


Free written scope consultation - allowances, timeline, and change-order rules on paper before a single trade is scheduled
Styles & brands we work with
- Kitchen remodeling
- Bathroom remodeling
- Home additions & ADU
- Roofing
- Windows & doors
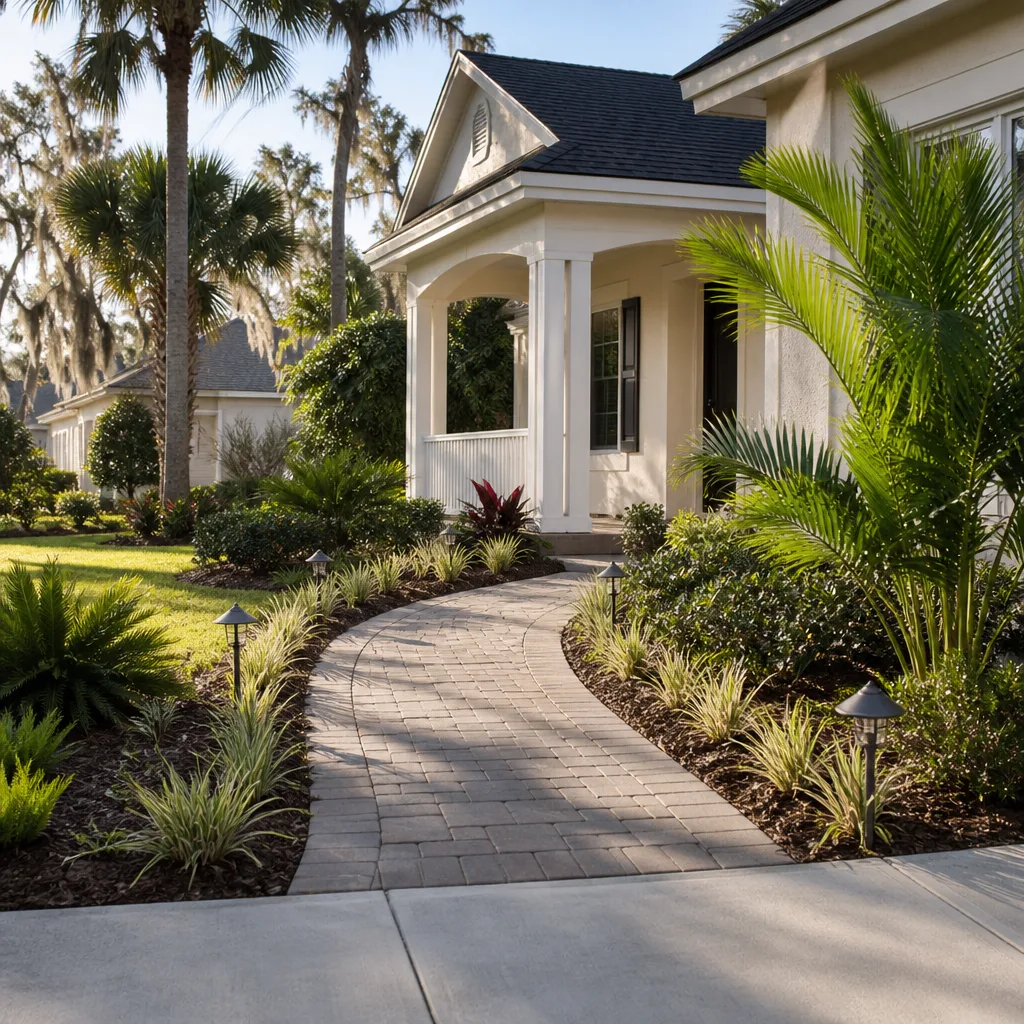
- Driveway & pavers
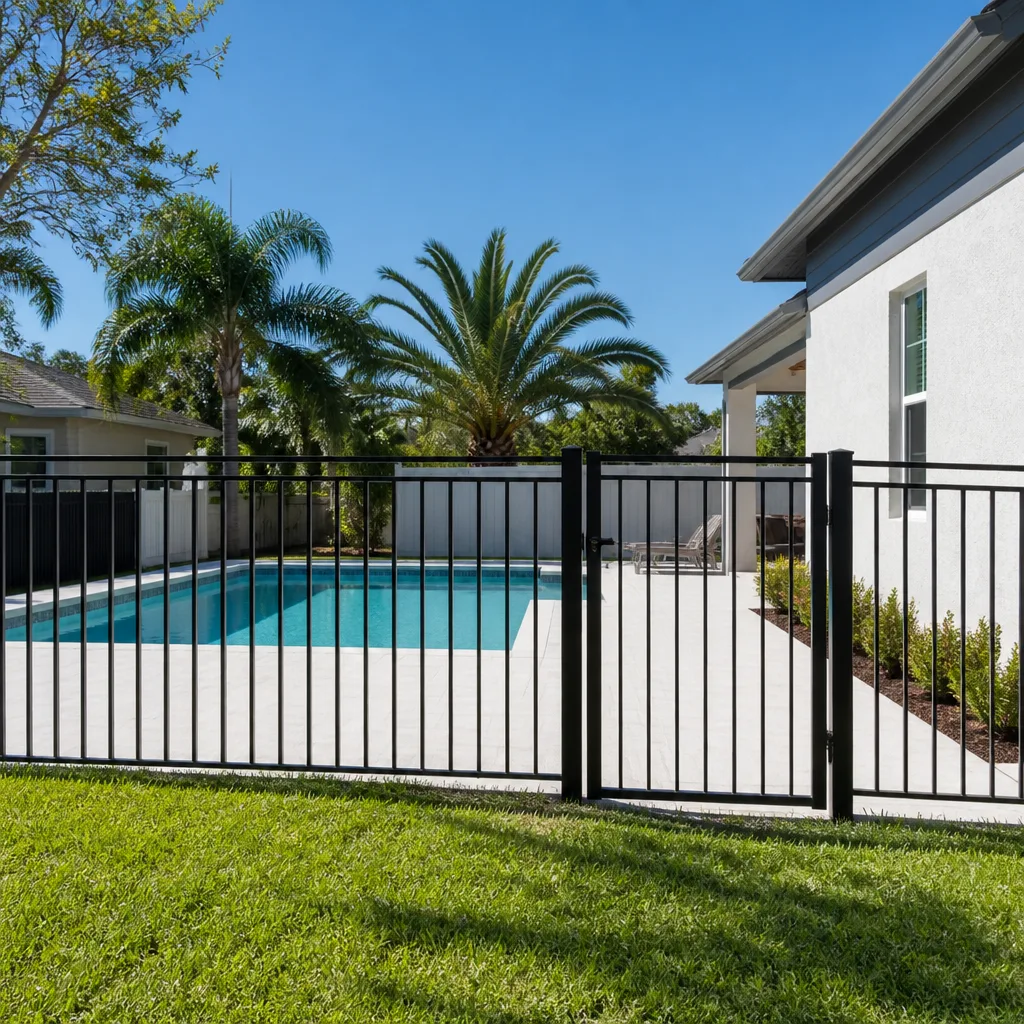
- Fence
See the difference
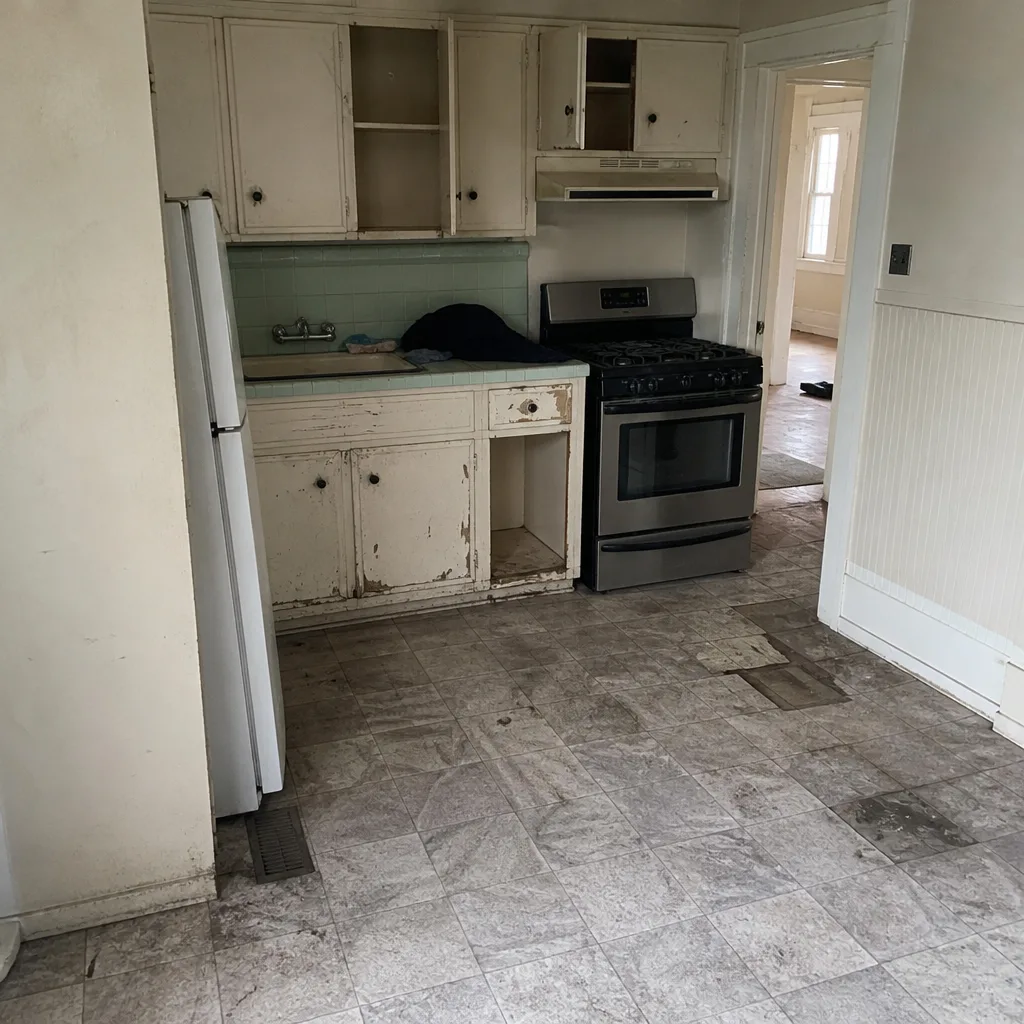 Before
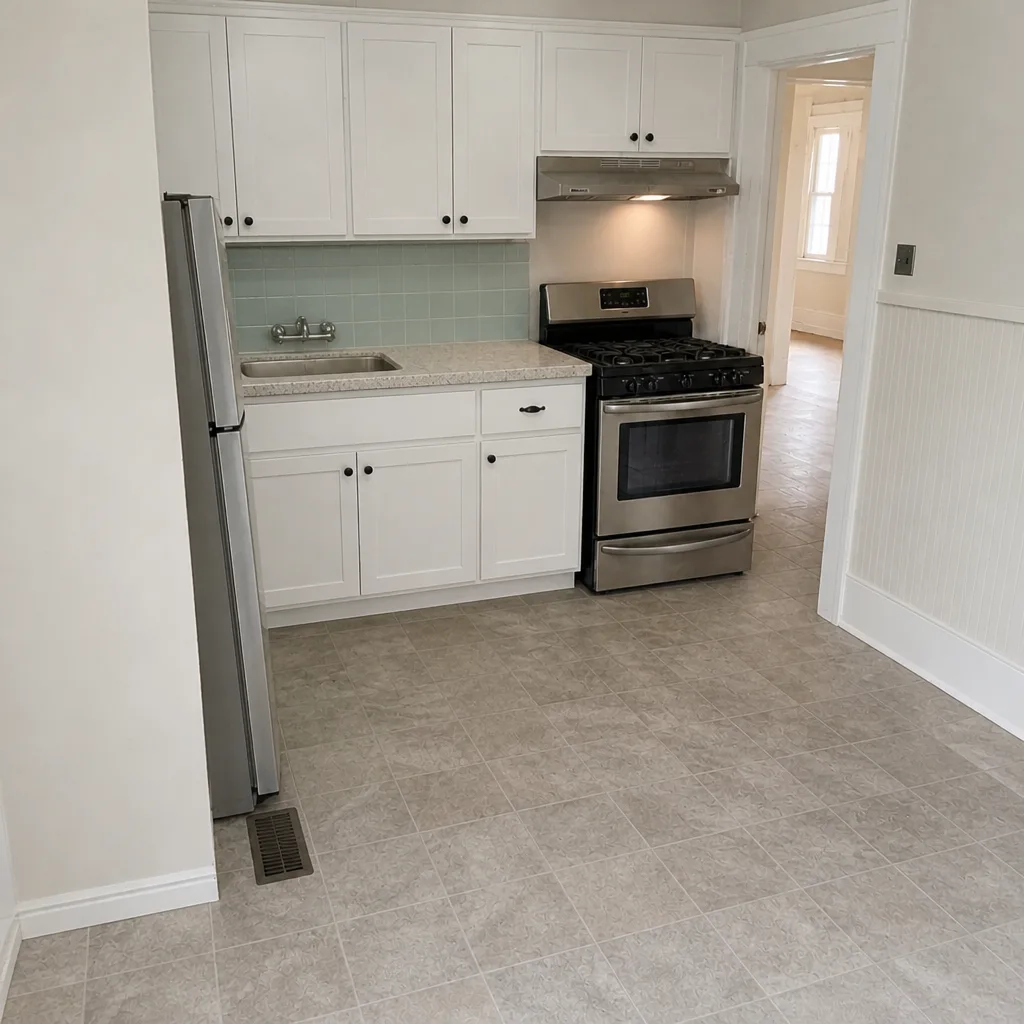 After
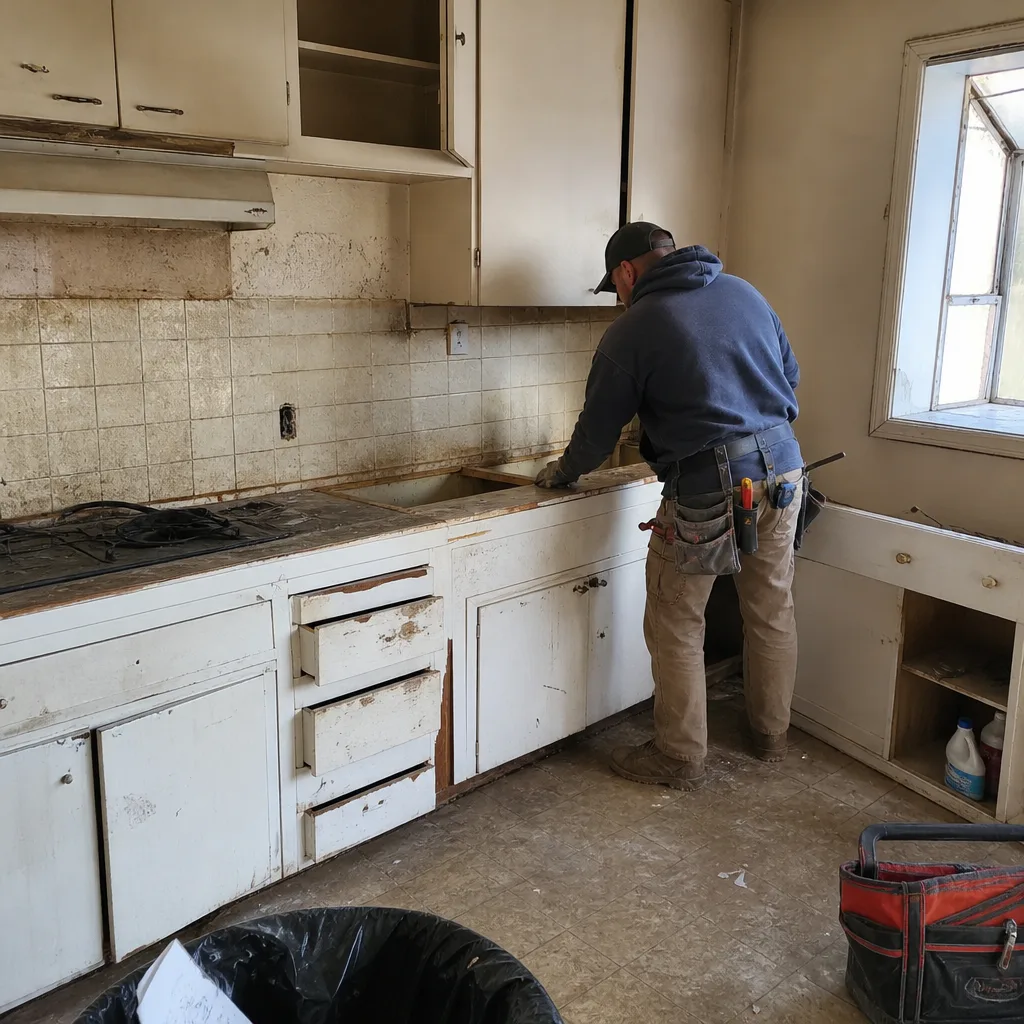 Before
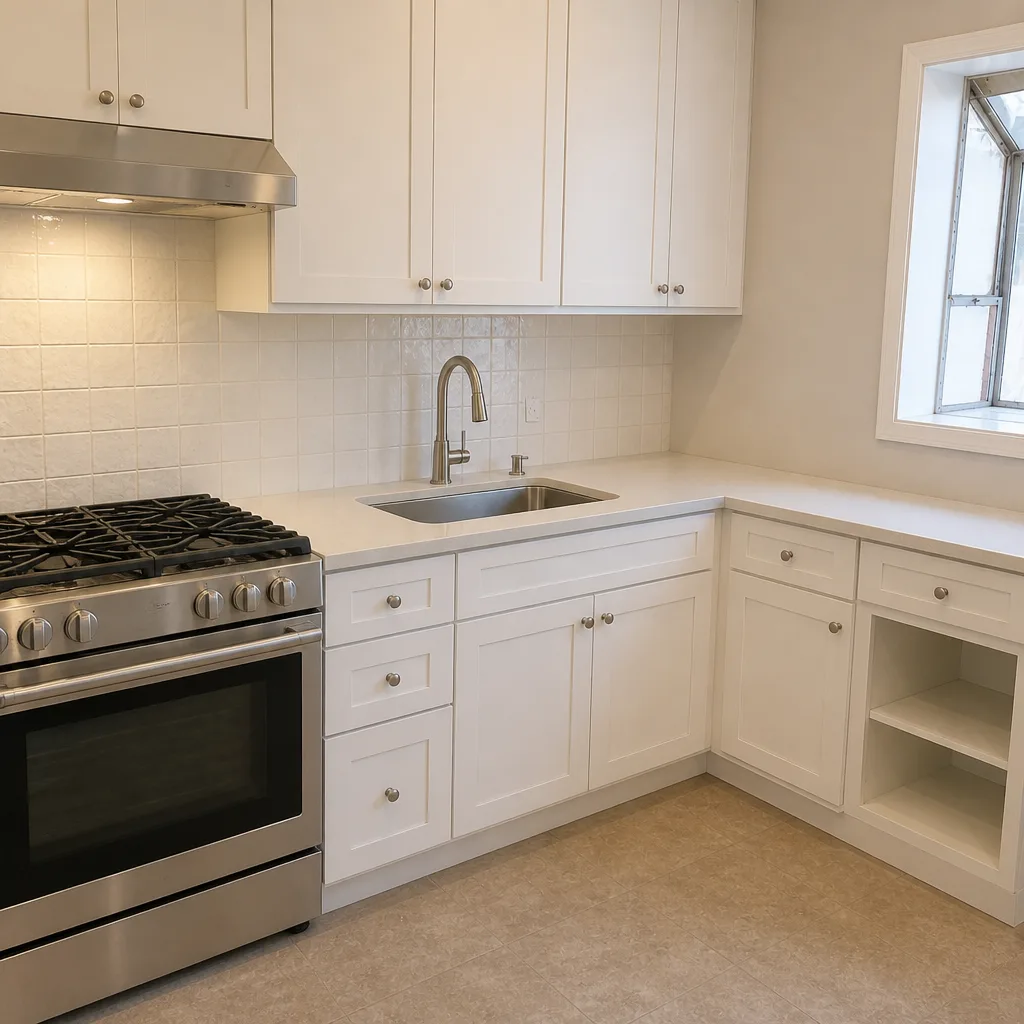 After
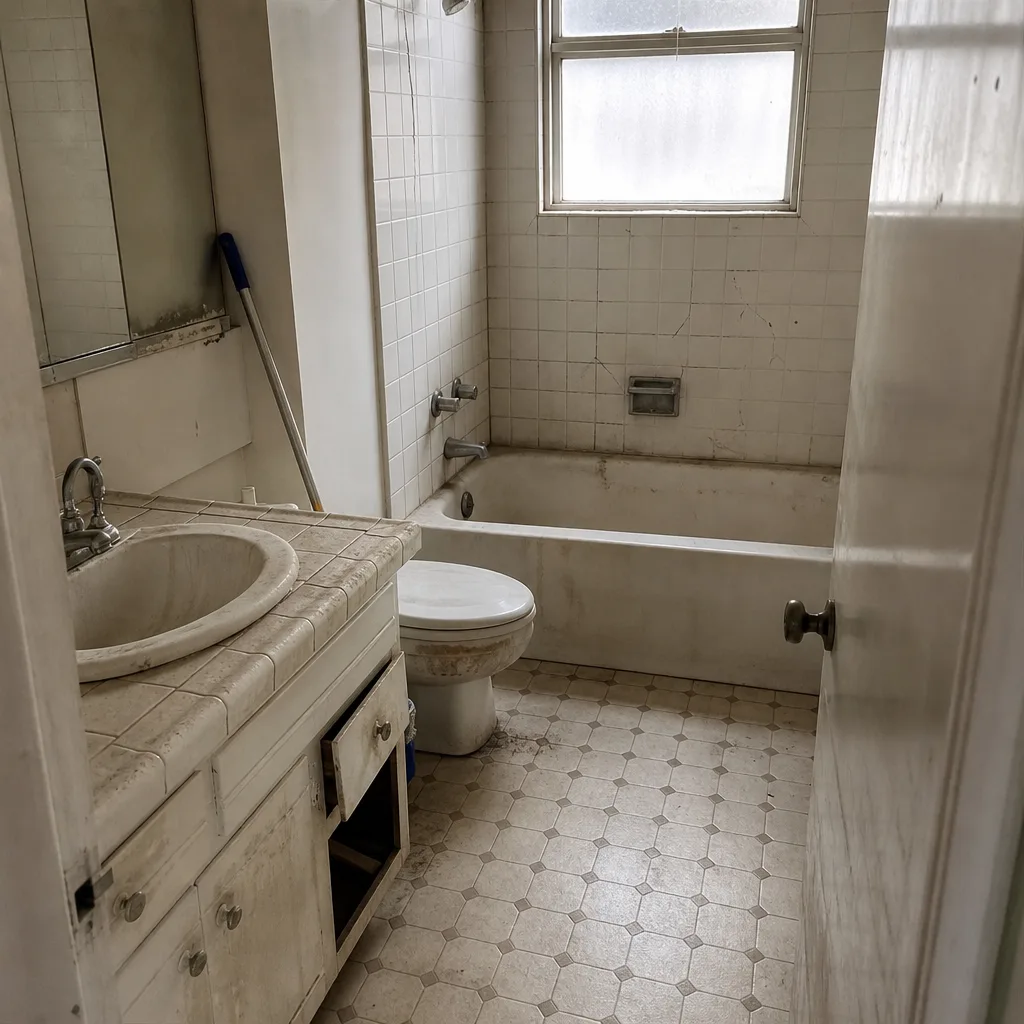 Before
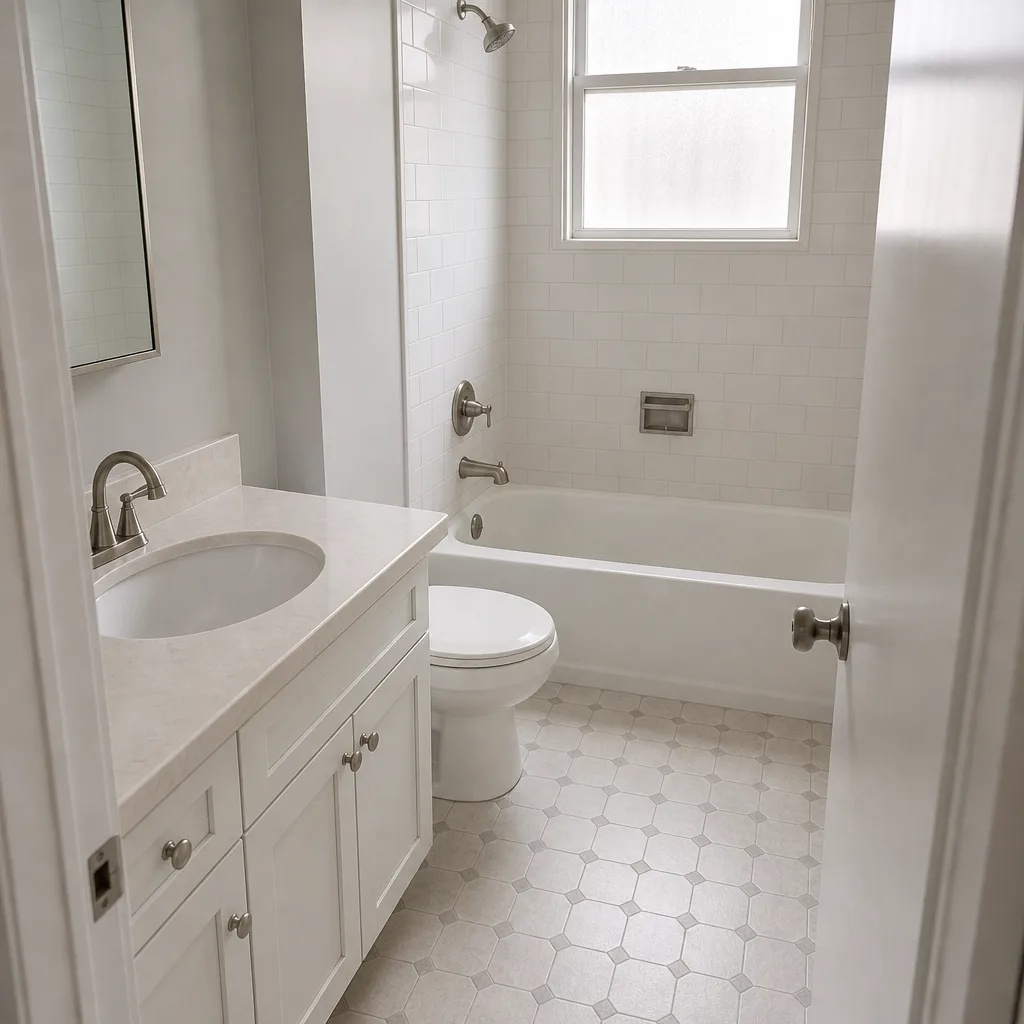 After
What Does a General Contractor Do in San Francisco? The Answer Is Permits, Sequencing, and Paperwork
A general contractor in San Francisco manages the permit process, sequences the trades, and documents every change, so the homeowner holds one written price and one warranty instead of five separate contracts. On a dense pre-1906 lot, the GC’s real job is navigating DBI plan check, coordinating street-use permits for dumpsters and deliveries, and pricing discovered conditions with a signed change order before anyone picks up a tool. If you’d rather have your project scoped and priced in writing, call (844) 797-6388 for a free estimate.
Walk onto a 25-foot-wide lot in the Haight-Ashbury on day one and nothing visible gets built. The day is a street-use permit for the dumpster, a call to the Department of Building Inspection to confirm plan-check status, a conversation with the neighbor about the shared party wall, and a delivery hand-carried up the front stairs. That’s not supervision. That’s San Francisco logistics, and it’s a big part of what you’re paying a general contractor for.
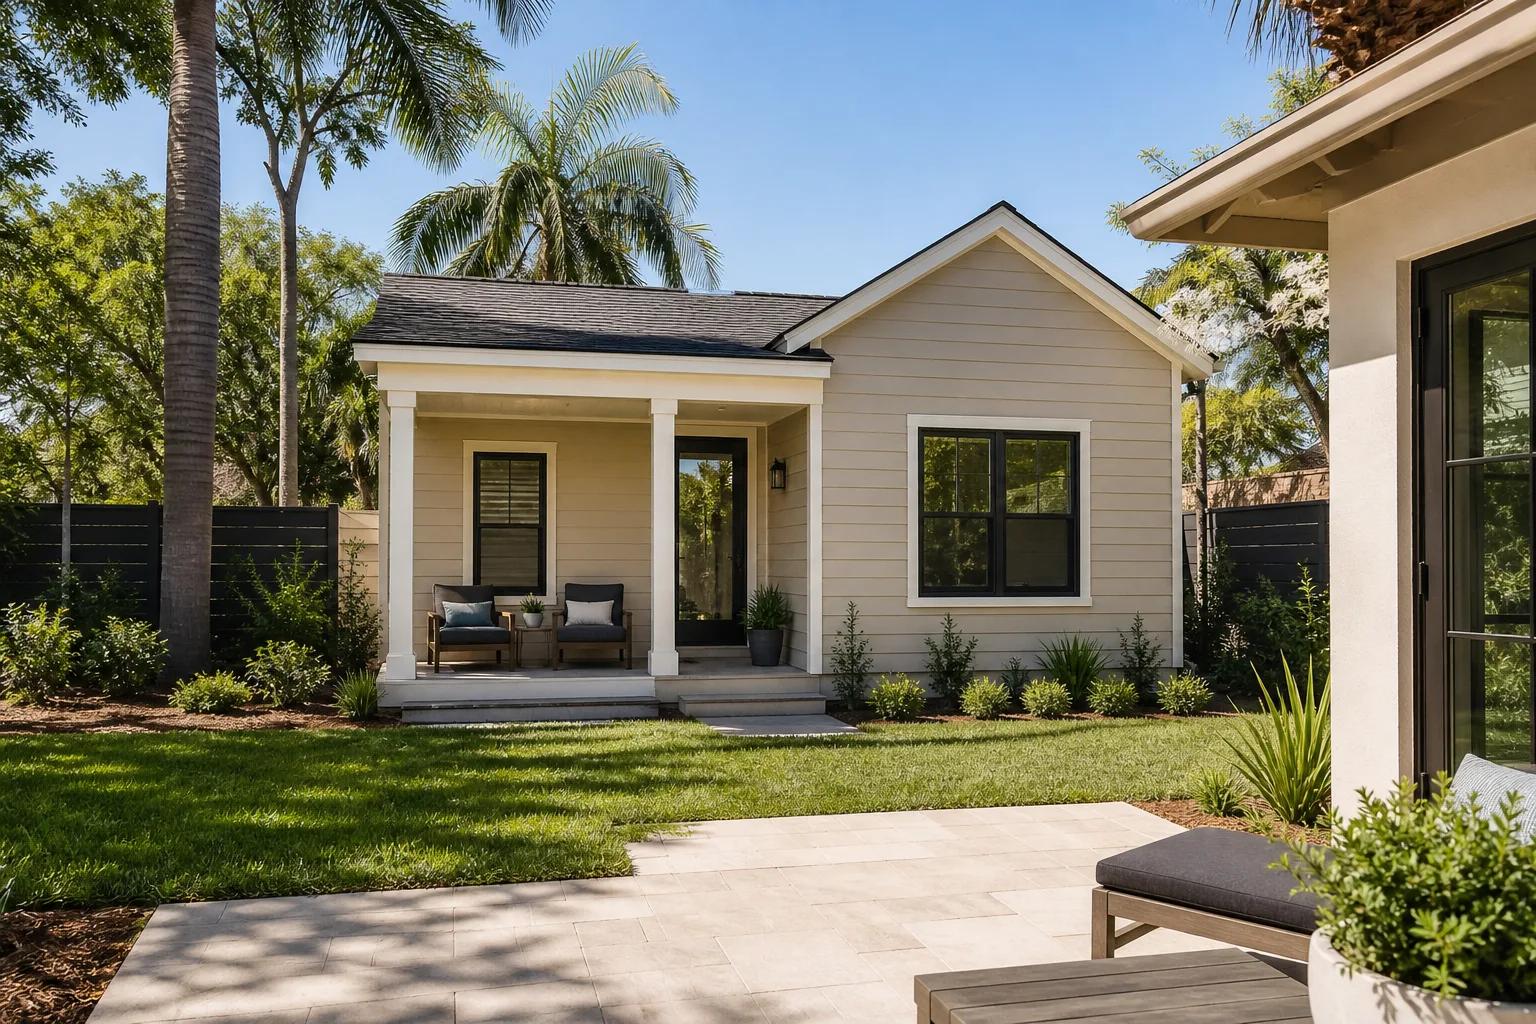
How does a general contractor handle San Francisco permits?
In San Francisco, the county permits and inspects every structural, electrical, plumbing, and mechanical change, and getting that approval can take weeks to months. The general contractor owns that timeline and its cost implications, not you.
For structural work, Department of Building Inspection (DBI) plan check can run roughly 4 to 16 weeks depending on scope and the number of review cycles. If the project touches a sidewalk, a curb cut, or street parking, the contractor also coordinates with San Francisco Public Works rather than leaving it to the owner. Visible facade changes or rear-yard additions can trigger Planning Department review as well. Every one of those is a separate process with its own clock, and a missed step doesn’t just cost time; it can restart review.
The city’s housing stock makes this sharper than it looks on paper. Most of San Francisco is rows of 1880s to 1920s Victorian and Edwardian wood-frame houses on 25-foot-wide lots built out to the sidewalk, which means the work is usually vertical additions, rear extensions, soft-story seismic retrofits, and foundation bolting rather than the ground-up builds you’ll see in the suburbs. Each of those triggers its own inspection hold points. Under our written agreement, the permit belongs to the contractor for the life of the project, because on a pre-1906 balloon-frame building a scope addition the owner thought was minor can ripple into structural, fire-code, and planning consequences.
Why does subcontractor sequencing matter more here than almost anywhere?
A general contractor decides who shows up when, and in San Francisco that’s homework: rough framing, rough plumbing, rough electrical, and insulation must be sequenced so that inspection hold points line up with material delivery windows.
There’s often no staging area. On Russian Hill, Potrero Hill, and Noe Valley, a delivery truck or a material pallet frequently cannot get to the door, so crews hand-carry materials up stairs and build in temporary sidewalk and street closures. That means a missed inspection isn’t just a re-inspection fee; it stops every trade behind it, and the framing crew, the rough plumber, and the electrician all lose their slot. A contractor that plans the sequencing around truck access and inspection dates saves you the ripple.
Driving by existing conditions is the other half of the sequencing problem. Beneath the lath-and-plaster in an old Edwardian, the contractor routinely finds rotted floor joists at a fog-facing wall, undersized wiring, or missing fire blocking. That discovery doesn’t get fixed on a handshake. Under the change-order discipline we run, the condition gets photographed the day it’s found, priced in writing, and only proceeds once the owner signs. That administrative step is what separates a 5% overrun from a 35% one.
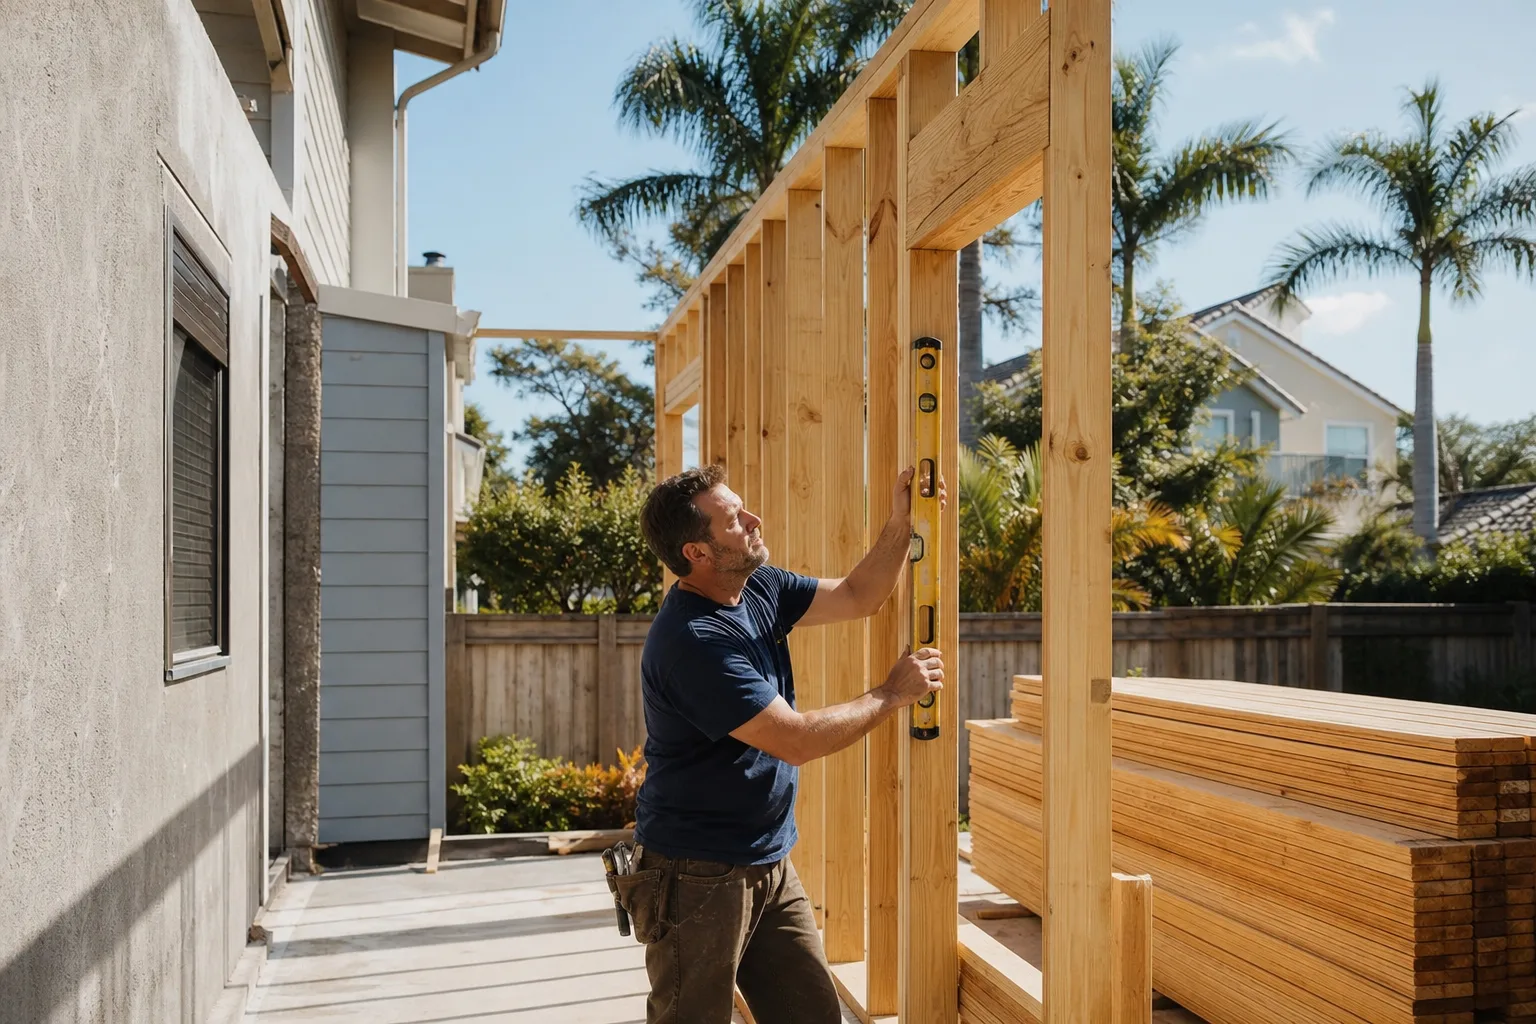
What does “seven trades under one contract” actually buy you?
It means a homeowner signs one written price, one written scope, and one warranty instead of coordinating separate contracts with a framer, a plumber, an electrician, a tile setter, and a roofer, each with their own change-order culture. Rowan covers kitchen remodeling, bathroom remodeling, home additions and ADUs, roofing, windows and doors, fence installation, and driveway and pavers under that single agreement.
Some line-item ranges from the San Francisco market, so you can see the scale of what a written quote covers:
| Scope | Typical price range (San Francisco) |
|---|---|
| Kitchen remodel | $16,520-$53,100 |
| Bathroom remodel | $10,620-$33,040 |
| Home addition | $53,100-$153,400 |
| ADU construction | $106,200-$259,600 |
| Garage conversion | $35,400-$94,400 |
| Roof replacement | $9,440-$23,600 |
| Window replacement | $5,310-$17,700 |
Fixtures sit inside those numbers, and we name them so the quote reflects the actual product. Kitchen work often specifies a Kohler or a Blanco sink; bath work often specifies Moen, Delta, or Kohler. The written price locks the model, not a category.
- One price. A flat written price and written scope before any work starts, on every trade, so there’s no “call for a quote” step.
- One warranty. The 365-Day Done Right Promise covers the completed work for a year; if it isn’t done right, we come back and make it right.
- One schedule. Sequencing across trades runs on a single calendar rather than seven, which is the point on a lot with no staging area.
- One record. A documented photo record on every visit, included as standard, not an upgrade.
Does the paper trail matter after the project is done?
Yes, and more than most homeowners expect. The photo record we leave on every visit becomes a documented history of what’s behind the walls, and that’s valuable when the next owner, the next contractor, or the next permit application needs to understand the structure of a San Francisco Edwardian that has been renovated more than once.
Whatever gets buried in the wall later, the closure record shows whether the framing was sistered, whether the fire blocking was added, and whether the foundation work was bolted and inspected. It turns “what happened in 2019?” from a guess into a paper trail. That’s the same reason our second-opinion review exists: bring a competitor’s written estimate and we’ll go through it line by line at no charge, so you can see what’s in scope and what’s missing before you sign anything.
San Francisco’s climate keeps this relevant. The cool, foggy, salt-laden air and year-round moisture mean constant exterior maintenance on painted wood siding and ironwork, with rot and fog-driven condensation at west- and north-facing walls. A record of the last repair becomes the map for the next one. If you want a straight look at your project and a written number, call (844) 797-6388 for a free estimate.
FAQs
A general contractor pulls the permits, sequences the trades, and documents every change in writing, which is what a homeowner can’t easily do alone on a San Francisco project. The permit alone requires DBI plan check, Public Works coordination for any street impact, and sometimes Planning review, and a missed step can restart the clock. Our technicians have up to 19 years of experience across the seven trades we manage. Call (844) 797-6388 and we’ll tell you what your project actually needs.
Often yes, because even a modest bathroom or kitchen change in San Francisco can trigger a permit and inspection, and a licensed contractor has to own that process. A small bathroom remodel here runs roughly $5,900-$14,160, and pulling a permit for plumbing or electrical work is part of the job, not an extra. We’ll quote the exact scope in writing before any work starts; call for a free estimate.
Plan check at DBI can run about 4 to 16 weeks for structural work, and that’s before any construction starts. Facade or rear-yard changes add Planning review on top. A contractor who has worked through that timeline can plan sequencing and delivery around it instead of discovering the delays mid-build. Call (844) 797-6388 for a realistic schedule on your project.
Hiring a GC is usually cheaper once you count the risk of an undocumented scope change and a permitting misstep. One re-inspection, or one structural fix discovered behind a balloon-frame wall without a change order in place, can cost more than the GC’s oversight. Under our Haven Standard, every change is priced and signed before it proceeds. Bring a competitor’s estimate and we’ll review it line by line at no charge.
If you’d rather have it looked at, Rowan Construction Group San Francisco offers a no-pressure assessment in San Francisco, with a written price before any work begins. Call (844) 797-6388 for your free estimate.
Written by the team at Rowan Construction Group San Francisco, serving San Francisco, CA.