Free written scope consultation - allowances, timeline, and change-order rules on paper before a single trade is scheduled
Styles & brands we work with
- Kitchen remodeling
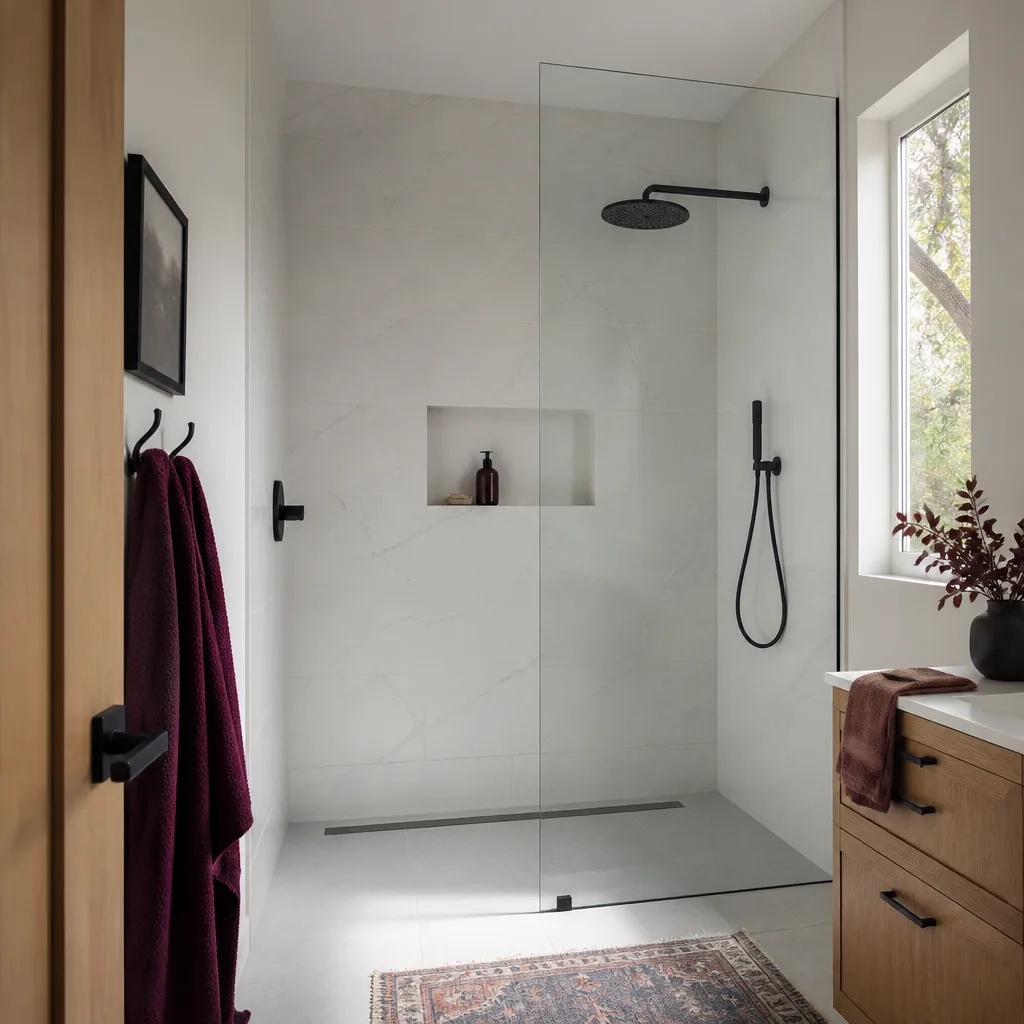
- Bathroom remodeling
- Home additions & ADU
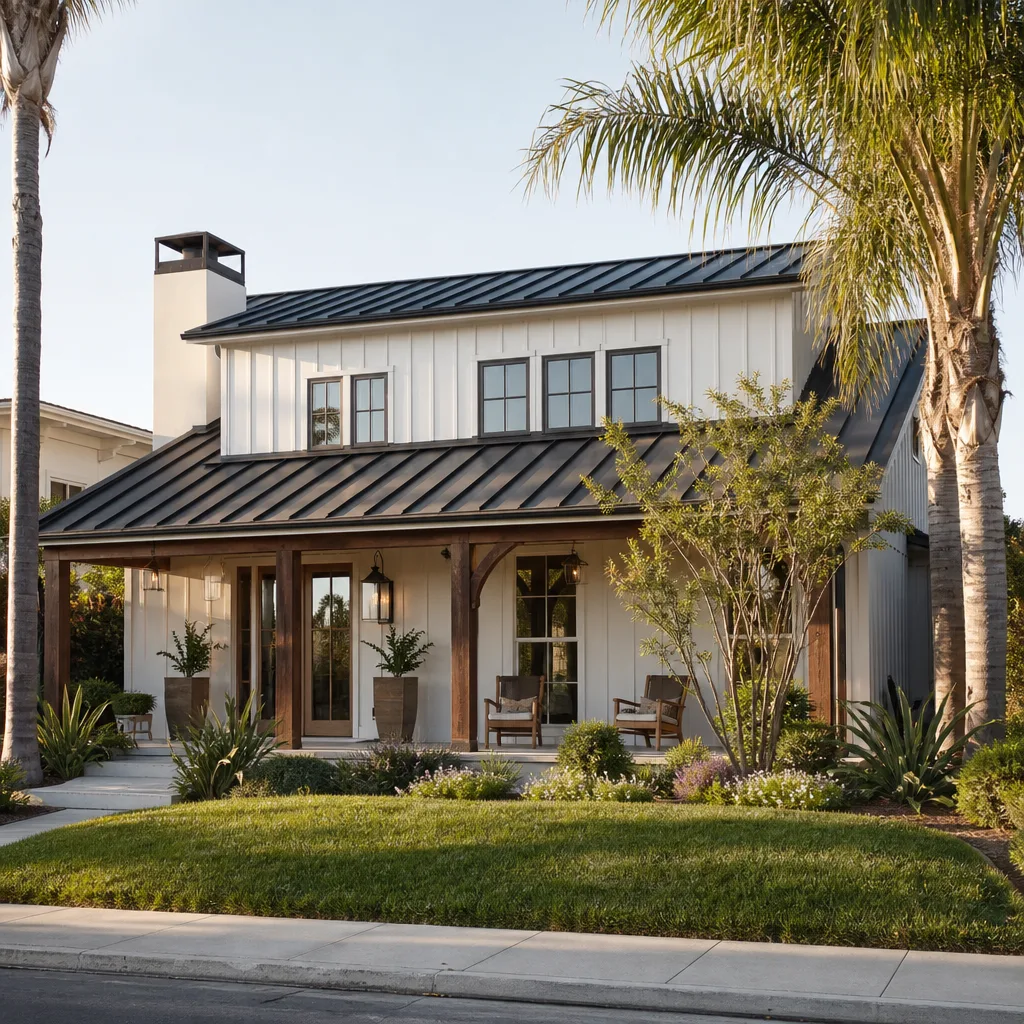
- Roofing
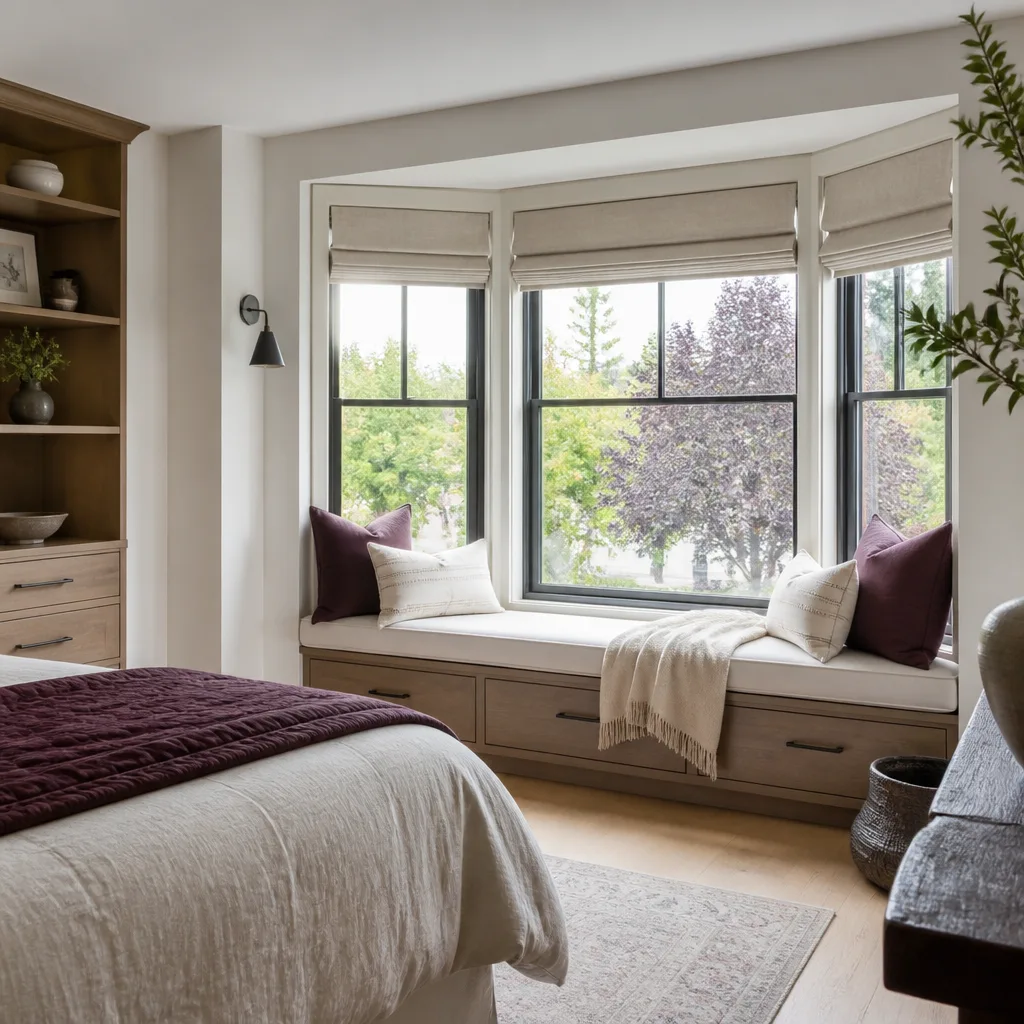
- Windows & doors
- Driveway & pavers
- Fence
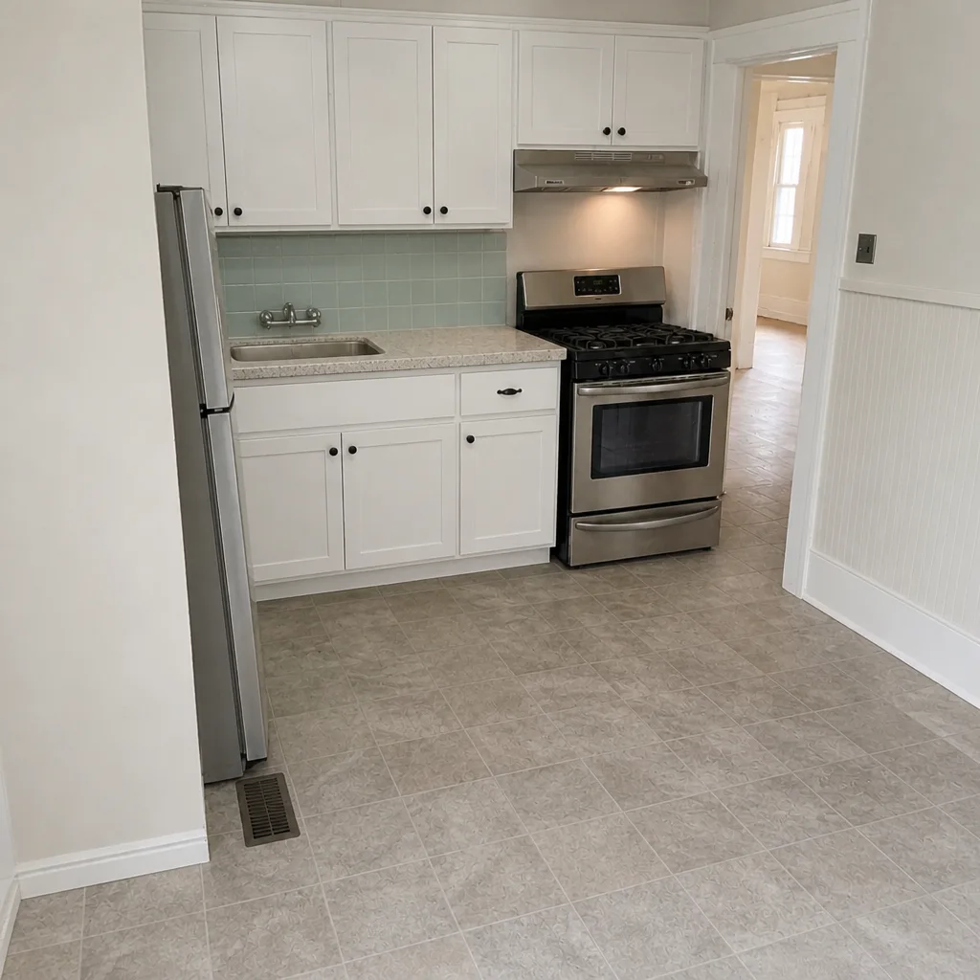
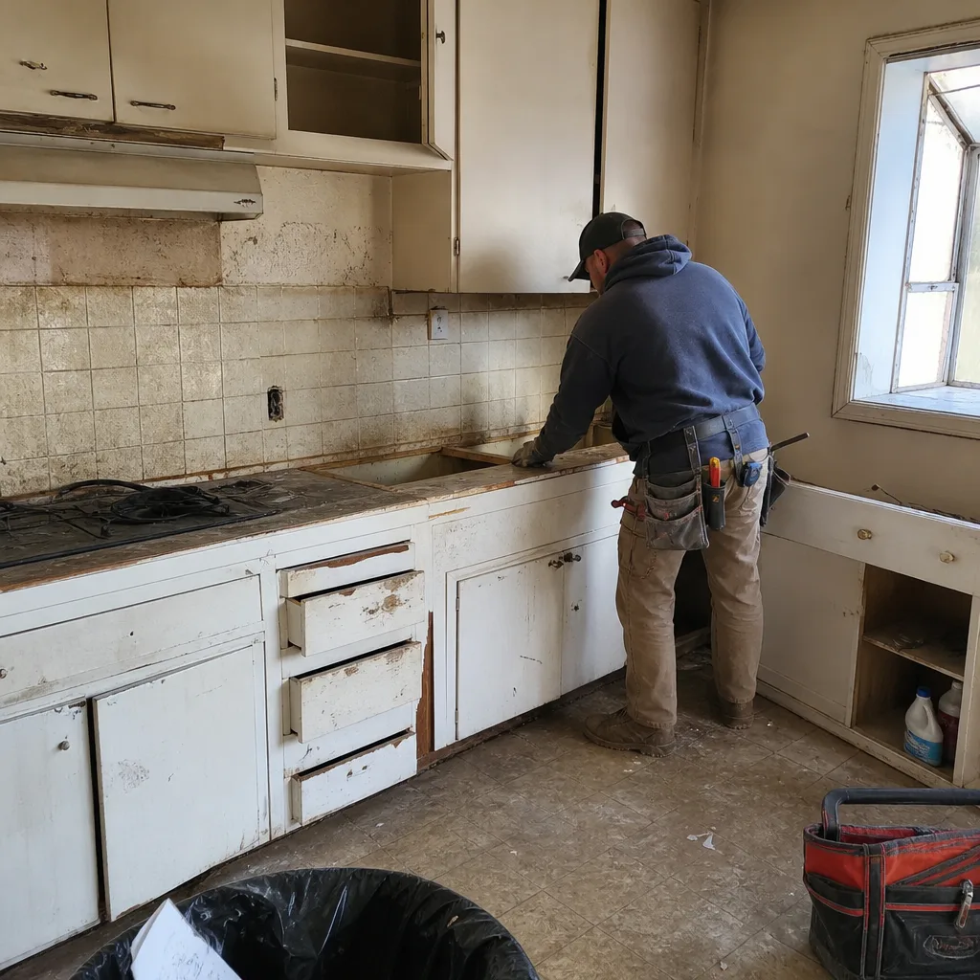
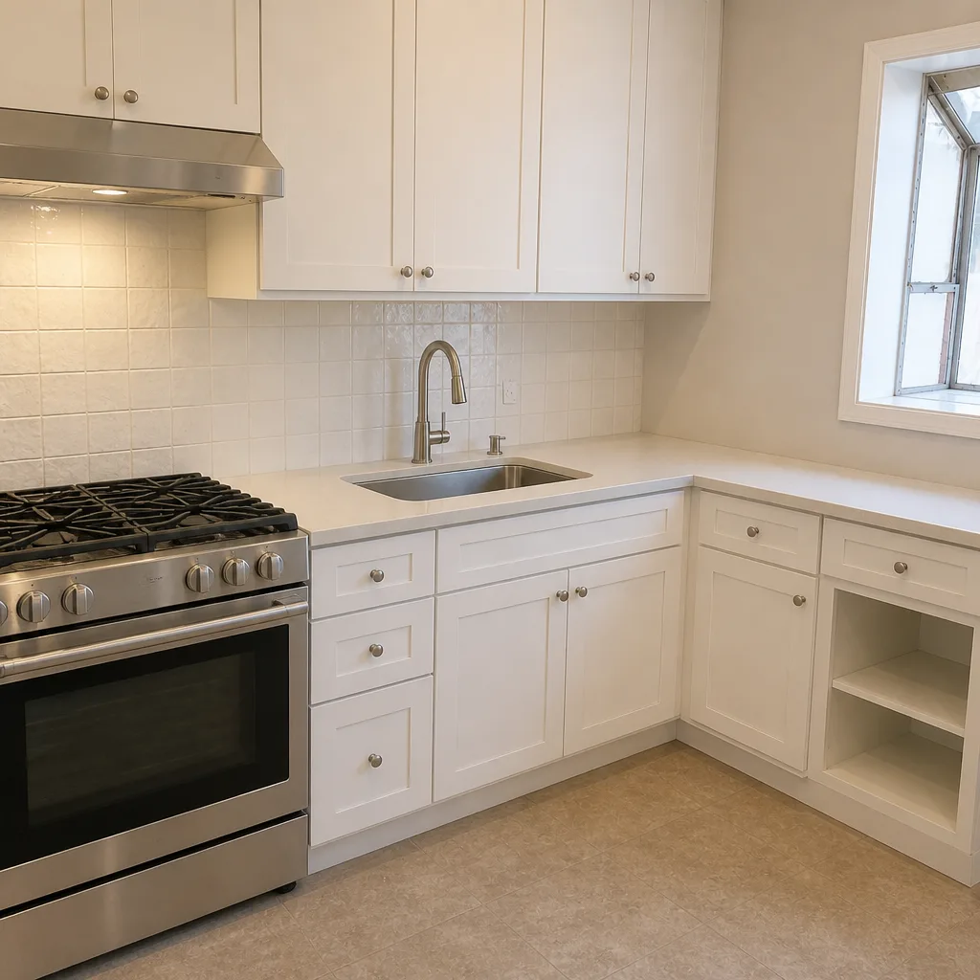
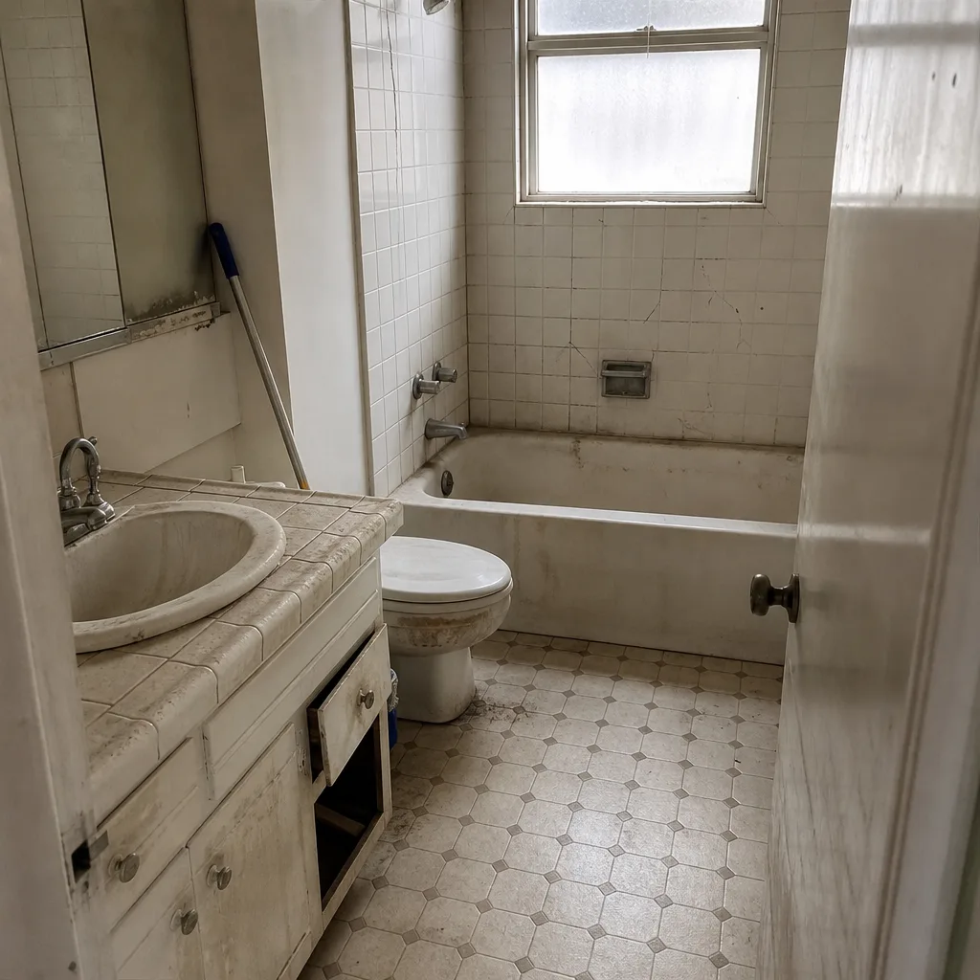
See the difference
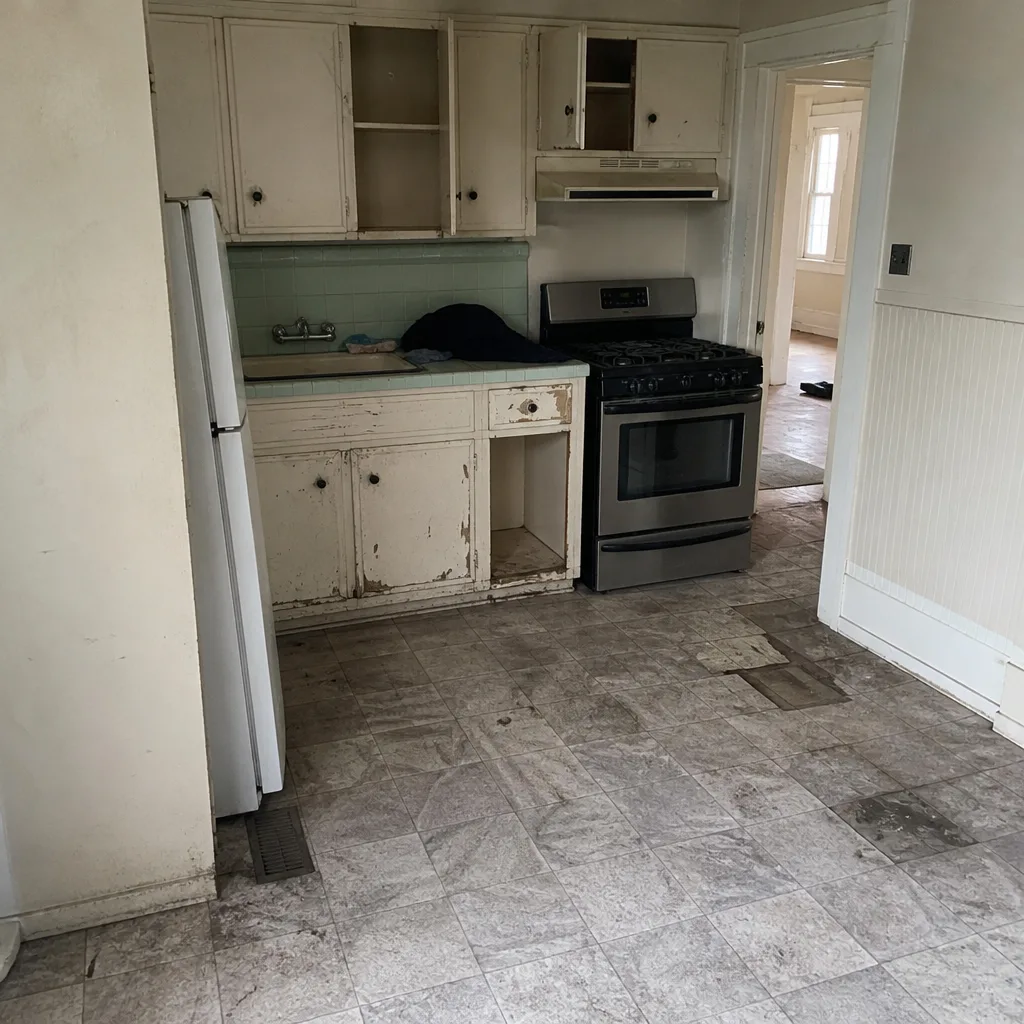 Before
 After
 Before
 After
 Before
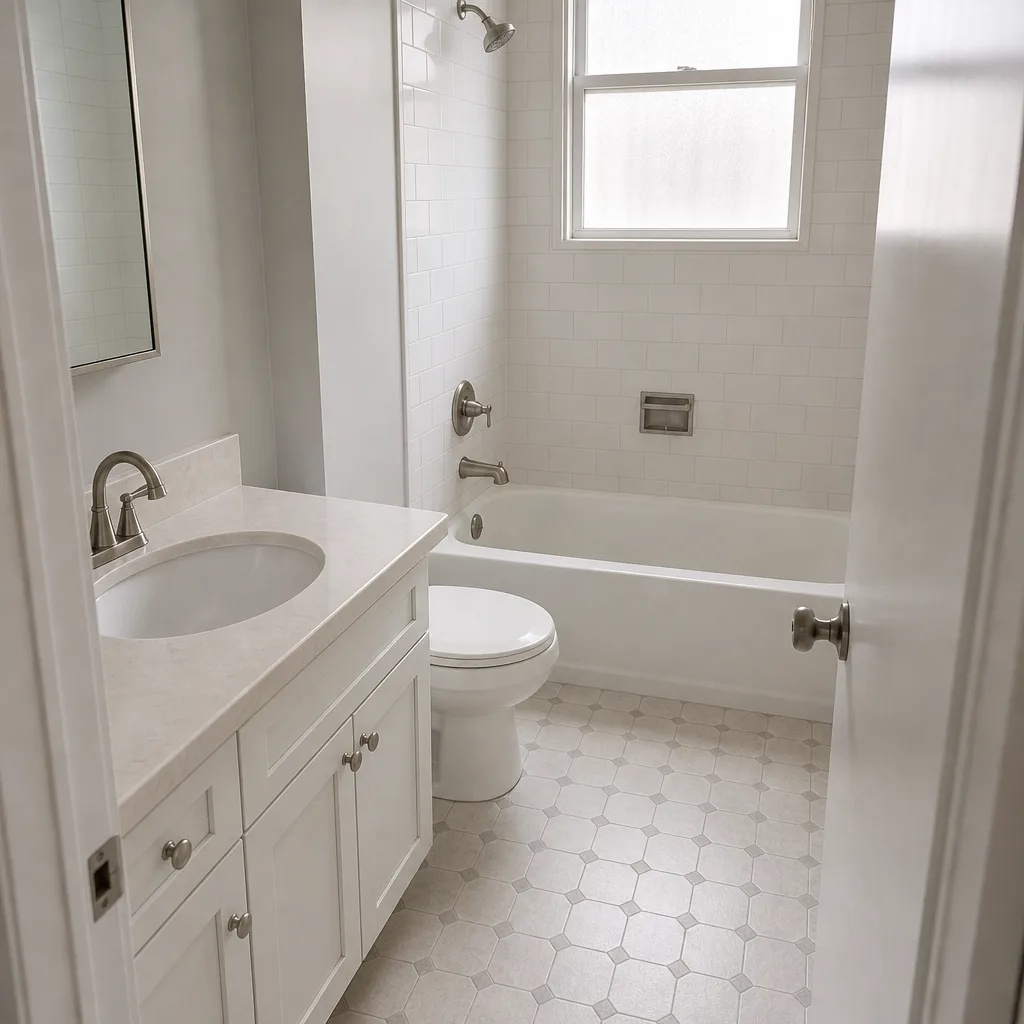 After
Do You Need a Permit for a Home Addition in San Francisco? Yes, and Usually More Than One
Yes. Nearly every home addition in San Francisco requires a Building Permit from the Department of Building Inspection, plus separate Planning Department approval, and often a third layer of neighborhood notice that most permit guides never mention. The short answer is that permits come in a stack here, not a single sheet. Two-story or vertical additions, rear extensions, and ADU conversions on the dense Victorian and Edwardian rows that define most San Francisco blocks almost always pull Planning into the process. If you want the stack mapped before you spend design dollars, call (844) 797-6388 and we’ll walk your address through it.
What surprises homeowners is the fourth layer: Discretionary Review. A single neighbor objection can convert an approved building permit into a Planning Commission hearing, and that hearing can push a project six to eighteen months. It’s the part of San Francisco permitting that generic guides skip entirely, and it’s the part we build a pre-construction checklist around.
Key Takeaways
- A typical San Francisco home addition needs a Building Permit plus Planning sign-off, not just one.
- Planning Code Section 311 requires neighbor notification on most RH-1 and RH-2 lots, opening a 30-day window for Discretionary Review filings.
- Soft-story or seismic components on an addition trigger a separate review under Administrative Bulletin AB-083 that must run alongside the Building Permit.
- On 25-foot-wide zero-lot-line parcels, any addition within 3 feet of a side property line needs a Planning variance.
- Our written quote includes a permit-cost line item, and any mid-process revision waits on a signed change order.
What Does the Permit Stack Actually Look Like in San Francisco?
On a typical addition to a Victorian in Noe Valley or Potrero Hill, the paperwork runs in sequence, and the sequence matters. Filing the Building Permit before Planning has weighed in is one of the most common ways a San Francisco project loses months.
- Planning Department review. Zoning, height, rear-yard setback, and use are checked against the Planning Code before the Building Permit can clear. On narrow lots, this is where a variance gets triggered.
- Section 311 notification. Most rear and vertical additions on RH-1 and RH-2 zoned lots require the Planning Department to notify adjacent owners, who then have 30 days to file a Discretionary Review request. The DR request itself doesn’t stop the permit, but it moves the decision to a hearing.
- Building Permit from DBI. Structural, fire, and life-safety review. This is the permit everyone expects, and it’s rarely the bottleneck.
- AB-083 coordination. If your addition touches a soft-story structure or includes seismic upgrade work, the Mandatory Soft-Story Program compliance review under Administrative Bulletin AB-083 runs in parallel with the Building Permit, not after it. Filing it as an afterthought causes re-review.
Each layer adds cost before a shovel touches soil. Budget $8,000 to $20,000 in soft costs, covering Planning fees, architectural revisions, and the DR process if one is filed.
Why Discretionary Review Is the Real Question, Not “Do I Need a Permit”
Discretionary Review is San Francisco’s neighborhood-hearing mechanism, and it’s the single biggest variable in whether your addition is built in a year or three years. A DR request can be filed by any adjacent property owner within the 30-day Section 311 window. It doesn’t need to cite a code violation, only a concern about the project’s impact on the neighborhood. That’s a lower bar than most owners expect, and it’s why two similar additions on the same block can meet very different timelines.
The bigger risk on a DR is not the hearing itself. It’s the design changes that a hearing forces after you’ve already paid for schematic drawings and structural calcs. A 2019 revision on a Noe Valley rear extension is the pattern we plan around: the project cleared Planning review, a single adjacent owner filed, and the revised scheme reduced the rear footprint by 40 percent (the variance discussion alone ran four months). That’s a loss no contractor can buy back after the fact.
Our pre-construction checklist flags DR exposure before design dollars are spent, using the specific zoning, the neighbor relationships on the block, and the project’s visibility from the street. We’d rather tell a homeowner upfront that a project carries real DR risk than bill for redesigns later.
How Do Soft-Story and Seismic Rules Attach to an Addition?
If your addition sits over a ground-floor garage on a soft-story structure, which describes most San Francisco Victorians and Edwardians built before 1978, the seismic work becomes part of the scope under AB-083. That means the addition isn’t just a vertical extension; it includes shear-wall work, foundation bolting, and often grade beams on the sloped parcels common in Russian Hill and Potrero Hill.
The plan set has to show both the new addition and the seismic upgrade as one coordinated package. Filed separately, DBI will kick the permit back. Filed together, the inspector sees the whole structure and the review moves in one pass. That’s the difference between a two-month plan check and a six-month one, and our written scope spells out which path your property will follow.
When Does a Narrow Lot Trigger a Variance?
On the 25-foot-wide zero-lot-line parcels that dominate San Francisco rows, any addition closer than 3 feet to a side property line requires a Planning variance. Most homeowners don’t know this until an architect bills hours chasing a setback that a variance would have handled cleanly. A variance is a public process: notification, Planning Commission review, and a decision date that isn’t in your control.
If you want to read the zoning side in more depth alongside the build side, our Home Additions & ADU in San Francisco page covers the design and inspection sequence end to end. The variance question is best answered before you buy a set of drawings.
What Does a Home Addition Cost in San Francisco, and How Does the Permit Get Quoted?
A home addition in San Francisco runs $53,100 to $153,400, and that range assumes a permit set that includes the Planning, DBI, and AB-083 components above. An ADU, which triggers additional Planning review, runs $106,200 to $259,600. A garage conversion runs $35,400 to $94,400. These are the numbers we put in writing, line by line, before anyone picks up a tool.
| Scope | Typical San Francisco Range |
|---|---|
| Home Addition | $53,100 – $153,400 |
| ADU Construction | $106,200 – $259,600 |
| Garage Conversion | $35,400 – $94,400 |
| Permit & Planning Soft Costs | $8,000 – $20,000 (excludes DR hearing) |
The permit-cost line item is in the quote from day one. Under Clause 1 of the Haven Standard, the written price covers the full scope before work starts, including permit fees and the engineering revisions we anticipate. If the Planning Department requires a change mid-process, no work proceeds and no cost changes until a signed change order reflects the new scope. That’s the discipline that keeps a final invoice within a few percent of the number the homeowner agreed to, even when the planning process surprises us.
Bring a competing estimate and we’ll review it line by line at no charge. Most San Francisco quotes we see leave the permit line vague or missing entirely, which is exactly where a project cost surfaces after the fact.
Common Local Scenarios
Rear addition on an RH-1 lot in Noe Valley. Planning review, Section 311 notification, DBI permit, and a real 30-day DR window to plan around. We don’t move to construction until the window closes clean.
Vertical addition on a 25-foot-wide Edwardian in the Sunset. Zero-lot-line parcel, so the 3-foot side setback question goes to Planning first. The fog-belt moisture on the existing west-facing wall is part of the scope; we inspect the lath-and-plaster and balloon-frame wall condition before drawings are finalized so the structural numbers aren’t guesswork.
Garage-to-ADU conversion on a Potrero Hill slope. Stepped foundation and grade-beam work add structural review. AB-083 compliance runs with the Building Permit, not after. The street is too narrow for a concrete mixer, so plan for hand-carried materials and a temporary street closure.
Rear extension on a Russian Hill hill lot. Same permitting stack, plus a much harder logistics plan. Our crews are background-checked and uniformed, and a live person answers at every step of the process.
FAQs
Yes. Even a modest rear bump-out triggers a Building Permit, and on most RH-1 and RH-2 lots it also triggers Planning Code Section 311 neighbor notification with a 30-day Discretionary Review window. There is no true “small enough to skip the permit” threshold in San Francisco. Call (844) 797-6388 for a free written scope that shows the permit line item upfront.
Plan on $8,000 to $20,000 in permit and Planning soft costs before construction begins, and budget separately if a Discretionary Review hearing gets filed. That range covers Planning fees, DBI fees, and one round of architectural revisions. A DR hearing can add six to eighteen months and significant additional cost. Call (844) 797-6388 for an exact quote tailored to your address.
A single adjacent owner can’t stop it outright, but they can file a Discretionary Review request within the 30-day Section 311 window, which sends the project to a Planning Commission hearing. That hearing can approve, condition, or deny the project. The hearing itself is the risk. We flag DR exposure before design dollars are spent so you know what you’re signing up for. Call (844) 797-6388 to review your specific block.
Whenever the addition touches a soft-story structure, the seismic upgrade has to be filed as one coordinated package with the Building Permit under Administrative Bulletin AB-083. Filed separately, DBI sends it back and the review restarts. Our written scope includes the coordinated filing. Call (844) 797-6388 to walk through your property’s soft-story status.
Before You Sign a Design Contract
The permit question is the easy one. The harder question is whether your addition triggers a Discretionary Review on your block, and that answer belongs before the first drawing, not after. Rowan Construction Group San Francisco offers a free second opinion on any written estimate, line by line, no charge. Every visit includes a documented photo record, a written price, and a signed change order before any scope change. If you’d rather have it looked at, Rowan Construction Group San Francisco offers a no-pressure assessment in San Francisco; call (844) 797-6388 for a free estimate. You can also start with our home page to see how the seven trades fit together.
Written by the team at Rowan Construction Group San Francisco, serving San Francisco, CA.