
Free written scope consultation - allowances, timeline, and change-order rules on paper before a single trade is scheduled
Abodu Home Additions & ADU in San Francisco: What to Know First
We build and finish Abodu home additions and ADUs in San Francisco as an independent Abodu service provider, and most projects run 4 to 9 months from first design meeting to final inspection, depending on whether you’re converting a garage or pouring a new foundation. The honest price posture: a detached ADU in San Francisco typically lands between $106,200 and $259,600; a garage conversion between $35,400 and $94,400; a room addition between $53,100 and $153,400. You get a flat written price with a written scope before anyone picks up a tool, and no change proceeds without your signature.
This page is for Abodu owners and buyers in San Francisco who already have a unit on order or on the ground and need the site work, permitting, and finish carpentry that surrounds it. Call (844) 797-6388 to schedule a free estimate.
How Abodu Projects Go Wrong in San Francisco – and How We Fix Them
Abodu units are precision-built and shipped to site. The problems we see in San Francisco rarely come from the unit itself; they come from the site, the permit file, and the gap between factory tolerances and a 1920s lot. Here is what shows up, in plain terms.
- Foundation and slab mismatch on a backyard cottage install. Abodu’s detached units are designed around a level pad, but San Francisco lots slope, and many backyards in Noe Valley and Bernal Heights sit on fill or old garden terraces. When the pad isn’t engineered to the unit’s load path, doors rack and seams open within the first wet season. We re-engineer the pad, verify drainage away from the unit, and set anchor details to the manufacturer’s spec before the unit lands.
- Garage conversion units and the ceiling-height squeeze. An Abodu garage conversion in a Sunset or Richmond district two-car garage often runs into a soffit-and-beam condition that eats 8 to 10 inches of headroom. The unit is built to a fixed height. We survey the actual clear dimension before order confirmation and resolve beam relocation or soffit rework in design, not after delivery.
- Utility rough-in that doesn’t meet the unit’s connection points. Abodu units arrive with defined electrical, plumbing, and sewer connection locations. San Francisco’s older service panels, undersized laterals, and clay sewer lines rarely land where the unit expects them. We map the existing service, pull the electrical and plumbing permits, and relocate or upgrade before the unit is set so the connection is a one-day hookup, not a two-week retrofit.
- Permit file drift between the unit’s engineering and the city’s requirements. Abodu provides stamped plans for the unit. The site plan, grading, and utility work are ours to produce and get through San Francisco’s planning and building review. When those two files aren’t coordinated, you get plan-check comments that stall the job for months. We assemble one coordinated submittal.
- Finish and weather-sealing gaps at the unit-to-site interface. The junction between a factory unit and a site-built stair, landing, or fence line is where water gets in. We flash and seal those junctions the way we’d detail a roof-wall transition, with a written scope and a photo record of every layer before it’s covered.
Styles & brands we work with
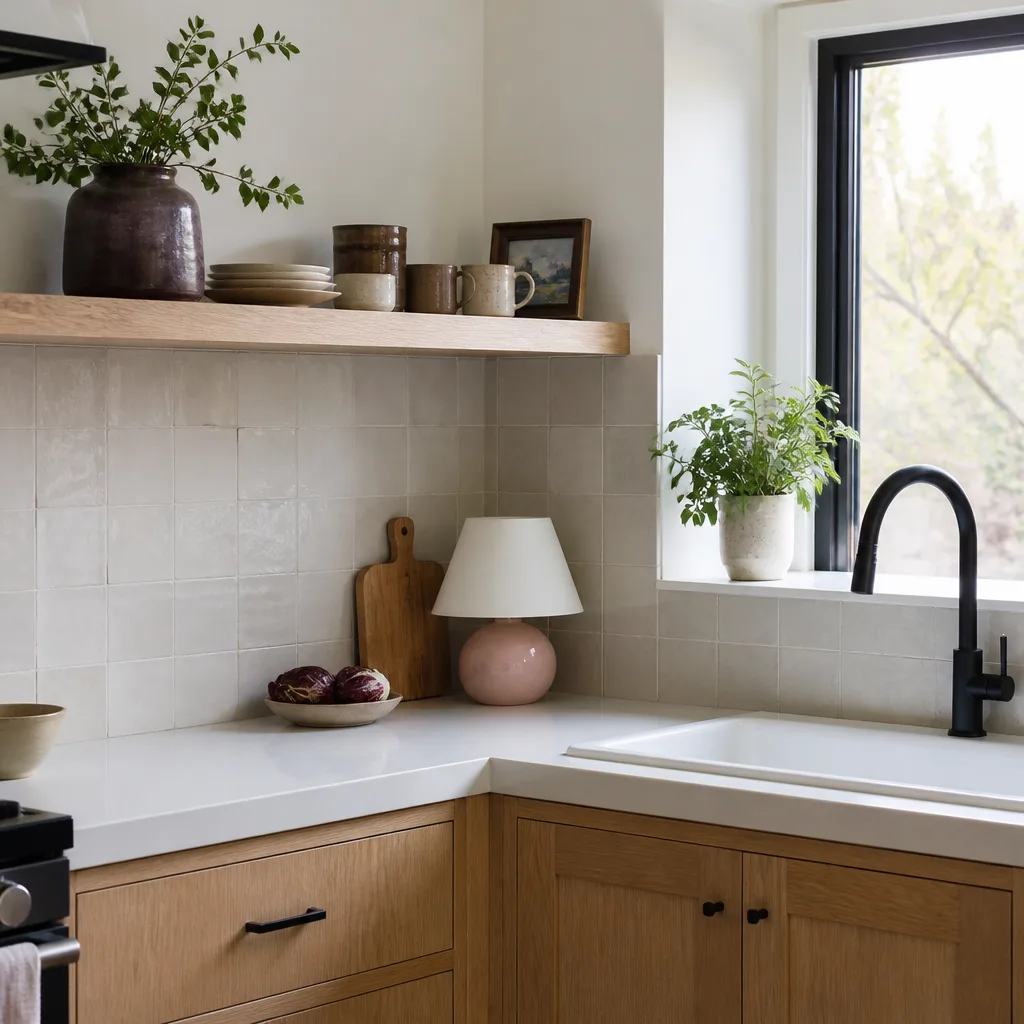
- Kitchen remodeling
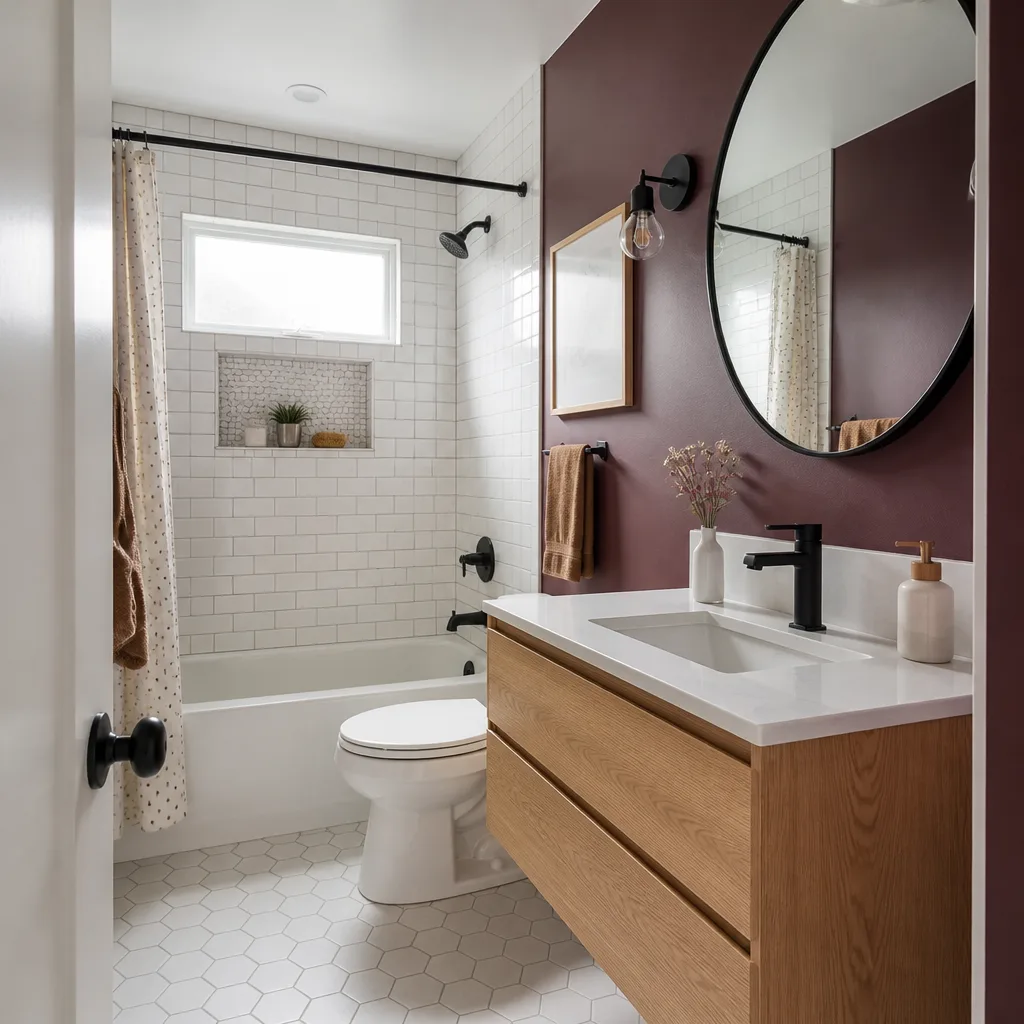
- Bathroom remodeling
- Home additions & ADU
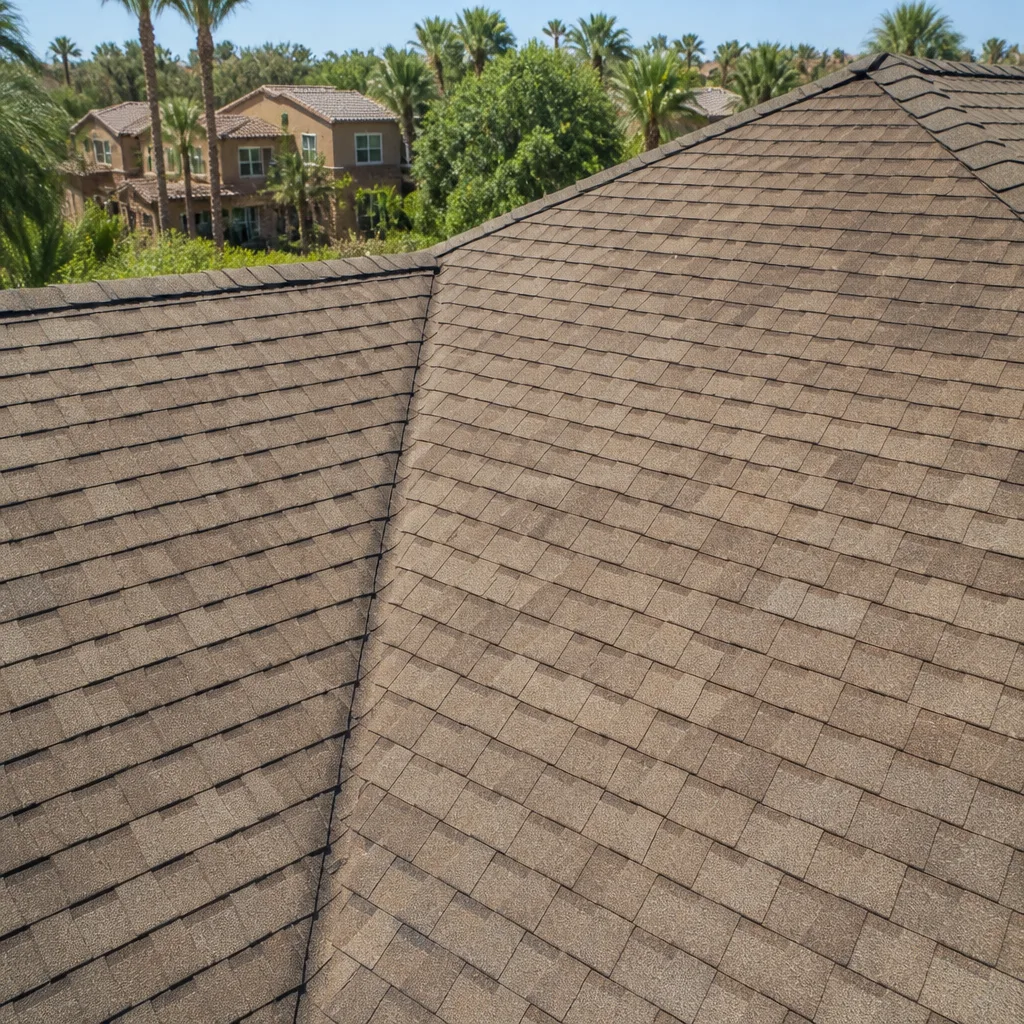
- Roofing
- Windows & doors
- Driveway & pavers
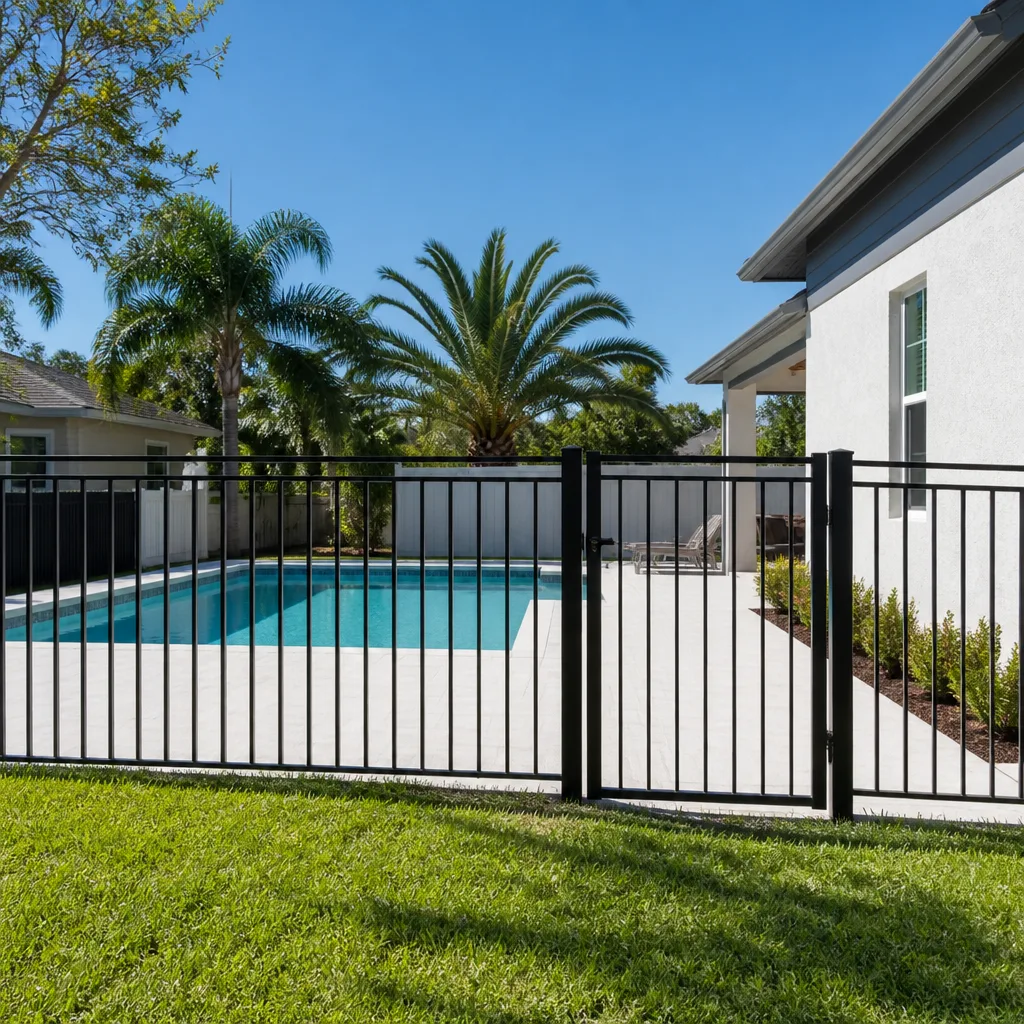
- Fence
Our Abodu Home Additions & ADU Process in San Francisco
- 1
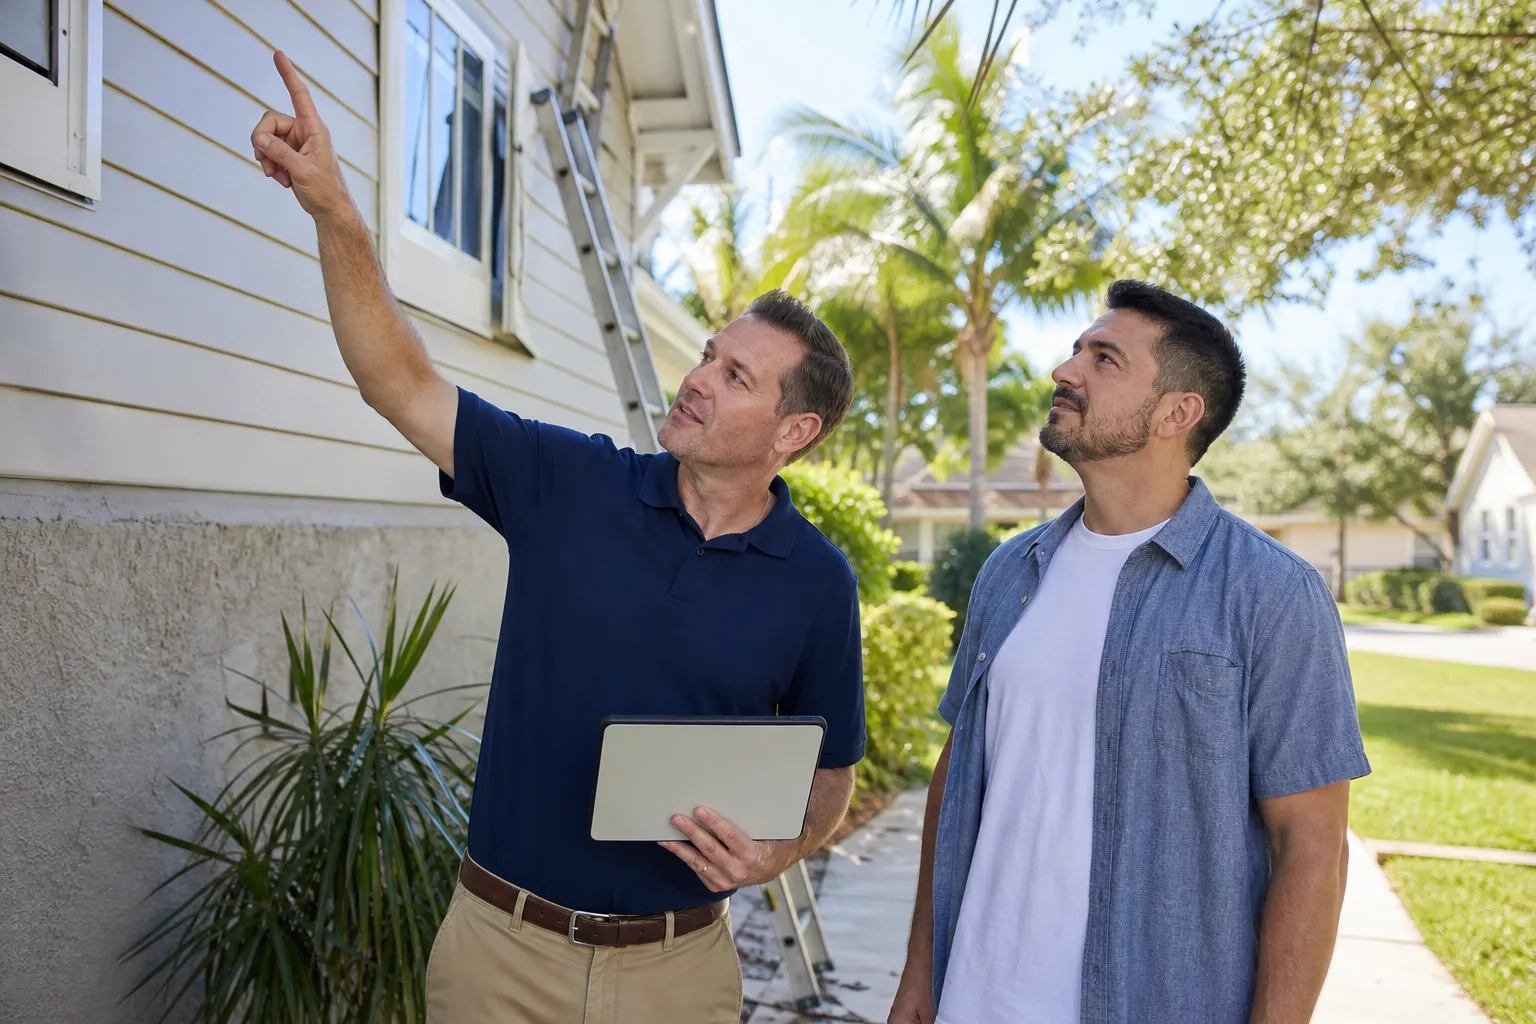
Site visit and diagnostic. We measure the lot, the existing structure, the service panel, and the sewer lateral, and we photograph everything. You get that photo record as a standard deliverable, not an upgrade.
- 2
Written price and scope. Under Clause 1 of the Haven Standard, the flat price is written before any work starts. You see the line items: site prep, foundation, utilities, permits, finish work.
- 3
Permit coordination. We assemble the site plan, grading, and utility drawings into one submittal with the unit’s stamped plans and carry it through San Francisco plan check and inspection.
- 4
Site work and foundation. Grading, drainage, slab or pier foundation, and utility rough-in to the unit’s connection points. If a change is needed, nothing proceeds until you sign the change order.
- 5
Set, connect, and finish. Unit placement, utility hookup, stairs and landings, weather-sealing at the site interface, and finish carpentry.
- 6
Final inspection and handoff. We walk the completed work with you, hand over the signed change orders and the written warranty, and back it all with the 365-Day Done Right Promise.
See the difference
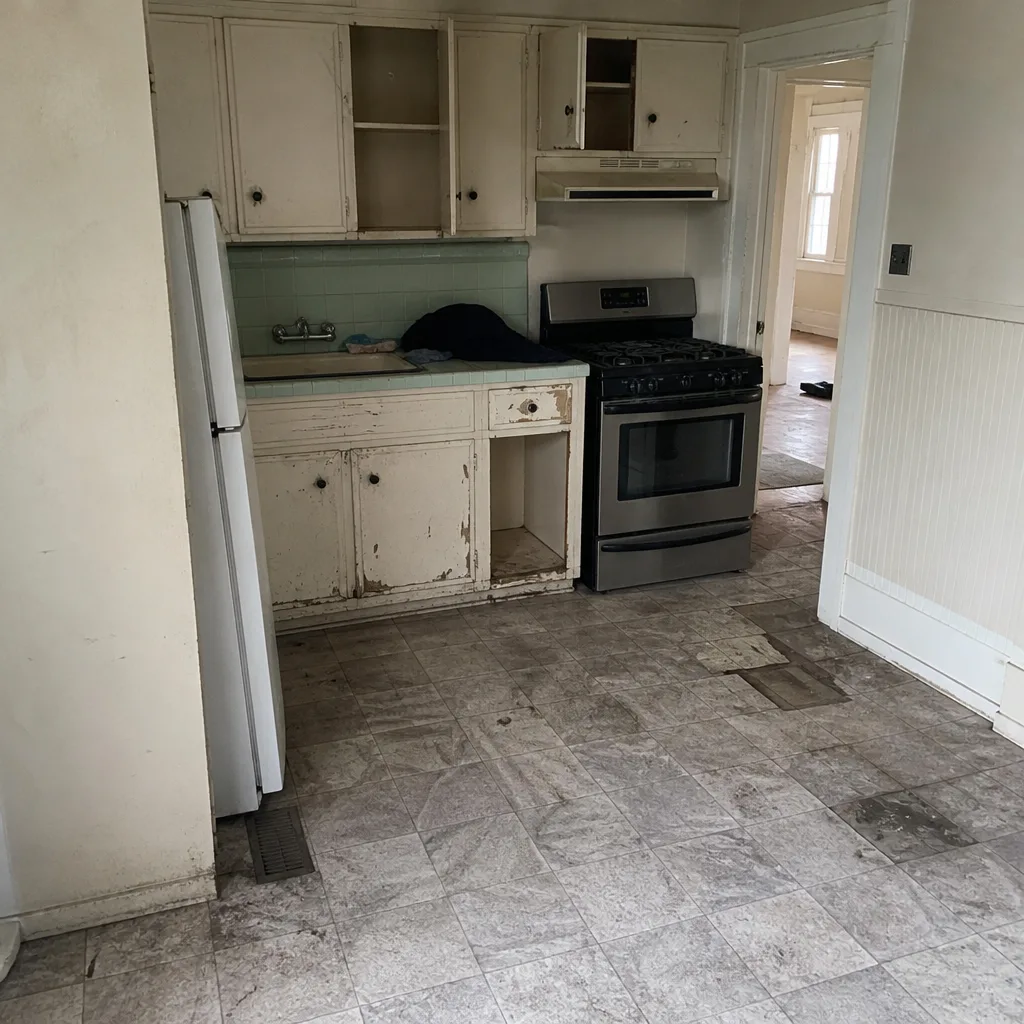 Before
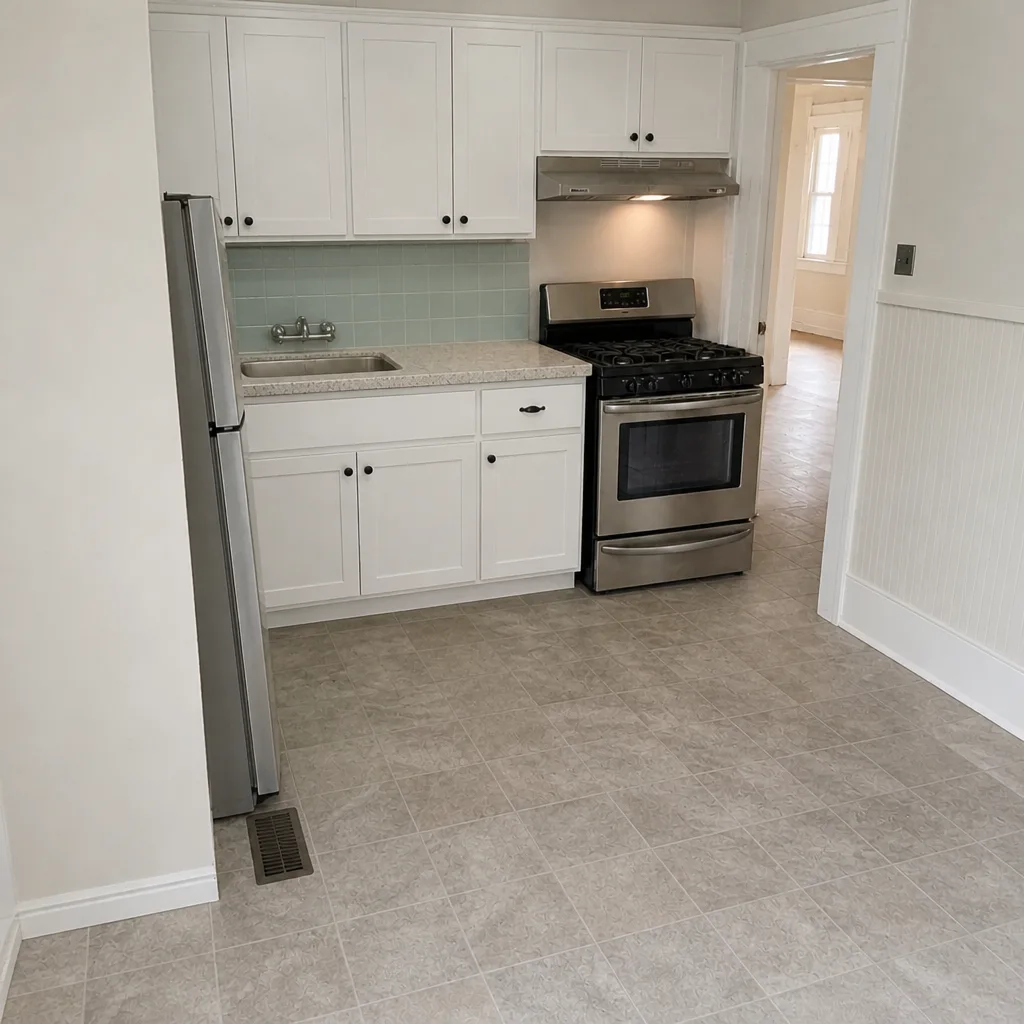 After
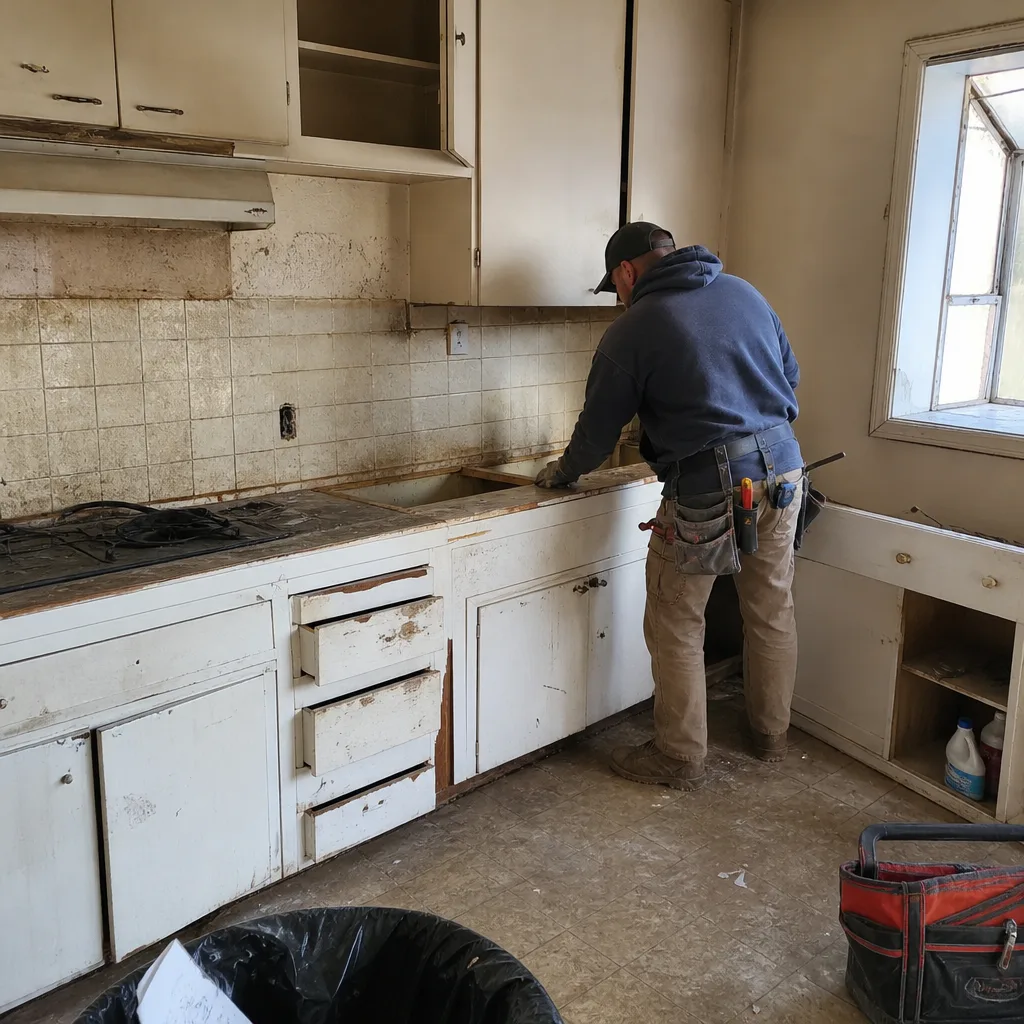 Before
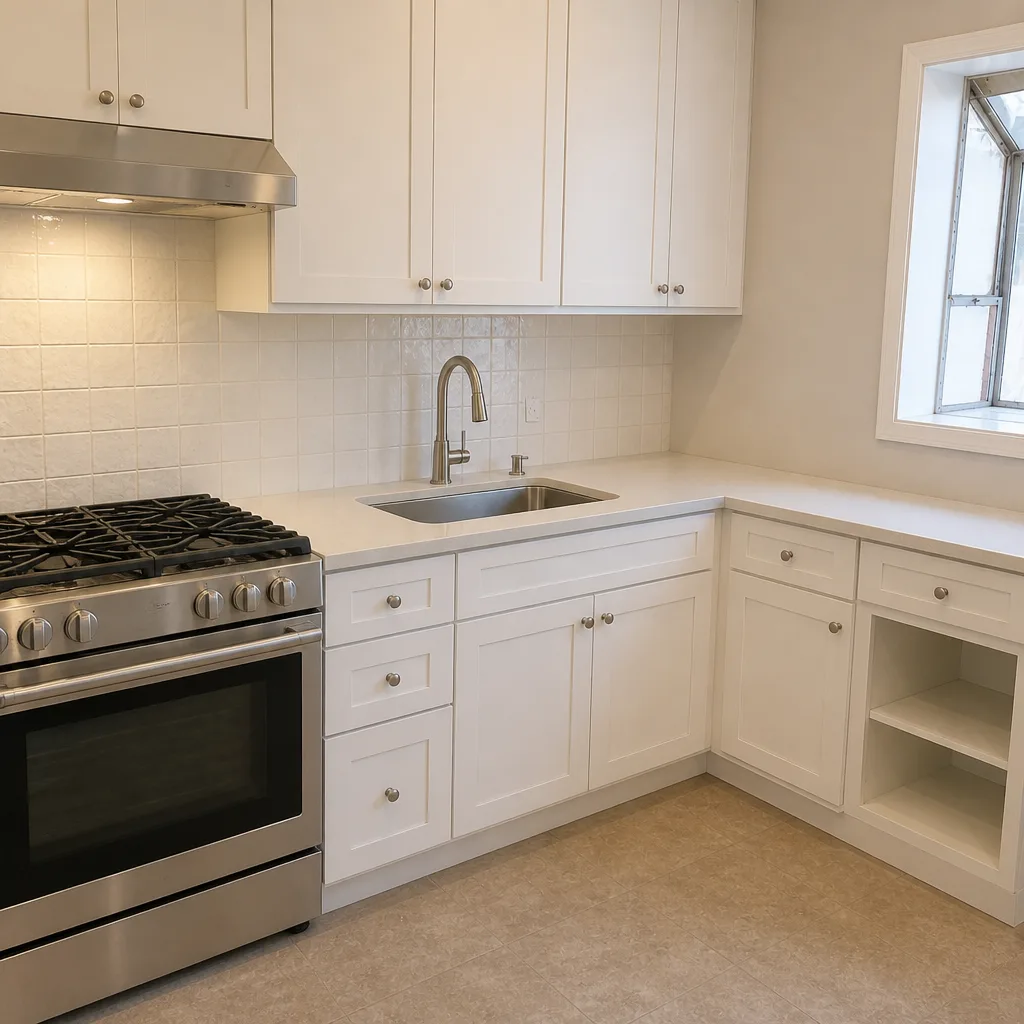 After
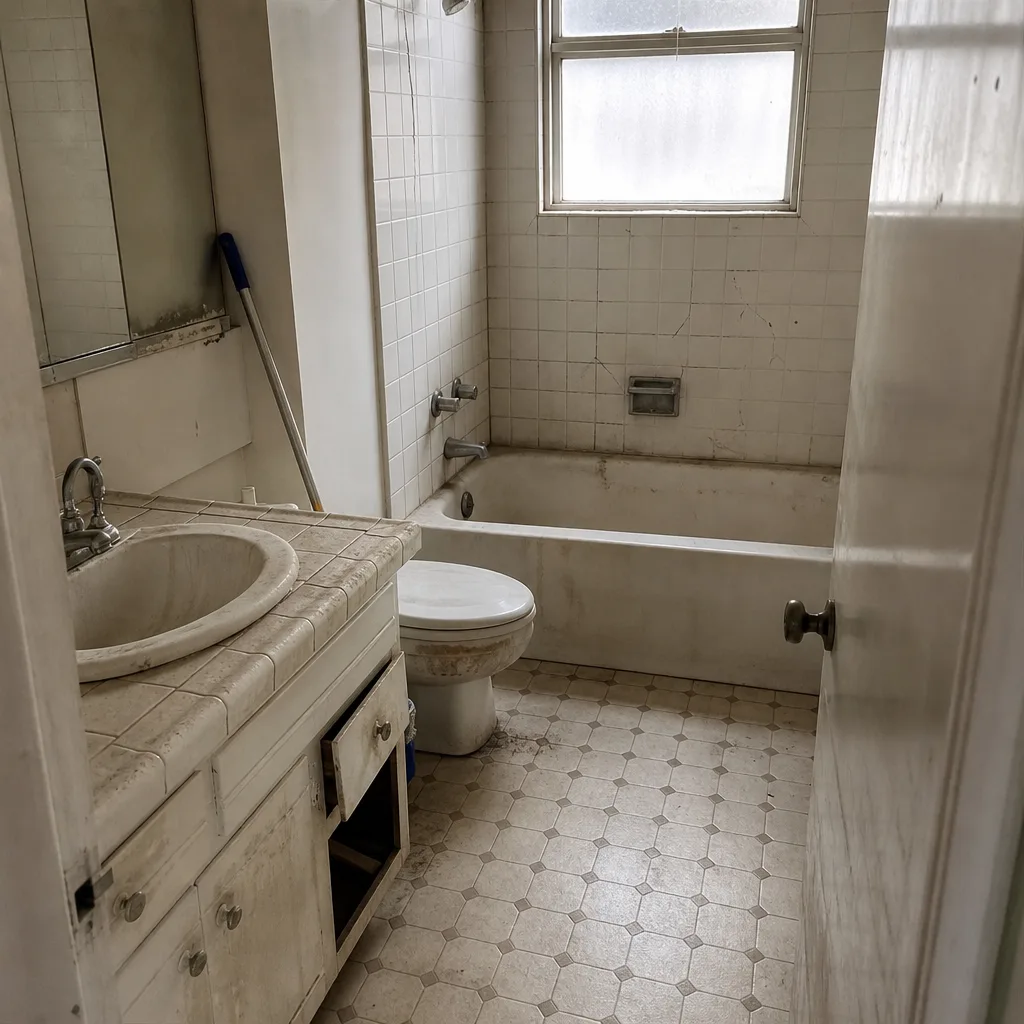 Before
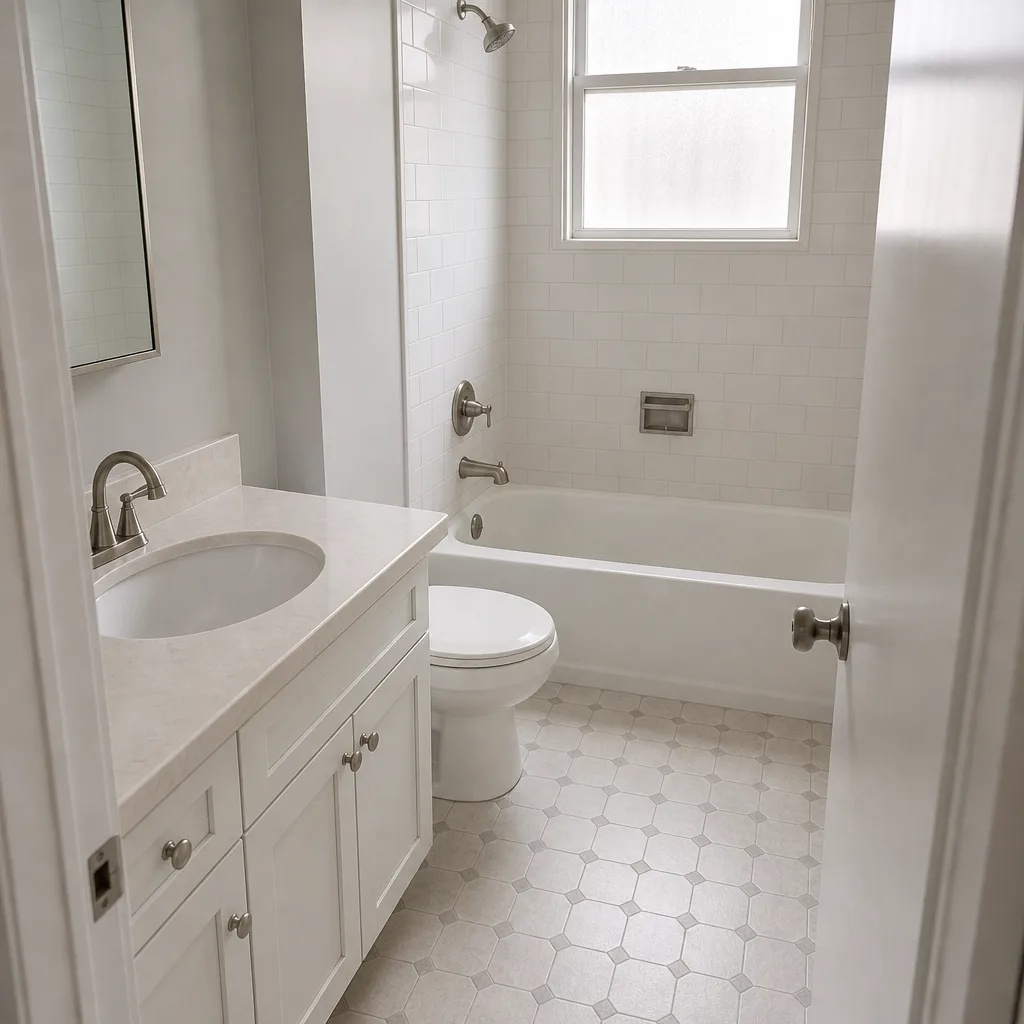 After
What Abodu Home Additions & ADU Costs in San Francisco
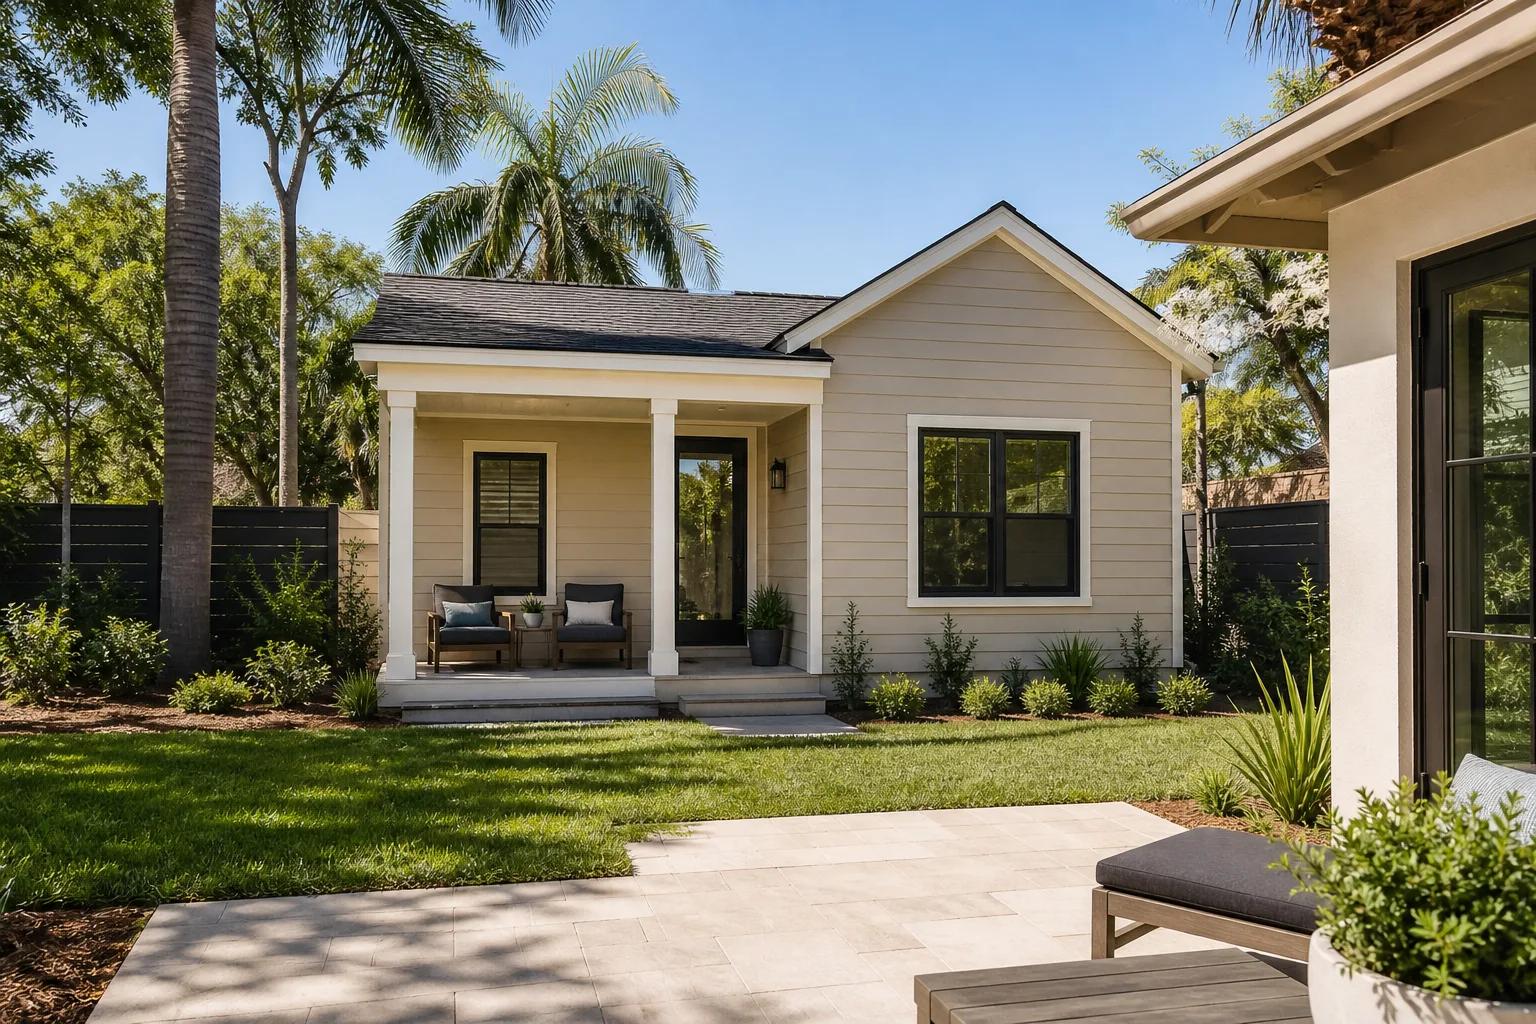
These are the ranges we quote in San Francisco. Your number depends on lot slope, utility distance from the main, and finish level.
| Project | Typical Range |
|---|---|
| ADU Construction (detached, full build) | $106,200 – $259,600 |
| Garage Conversion ADU | $35,400 – $94,400 |
| Home Addition (room addition) | $53,100 – $153,400 |
What moves the price: a steep or filled lot that needs a retaining wall or deeper foundation; a sewer lateral that has to be replaced rather than tied into; a service panel upgrade to carry the ADU’s load; and finish level, from stock-grade to custom cabinetry and tile. Call (844) 797-6388 for a free estimate. Bring a competitor’s written quote and we’ll review it line by line at no charge.
Why San Francisco Homeowners Call Rowan Construction Group San Francisco for Abodu Work
We’ve delivered 4,000-plus projects since 2007, every one quoted with a written price before work started and closed with a documented record when the crew left. Our technicians have up to 19 years of experience, are background-checked and uniformed, and a live person answers our calls 24/7. The 365-Day Done Right Promise is printed on every page and backed by a terms page, not an asterisk. On an Abodu job, we bring the site-side skill the unit can’t supply, plus sourcing depth across fifty-plus vetted brands – KraftMaid cabinets, Kohler fixtures, GAF roofing, PGT windows – so your finish work matches the unit rather than fighting it.
FAQs
Site work done by a separate licensed contractor doesn’t void the Abodu unit warranty as long as the site work follows the manufacturer’s installation requirements and doesn’t alter the unit itself. We work to Abodu’s published install specs and document every step. Call (844) 797-6388 if you want us to review your unit’s warranty documents before we start.
Plan a 4 to 9 month timeline from first design meeting to final inspection. Permit review alone can run 2 to 4 months in San Francisco, and foundation and utility work adds 6 to 12 weeks on top of the unit’s own delivery schedule. We put the schedule in writing with the price. Call (844) 797-6388 for a free estimate.
Abodu provides stamped plans for the unit; the site plan, grading, and utility work are ours to produce and get through San Francisco plan check. We assemble one coordinated submittal so you’re not caught between two permit files. Call (844) 797-6388 to talk through what’s already been filed.
Often, yes. The usual culprit is a dropped soffit or an old beam that reduces clear height below the unit’s spec. We survey the actual dimension before order confirmation and resolve beam relocation or soffit rework in design. Call (844) 797-6388 to schedule a site visit and measurement.
Only if you approve a signed change order. We quote a flat written price with a written scope, and no work proceeds on a change until you sign. That discipline is why our projects finish within a few percent of the agreed cost. Call (844) 797-6388 for a free estimate.
Written by the team at Rowan Construction Group San Francisco, serving San Francisco and nearby areas.