Free written scope consultation - allowances, timeline, and change-order rules on paper before a single trade is scheduled
Styles & brands we work with
- Kitchen remodeling
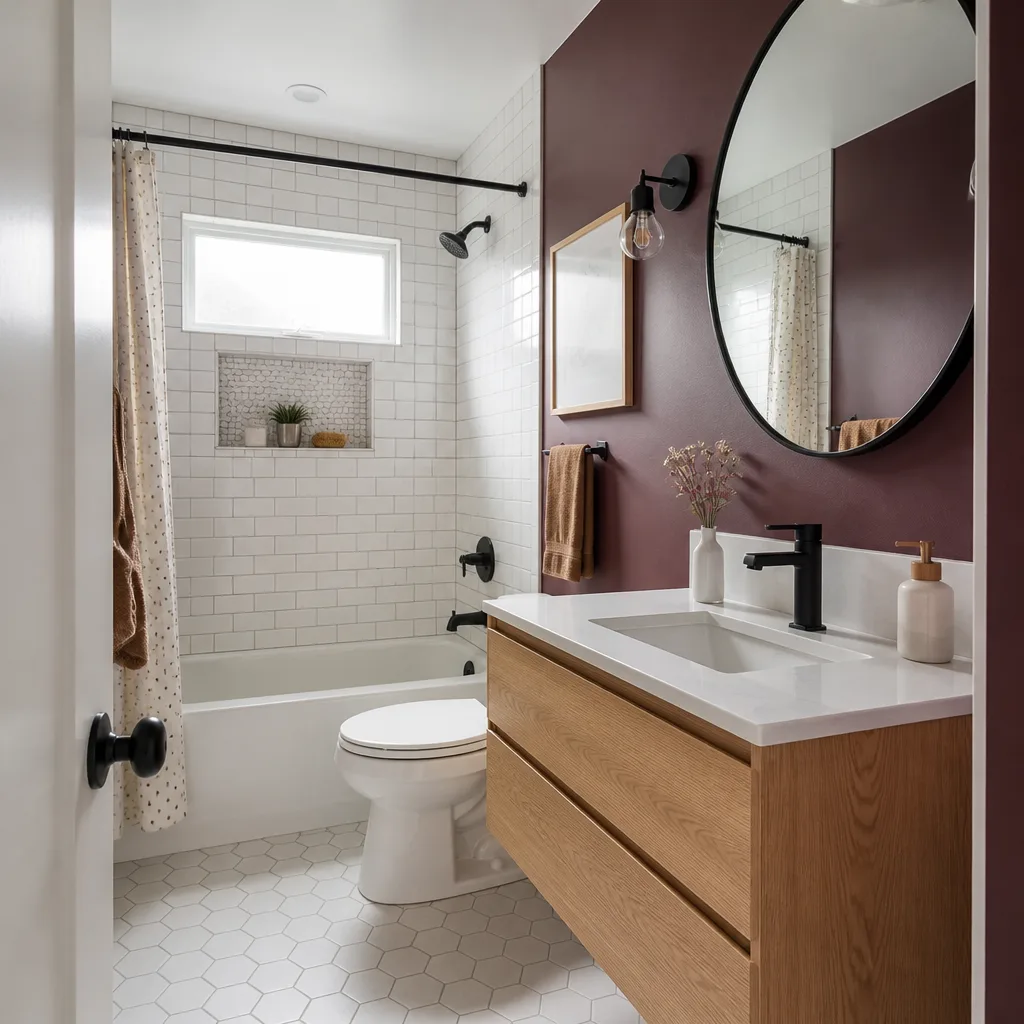
- Bathroom remodeling
- Home additions & ADU
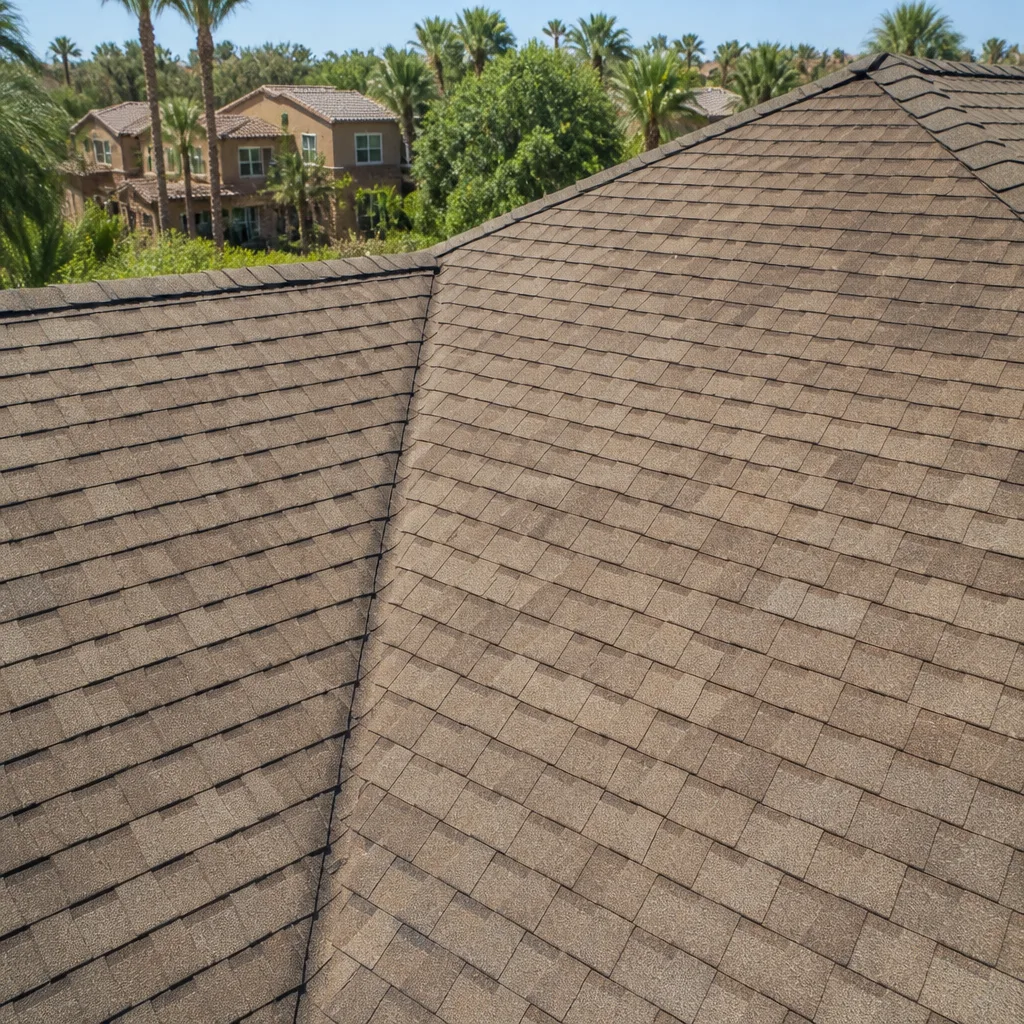
- Roofing
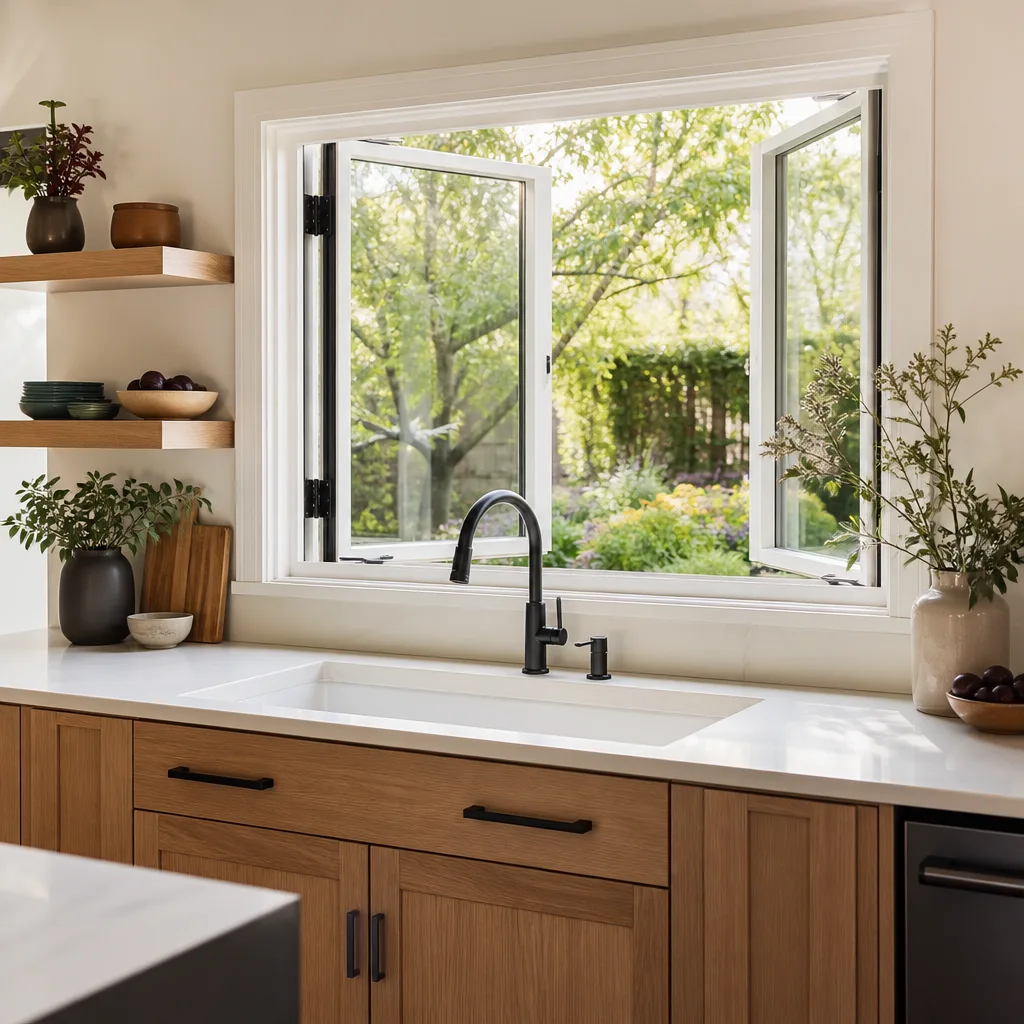
- Windows & doors
- Driveway & pavers
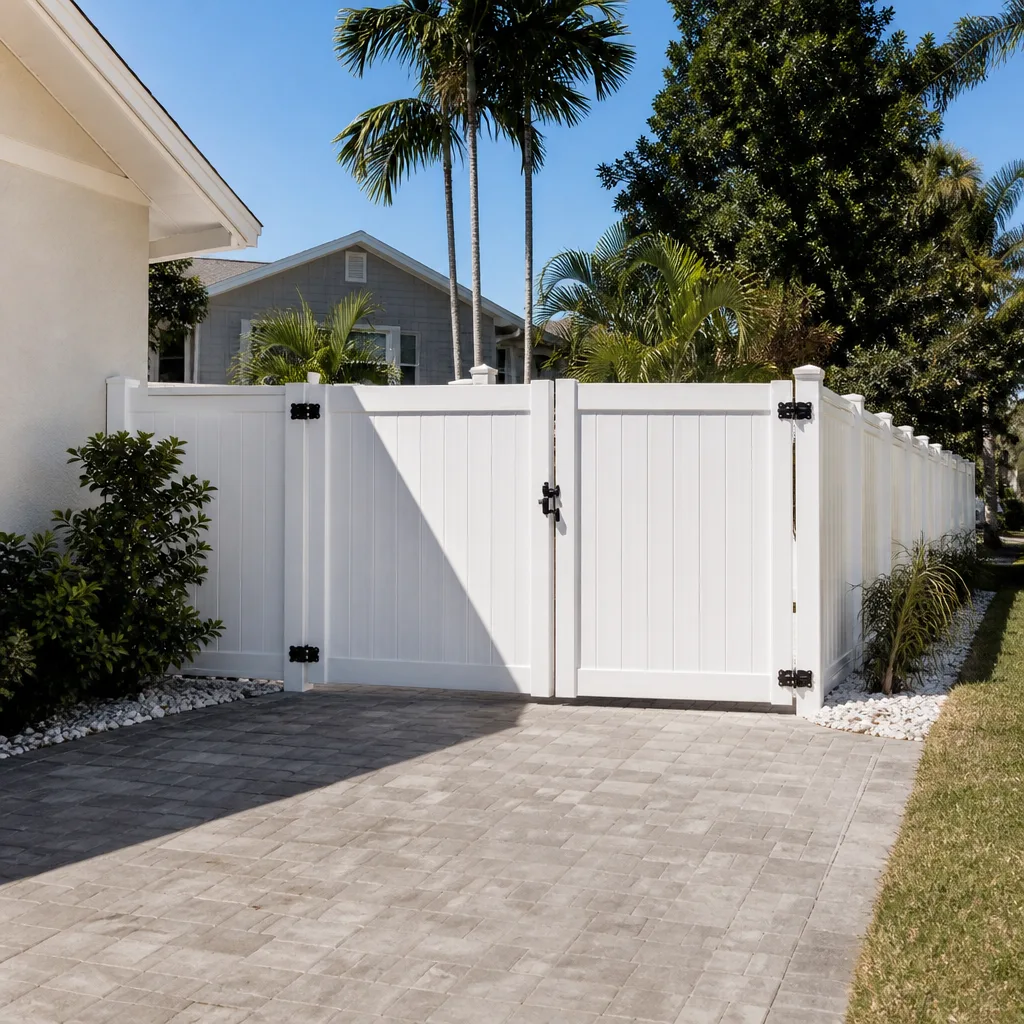
- Fence
See the difference
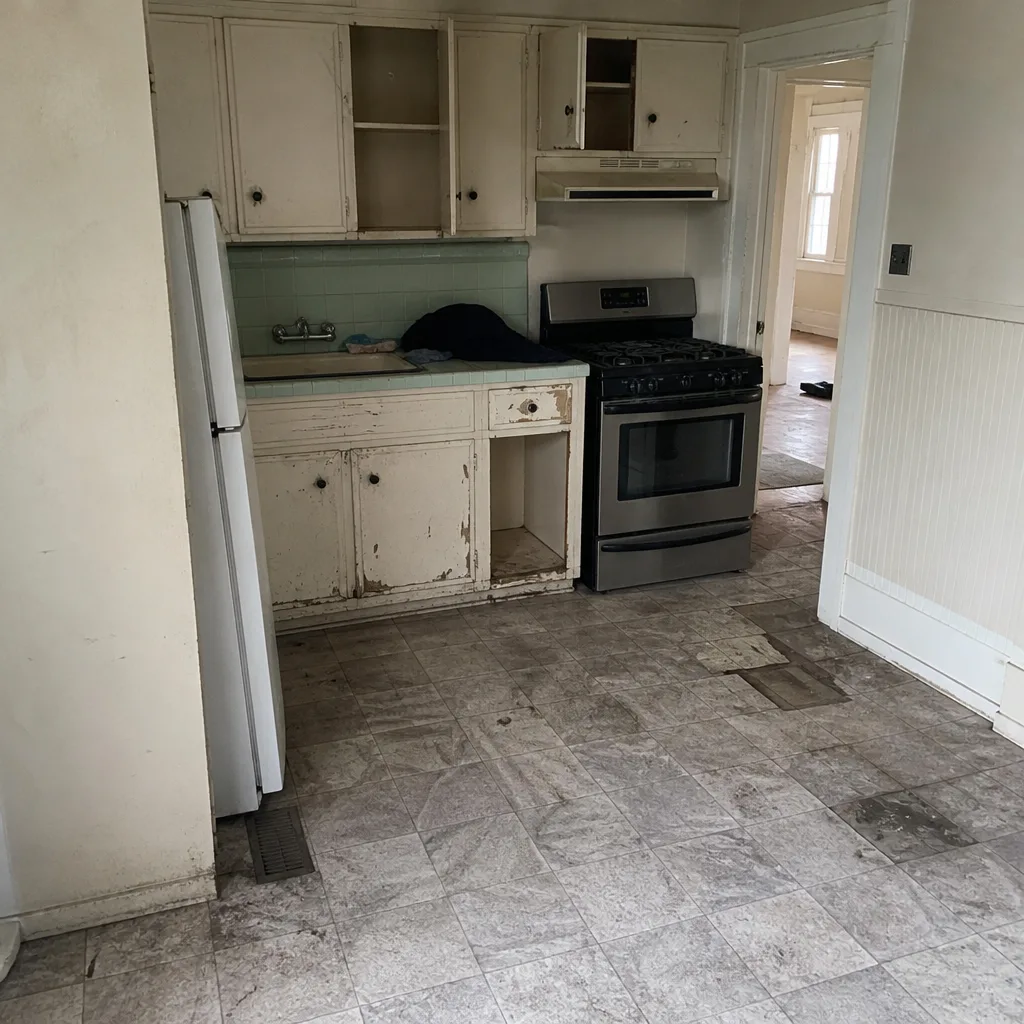 Before
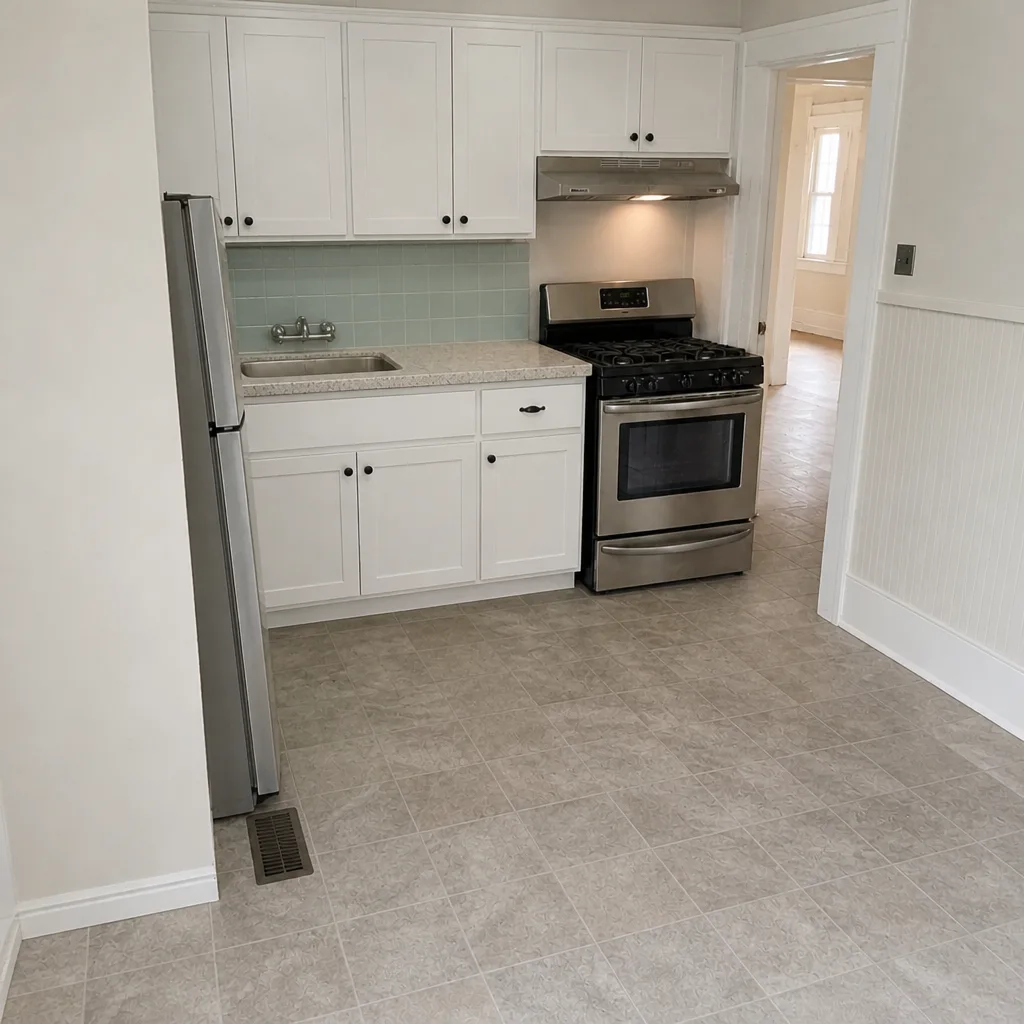 After
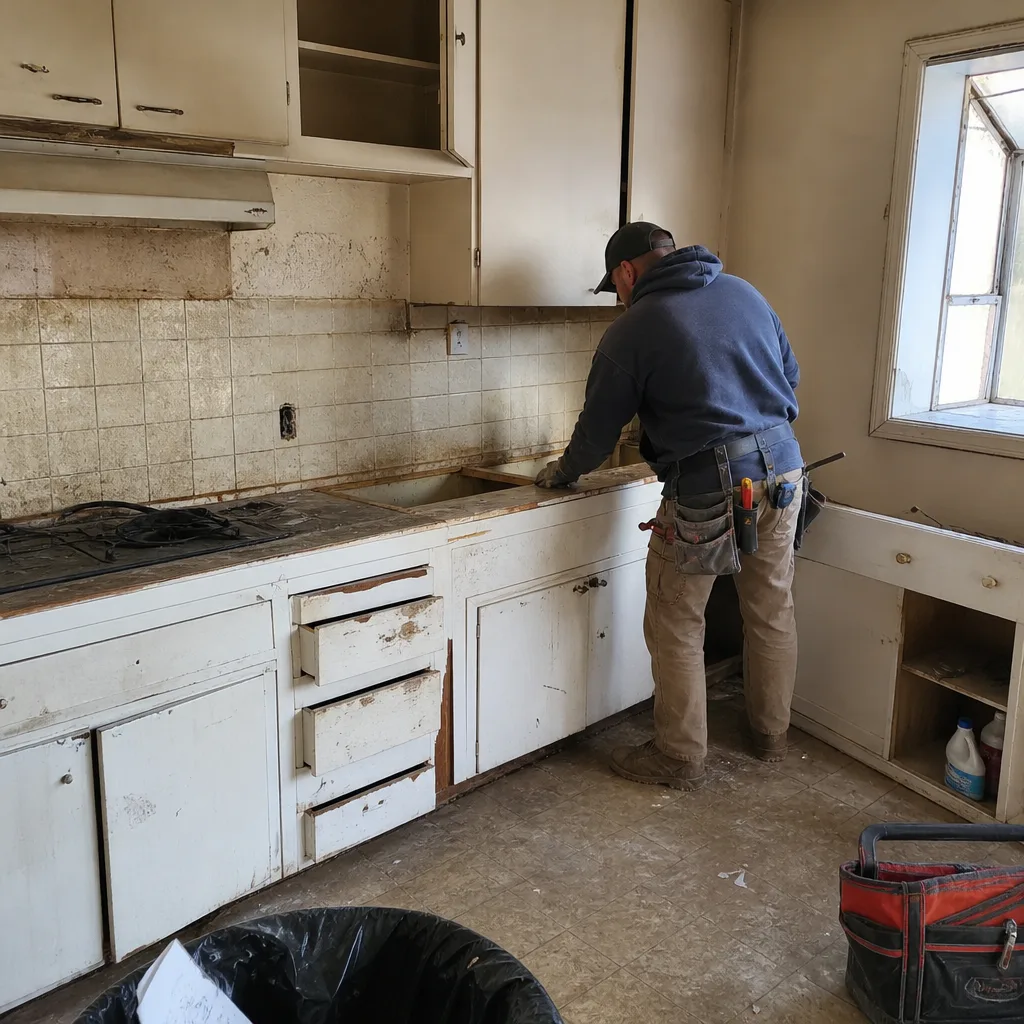 Before
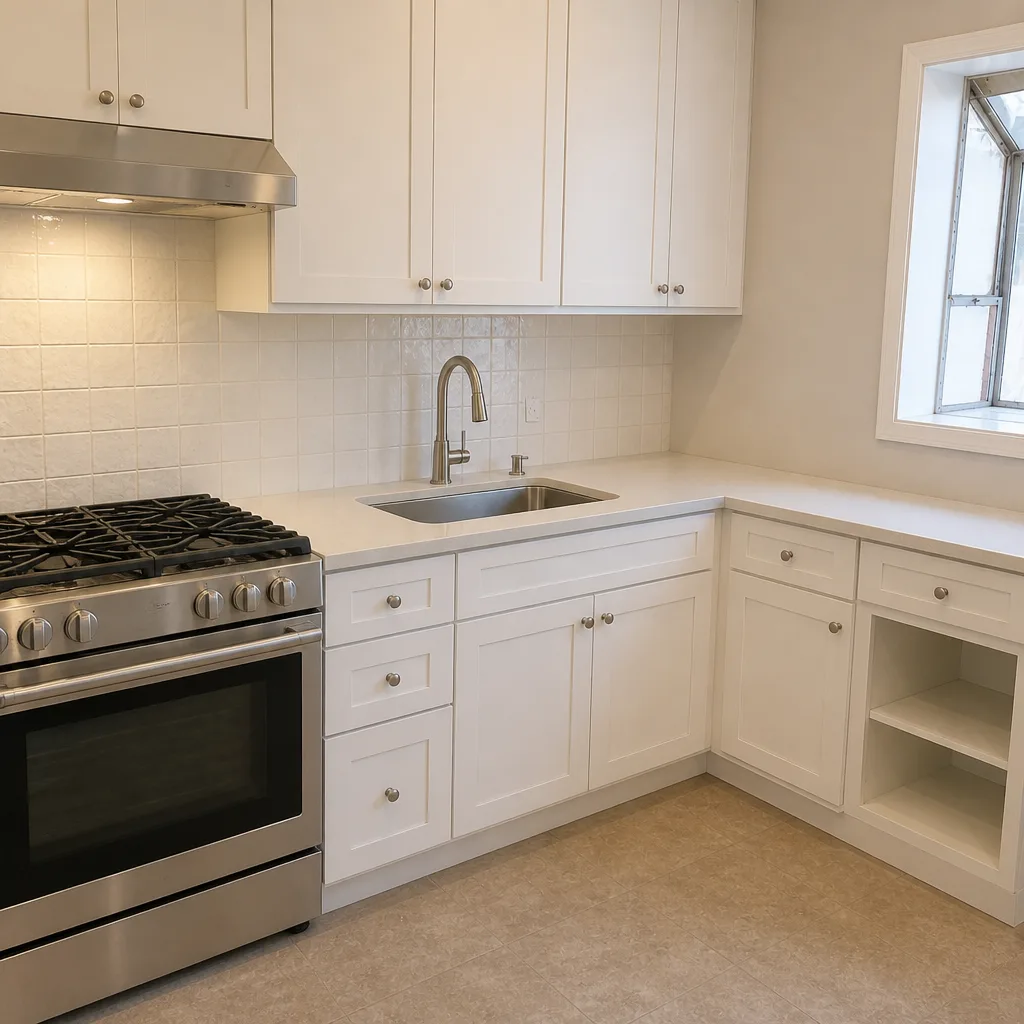 After
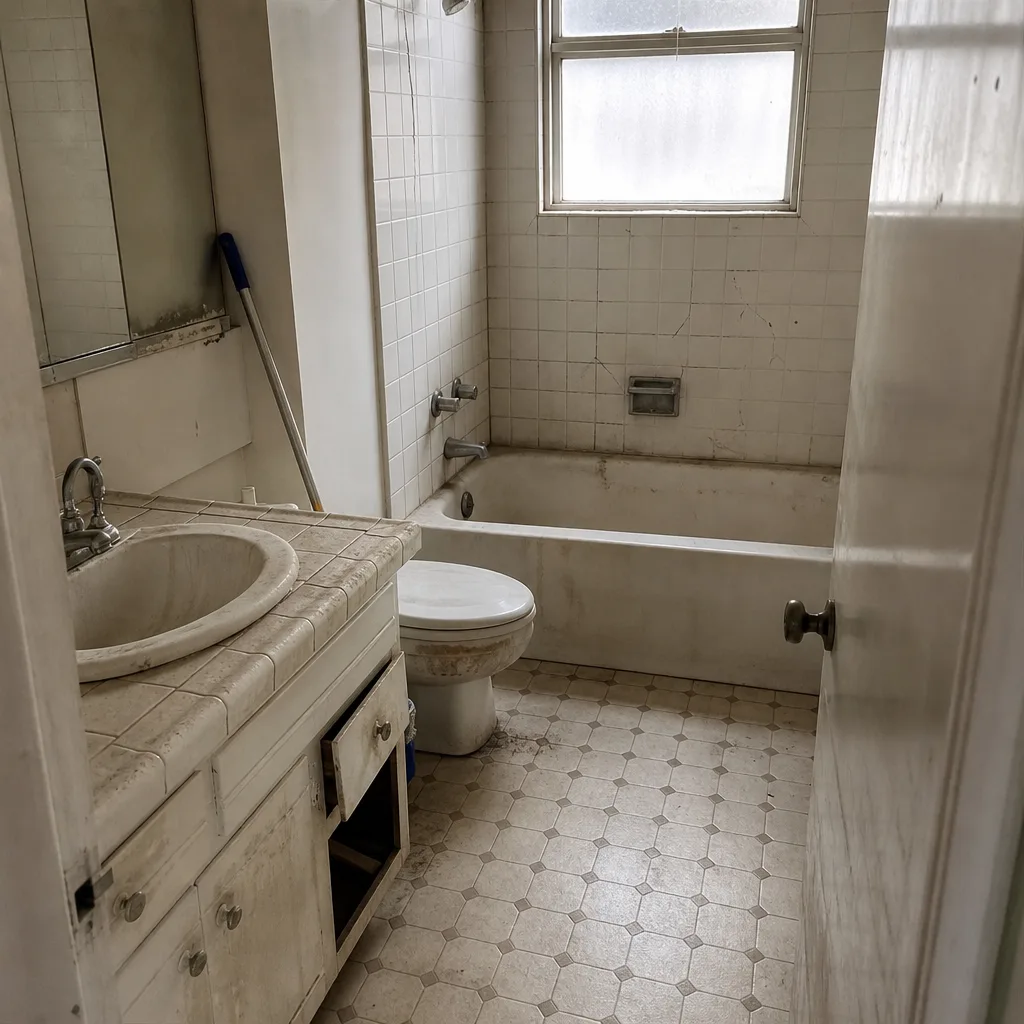 Before
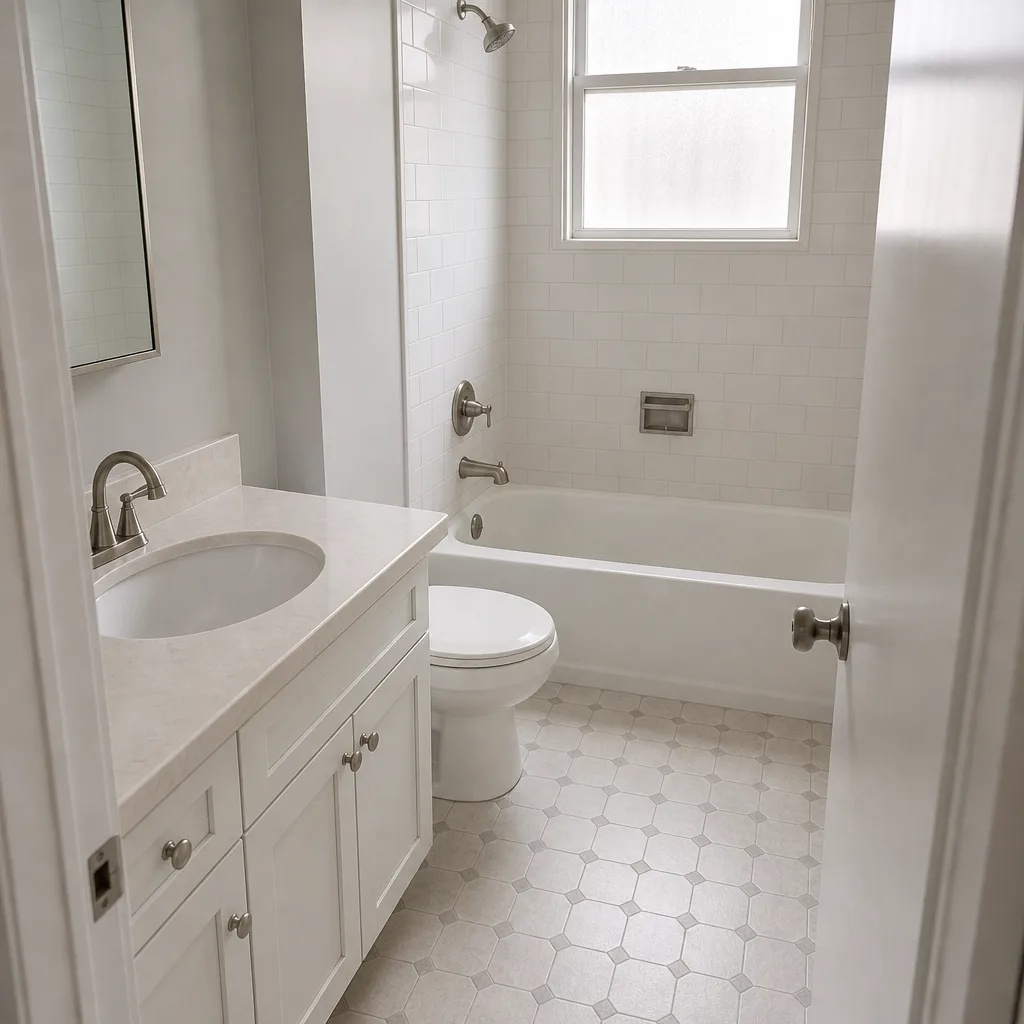 After
Attached vs Detached ADU in San Francisco: Which One Your Lot Actually Allows
Choose an attached ADU unless your San Francisco parcel has at least 15 feet of clear rear yard and sits outside the soft-story retrofit trigger. On most 25-foot-wide Victorian and Edwardian lots, parcel geometry decides the question before design begins: the main house footprint eats the yard, Planning Code rear setbacks rule out a detached structure, and the attached garage conversion becomes the only path that pencils. Rowan Construction Group San Francisco writes both numbers down in dollars before any drawing is made. Call (844) 797-6388 for a free estimate.
Key takeaways
- Detached ADUs need clear rear yard. A 45% rear-yard setback on a 100-foot-deep lot leaves roughly 15 feet of buildable clear space. Few San Francisco parcels have it.
- Attached conversions inherit utilities. Sharing the main building’s gas, water, and sewer lateral avoids new connection fees, which run $3,500-$8,000 through the San Francisco Public Utilities Commission.
- Soft-story buildings add a mandatory scope. AB-083 retrofit requirements attach to ground-floor garage conversions, adding $20,000-$50,000. Detached new builds on non-soft-story lots don’t trigger it.
- Hill lots change the foundation math. Steep Noe Valley and Bernal Heights parcels need grade beams and stepped foundations, $15,000-$30,000 over slab-on-grade.
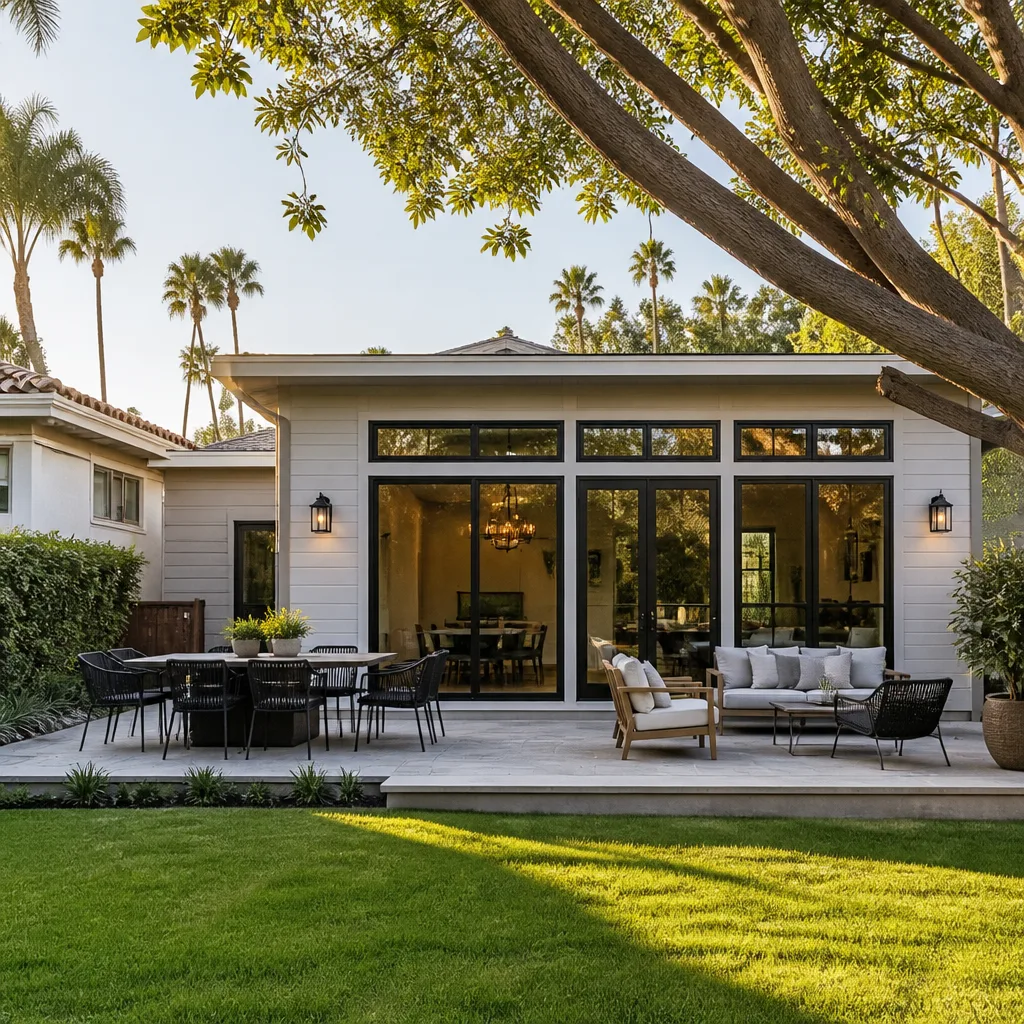
Why San Francisco lot geometry decides before you do
Walk a block of the Sunset or the Excelsior and count the gaps between houses. There aren’t many. San Francisco was built out to the sidewalk on 25-foot-wide lots, and the housing stock is overwhelmingly 1880s-1920s wood-frame Victorian and Edwardian rows with ground-floor garages or commercial space below flats above. That’s the whole reason ground-floor conversions and rear additions dominate the ADU conversation here, and it’s why detached new builds are rarer than the design magazines suggest.
Planning Code Section 207(c)(4) is the operative rule. Detached ADUs must meet the standard rear-yard setback unless the parcel sits inside a designated ADU-friendly overlay. Most RH-1 lots in the Sunset, the Richmond, and the Excelsior are not in those overlays. Run the arithmetic on a standard 25×100-foot lot with a 45% rear-yard requirement and you get roughly 15 feet of clear rear yard to work with. If the main house already occupies the footprint, there’s no 15 feet left. A detached ADU on that parcel needs a variance, and a variance in San Francisco’s discretionary planning process is a year of your life you don’t get back.
Steep hill lots in Noe Valley and Bernal Heights are a different problem in the same family. There the yard exists but the grade doesn’t cooperate. Detached structures on a slope need grade beams and stepped foundations to manage both slope and seismic loads, a foundation type that runs $15,000-$30,000 more than slab-on-grade. That line has to appear by name in any honest written quote, not buried in a contingency.
What an attached ADU buys you that a detached one can’t
An attached ADU – usually a garage conversion or a rear extension – shares the main building’s utility connections. The gas line, the water service, and the sewer lateral are already there and already sized. Detached ADUs typically need a new electrical sub-panel, a separate water sub-meter, and sometimes a new sewer cleanout. The SFPUC connection fees alone land in the $3,500-$8,000 range before a single fixture is hung. On a $106,200-$259,600 ADU construction budget, that’s real money moved off the ledger.
The trade-off is structural. Ground-floor garage conversions on soft-story buildings fall under the Mandatory Soft-Story Retrofit Program (CCSF Administrative Bulletin AB-083). That adds a mandatory structural scope – moment frames, shear walls, foundation work – that a detached new build on a non-soft-story lot simply doesn’t trigger. Cost difference: $20,000-$50,000. Which means the cheaper option flips depending on your building, not your taste.
We describe what we find rather than what we think, because the substrate tells you the answer. A garage slab that’s poured on grade with a 6-inch step up to the house reads differently than one with a structural stem wall. An exposed balloon-frame wall on the side property line reads differently again. That inspection – what the existing structure will and won’t carry – is what separates a real number from an allowance that expands later.
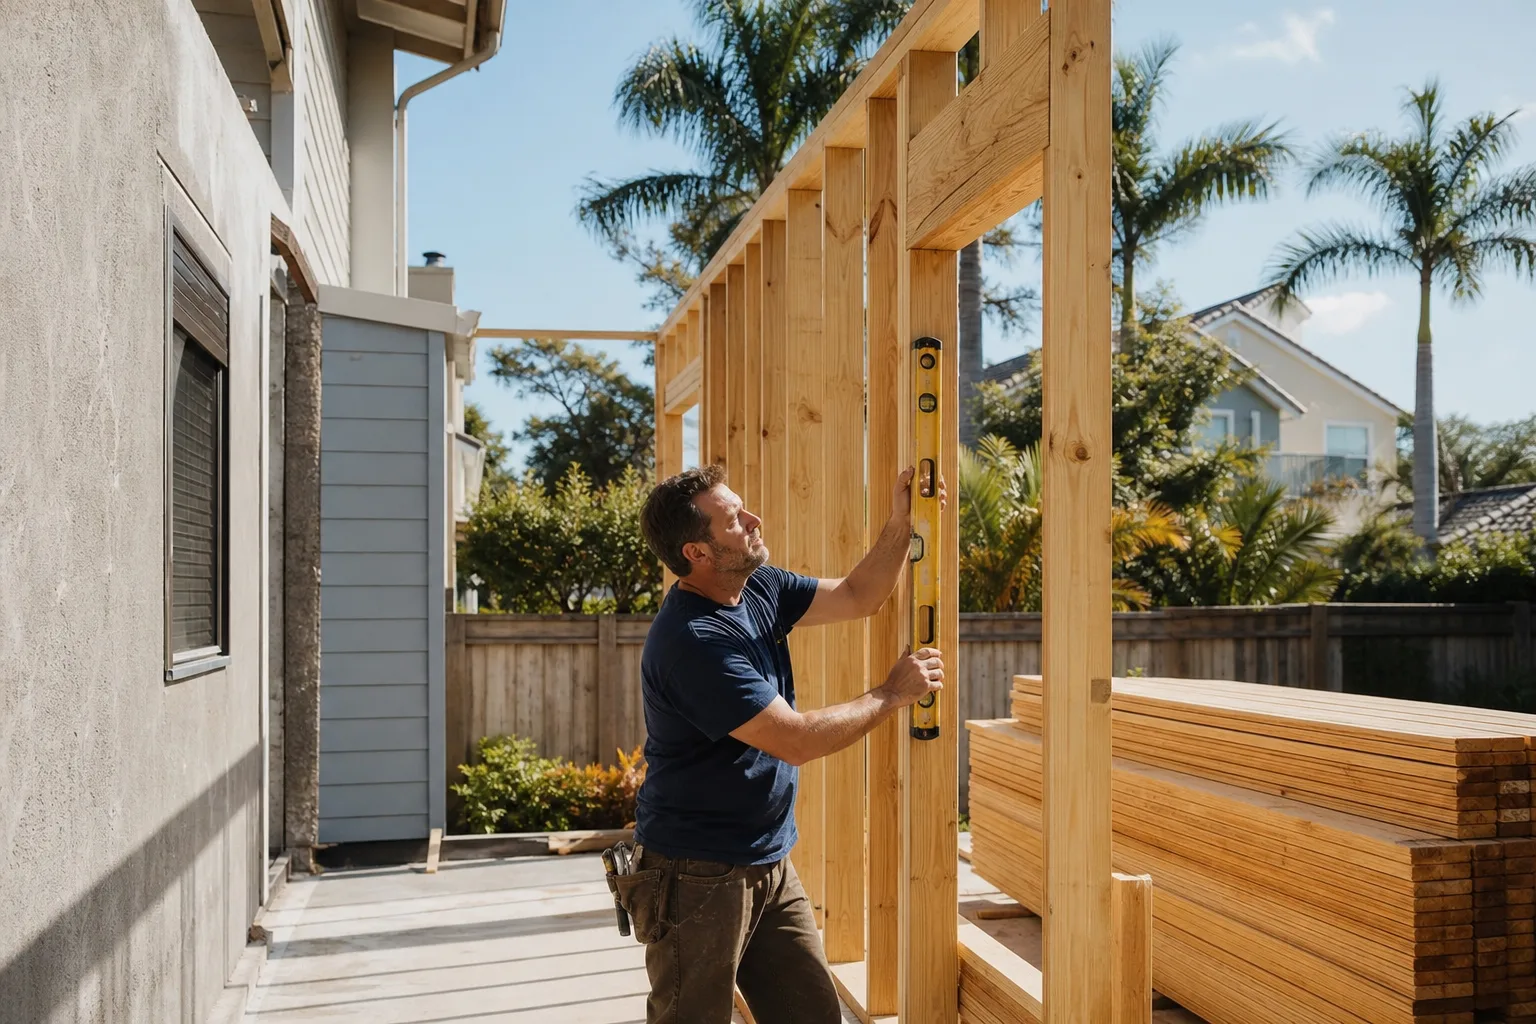
Side-by-side: attached vs detached in San Francisco
| Factor | Attached ADU (garage conversion) | Detached ADU (new build) |
|---|---|---|
| Rear-yard requirement | Not triggered | ~15 feet clear on a 100-foot lot; variance needed if absent |
| Utility connections | Shares gas, water, sewer lateral | New sub-panel, sub-meter, cleanout likely; $3,500-$8,000 in SFPUC fees |
| Soft-story retrofit (AB-083) | Frequently triggered; +$20,000-$50,000 | Not triggered on non-soft-story lots |
| Foundation | Existing slab or stem wall; engineering to confirm | Grade beams and stepped foundations on hill lots; +$15,000-$30,000 |
| Typical cost | Garage Conversion: $35,400-$94,400 | ADU Construction: $106,200-$259,600 |
| Planning path | Streamlined ministerial review in most cases | Discretionary review common outside overlays |
The recommendation is straightforward. If your lot is built out and your building is a soft-story, an attached conversion wins on cost and on timeline even after the retrofit. If you have a genuinely wide parcel with clear rear yard, are outside an overlay, and your building isn’t soft-story, a detached new build is cleaner and avoids the structural entanglement. Everything in between needs a site walk, not a website.
What the written quote should actually say
When you compare an attached vs detached ADU estimate, look for the fixture lines. We name brands on every quote – Kohler or Toto fixtures, KraftMaid or Wellborn cabinets, Cambria or Caesarstone countertops, windows from CGI, CWS, or ES Windows depending on the opening schedule – so your cost comparison is built on real material prices, not allowance lines that expand once you’ve signed. A “$40,000” allowance for fixtures and finishes means nothing until the day someone picks the faucet.
Every quote is a flat written price with a written scope and a written warranty, delivered before work starts. That’s Clause 1 of The Haven Standard, and it applies to every trade – a Home Additions & ADU project, a Home Additions & ADU in San Francisco rear extension, or a home ADU conversion. No work proceeds on a change until the change order is signed; that single discipline is why projects finish within a few percent of the agreed number. The 365-Day Done Right Promise backs the work for a full year. Our technicians have up to 19 years of experience, every crew member is background-checked and uniformed, and calls are answered by a live person 24/7. Bring a competitor’s quote and we’ll review it line by line at no charge through the Free Second Opinion offer.
FAQs
Most RH-1 lots do, because Section 207(c)(4) requires detached ADUs to meet the standard rear-yard setback unless the parcel is in a designated ADU-friendly overlay. If your lot can’t show roughly 15 feet of clear rear yard on a 100-foot-deep parcel, the detached path closes and the attached conversion becomes the realistic route. Call (844) 797-6388 and we’ll run the measurement with you – estimates are free.
Usually yes – garage conversions run $35,400-$94,400 against $106,200-$259,600 for detached ADU construction. But the gap narrows on soft-story buildings, where AB-083 retrofit requirements add $20,000-$50,000 to the conversion side. Get both numbers on paper before you decide. Call (844) 797-6388 for a written comparison.
Yes, but the foundation is the cost driver. Slope and seismic loads on those parcels call for grade beams and stepped foundations, which run $15,000-$30,000 more than slab-on-grade. That foundation type should appear as a named line item in the written quote, not hidden as contingency. Call (844) 797-6388 for an exact scope.
Attached conversions generally move faster because the utility work and rear-yard setback question are off the table – the ministerial path skips the discretionary review that detached builds outside ADU overlays often trigger. Exact schedules depend on the building inspection findings. Call (844) 797-6388 and we’ll give you a written timeline with the price.
Next step
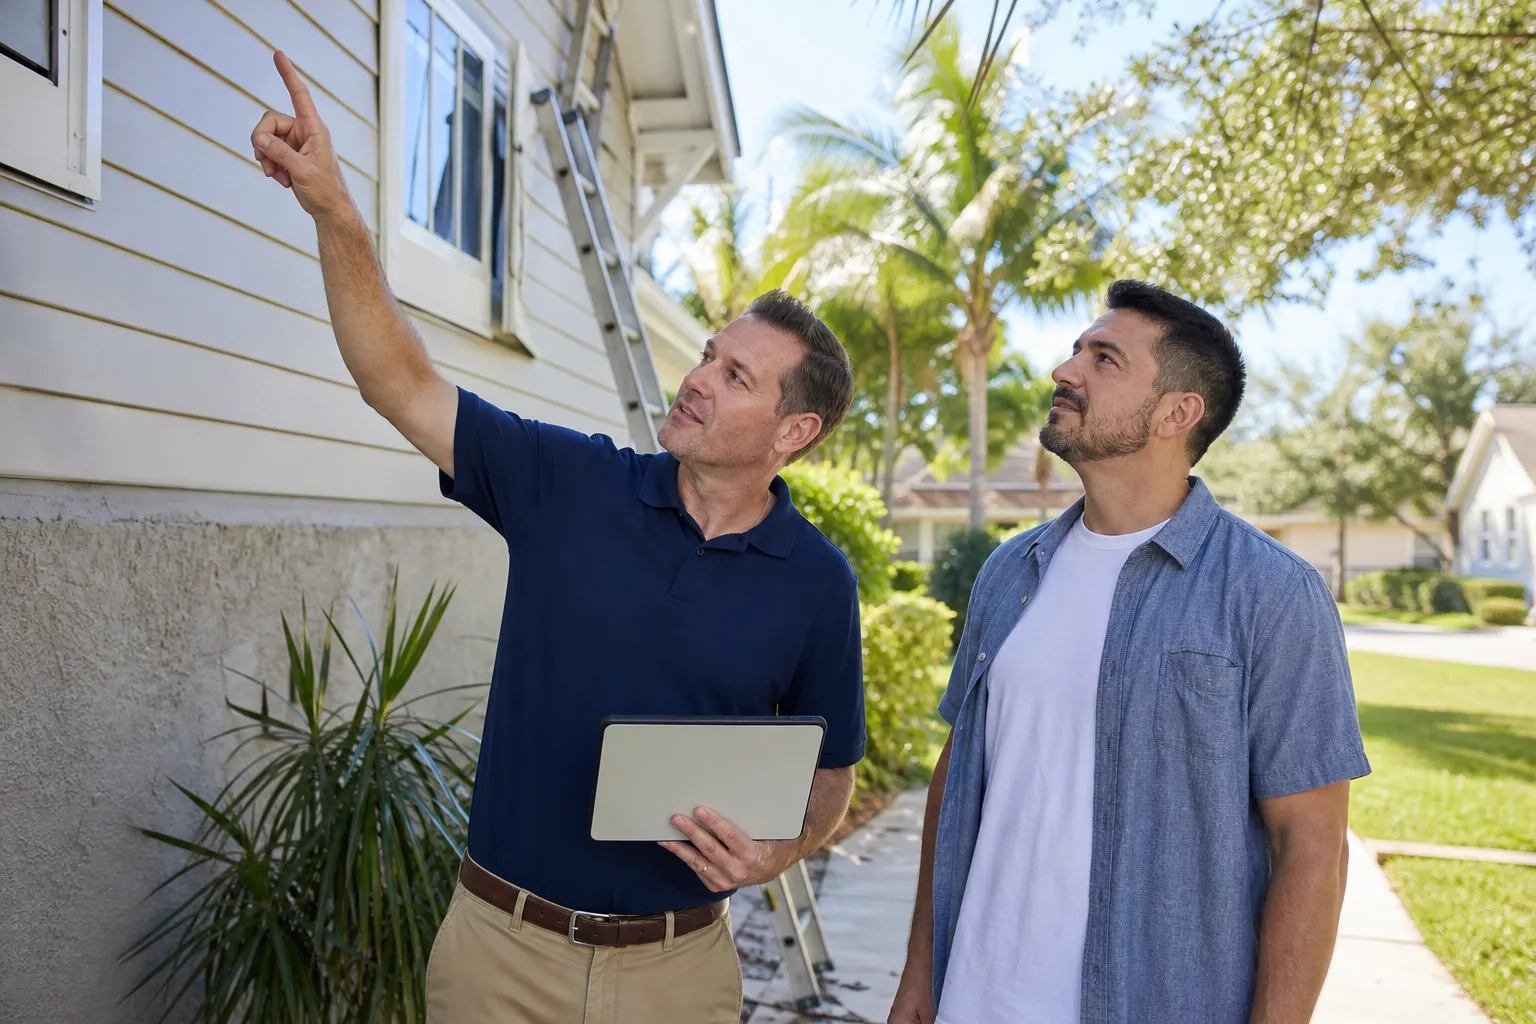
If you’d rather have it looked at than guess at the setback math, Rowan Construction Group San Francisco offers a no-pressure assessment in San Francisco – we’ll measure the rear yard, check the soft-story trigger, and put both numbers in writing. Call (844) 797-6388 for a free estimate.
Written by the team at Rowan Construction Group San Francisco, serving San Francisco, CA.