Last updated November 17, 2026


Free written scope consultation - allowances, timeline, and change-order rules on paper before a single trade is scheduled
Construction Emergency Preparedness Guide for San Francisco Homes
The USGS puts the probability of a magnitude 6.7 or greater earthquake striking the Bay Area before 2043 at roughly 72%. That number gets quoted a lot. The detail that gets quoted less: in the 1989 Loma Prieta event, the single construction element most responsible for wood-frame collapse was the cripple wall, the short stud wall between a home’s foundation and its first floor. Most San Francisco homeowners have never opened their crawl space access to look at theirs. This guide covers the four construction components that decide whether an SF home stays occupiable after a major quake, a two-hour inspection checklist you can run yourself, the difference between the city’s mandatory soft-story retrofit and the voluntary BRACE + BOLT program, the documents to store off-site, and what the red, yellow, and green placards mean after the shaking stops.
Quick Answer
Construction emergency preparedness for San Francisco homes means bracing cripple walls, verifying foundation anchor bolts, addressing soft-story open-front walls, and anchoring the chimney, then combining that with atmospheric river flood prep at the crawl space and foundation. Seismic risk dominates, but the wettest storms in the city’s record have arrived in the same decades, and a house that survives the quake with a saturated, unbraced foundation is still a house with a problem.
Styles & brands we work with
- Kitchen remodeling
- Bathroom remodeling
- Home additions & ADU
- Roofing
- Windows & doors
- Driveway & pavers
- Fence
Table of Contents
- The Four Construction Components That Matter Most
- The Two-Hour Pre-Event Inspection Checklist
- Soft-Story Mandatory Retrofit vs. BRACE + BOLT
- Atmospheric River Flooding and the Foundation
- Construction Documents Every SF Homeowner Should Store Off-Site
- Post-Event Construction Inspection: Placards and Who Pays
- Common Mistakes to Avoid
- When to Call a Professional
The Four Construction Components That Matter Most
Four construction details determine whether a wood-frame San Francisco home remains occupiable after a major seismic event. None of them sit at the roof, and three of them are invisible from the street. In our experience walking crawl spaces across the city, the house that stays put is the house whose load path runs unbroken from roof to soil, and that path breaks at the same four points over and over.
Cripple wall bracing. The cripple wall is the short wood-stud wall between the concrete foundation and the first-floor framing, usually 12 to 36 inches tall. Unbraced, it acts as a hinge; the house rocks on it. Braced with plywood shear panels nailed to a specific schedule, it transfers lateral force into the foundation. This is the one component most often missing on pre-1950 homes in the Sunset, Richmond, and Bernal Heights, where the cripple wall is also the wall that gets wet.
Foundation anchor bolts. The bolts tie the wood sill plate to the concrete. Older San Francisco homes were often built with none, or with a few undersized ones. The pass criterion is a bolt at roughly 4 to 6 feet on center with a plate washer; anything less is a gap in the load path.
Soft-story open-front walls. A ground floor with a garage door or storefront spanning most of its width is a soft story. The narrow wall segments at either end carry the whole lateral load. This is a known, correctable weakness, and the city’s retrofit ordinance exists because of it.
Chimney anchorage. Unreinforced masonry chimneys crack and topple. A chimney strapped to the framing at the roof line and at the ceiling line reduces the risk of it coming through the roof or the wall. Bracing above the roofline is a job for a licensed mason with a roofer alongside; don’t attempt it from a ladder.
- Cripple wall: braced with plywood shear panels, nailed to an engineered schedule
- Anchor bolts: 4 to 6 feet on center, plate washers, sill plate attached
- Soft story: open-front walls identified, retrofitted to the city standard
- Chimney: strapped at roof and ceiling lines
When a chimney or roofline repair turns into a full roof replacement, our Rowan Construction Group San Francisco home page lays out what the trades cover.
The Two-Hour Pre-Event Inspection Checklist
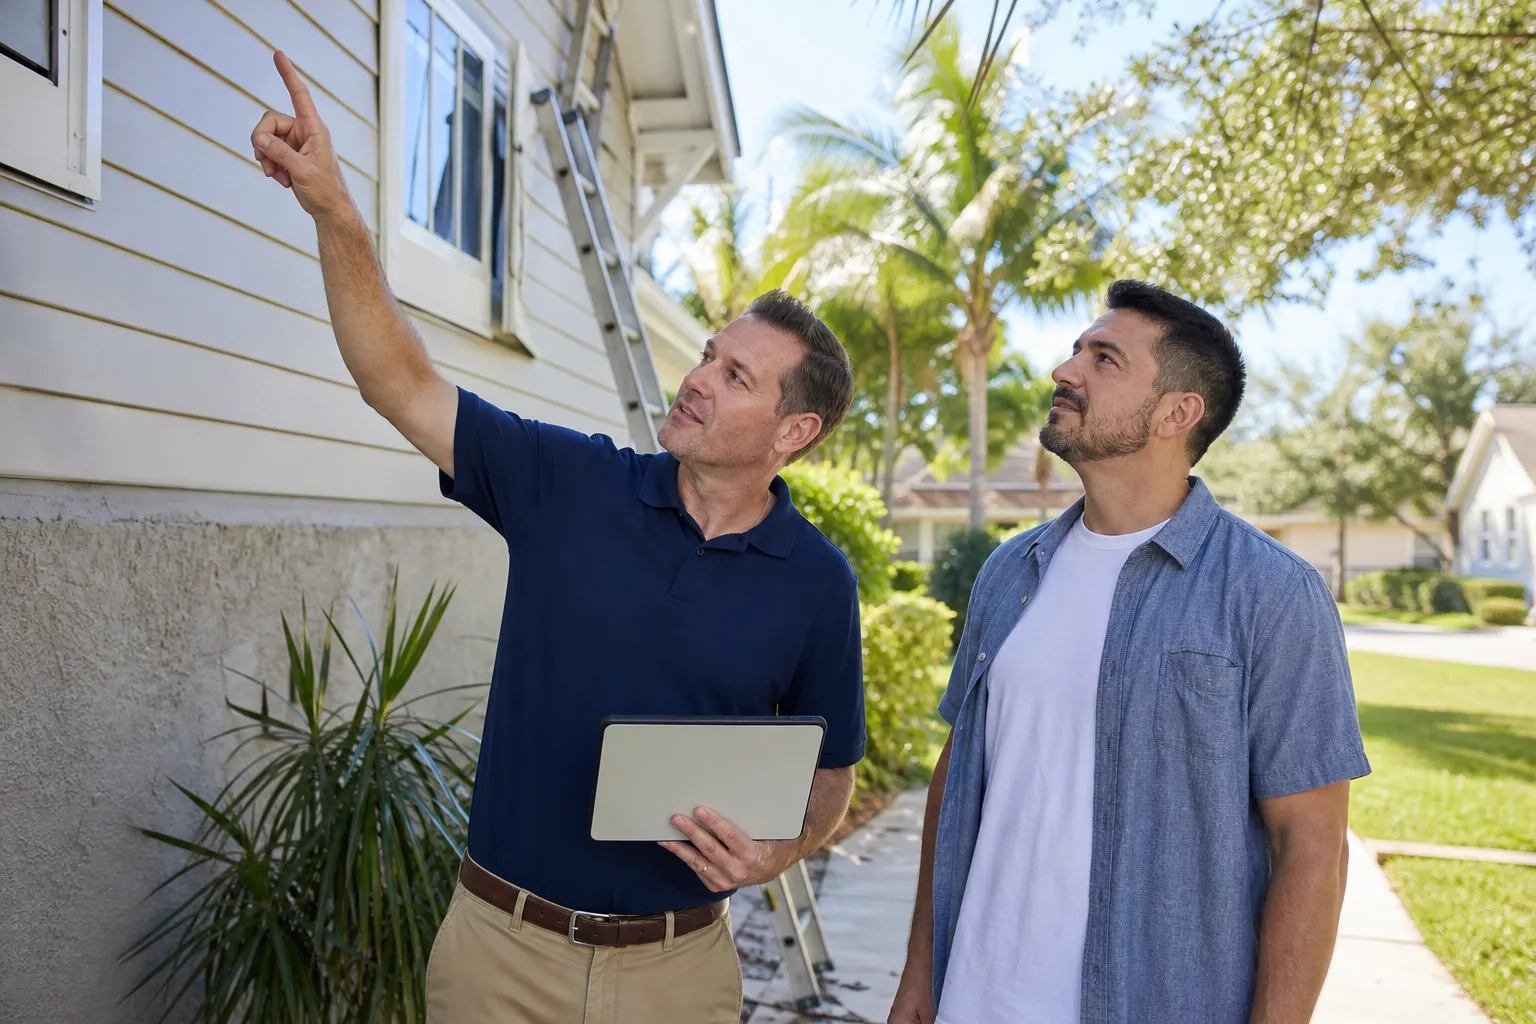
A homeowner can complete a useful pre-event construction inspection in about two hours with a flashlight, a tape measure, and a phone camera. The goal is documentation, not repair. Photograph everything you see; the photo record becomes your baseline if an insurance claim ever follows. Run the checklist in this order.
- Crawl space access. Open the hatch and look in with the flashlight; don’t crawl in. Pass: continuous concrete foundation, visible plywood bracing on the cripple wall, no daylight through the sill. Fail: bare studs with no sheathing, a broken or cracked foundation stem, standing water or damp soil against the sill. If you see standing water, that’s an atmospheric river problem as much as a seismic one.
- Main electrical panel. Pass: panel labeled, no rust, no scorch marks, main breaker clearly marked. Fail: unlabeled breakers, a fuse box with no main disconnect, any smell of hot plastic. The gas and electrical shutoff work belongs to a licensed electrician, not to a homeowner with a wrench.
- Gas meter shutoff. Locate the meter. Know which valve is the shutoff. Pass: valve turns freely and you know the tool you’d need. Fail: valve is seized or painted over. Have the utility or a licensed plumber free it.
- Water main. Find the shutoff at the street or at the house. Pass: valve operates, you know its location. Fail: no visible valve, or it doesn’t turn.
- Photograph and archive. Shoot the crawl space, panel, meter, and water main in one pass. Email the photos to yourself and to a cloud folder. Note the date.
Two hours, one afternoon, and the documentation starts accumulating. If your panel or gas line fails the check, stop there and call a licensed electrician or plumber; those components are genuinely dangerous to handle.
Soft-Story Mandatory Retrofit vs. BRACE + BOLT
San Francisco runs two separate retrofit programs, and homeowners routinely confuse them. The mandatory soft-story retrofit ordinance applies to wood-frame buildings with five or more units and certain other soft-story configurations; if your building falls under it, the city issues a notice and a compliance timeline. A single-family home is not covered by that mandate. That’s where BRACE + BOLT comes in.
BRACE + BOLT is the voluntary program for single-family homes and smaller buildings. It offers a grant of up to $3,000 toward a seismic retrofit, with the work performed to a defined scope: anchor bolting, cripple wall bracing, and related load-path improvements. Eligibility is based on the building type, and the grant is paid after the work is inspected, not before. The program’s value is that it standardizes the scope, so the number on the quote is comparable to the number on the next contractor’s quote.
- Mandatory soft-story: city-issued notice, wood-frame buildings with five or more units, defined compliance deadline
- BRACE + BOLT: voluntary, single-family and smaller residential, up to $3,000 grant, scope-defined retrofit
- Both: work inspected, documentation required, no work proceeds without a written scope
If you’re considering a larger structural change at the same time, an ADU addition in San Francisco typically triggers a full foundation review anyway, which is the natural moment to fold a retrofit into the same permit set. If you’re comparing quotes, our free second-opinion offer on any written estimate is worth using before you sign; we’ll review a competitor’s line items at no charge.
Atmospheric River Flooding and the Foundation
Atmospheric river storms hit San Francisco differently than they hit the Peninsula. The city’s steep grades and dense drainage push runoff to the lowest point fast, and the lowest point is usually a garage, a basement, or a crawl space against a hillside. The construction failure that follows isn’t usually the roof; it’s the foundation and the crawl space sitting in water for days.
What we look for after a wet winter: efflorescence (the white mineral staining that means water has been moving through concrete), a sill plate that darkens or softens when you press a screwdriver into it, and soil that’s pulling away from the foundation. A sill plate that stays wet rots, and a rotted sill plate is where the anchor bolt connection fails during a quake. Flood prep and seismic prep land on the same component, which is why we treat them as one line item rather than two.
Roof leaks are the other failure that arrives with these storms. Where a roof is at the end of its service life, replacement with GAF or Owens Corning shingles is the honest answer rather than a patch on a saturated deck. Treated wood fencing and gate hardware fail in the same wet season; a fence installation in San Francisco specified for wet exposure holds up where untreated material won’t.
Construction Documents Every SF Homeowner Should Store Off-Site
Store your construction documentation off-site and in the cloud. Paper in a drawer is the first thing lost when a house is red-tagged. The four documents that matter most, in order of claim value:
- Permit history. Pull it from the Department of Building Inspection and archive it. Permit history establishes what was legally built and when, and it’s what an insurance adjuster and a post-event structural engineer both ask for first.
- As-built drawings. If you have original plans, scanned, keep them. They show foundation type, cripple wall construction, and framing, all of which shorten a structural assessment.
- Roof warranty. The written warranty document, not the receipt. It’s a number your roofer and your insurer can both act on.
- Foundation type. A single page: slab, pier-and-beam, cripple wall, or combination. It tells a structural engineer where to start.
Why this matters: FEMA reimbursement and private insurance claims both move faster when you can produce documentation that a property had a given condition before the event. A claim without permit history is a claim negotiated from a weaker position. Under our Haven Standard, every visit produces a documented photo record as a standard deliverable, not an add-on; that’s the same discipline, applied after the fact.
Post-Event Construction Inspection: Placards and Who Pays
After a major earthquake, San Francisco building inspectors or contract structural engineers conduct rapid assessments and post a placard at the entry. Three colors, three legal meanings.
- Green: the building is safe to occupy. The assessment is preliminary and doesn’t guarantee the building is undamaged, only that it isn’t visibly unsafe.
- Yellow: restricted use. Some areas are safe, some are not. Occupancy is limited to the extent the placard specifies; the building isn’t condemned but it isn’t cleared either.
- Red: unsafe. The building is not to be occupied. Entry requires permission and usually an engineer’s sign-off.
A licensed structural engineer conducting a rapid assessment looks for foundation displacement, out-of-plumb walls, racked door and window frames, broken cripple walls, chimney separation, and soft-story collapse at the garage line. Who pays: the initial rapid assessment is typically city-funded, while a detailed engineering evaluation or a repair scope is on the property owner, often reimbursable through insurance. The placard itself carries legal weight; ignoring a red placard is not a paperwork issue, it’s an occupancy violation.
If the assessment leads to structural repair or a rebuild, that’s remodeling-scale work. A written price and written scope before the first tool comes out is the only way to keep a repair within range; that’s the discipline behind our driveway and pavers work in San Francisco as much as any structural job. Every project Rowan has delivered, across 4,000-plus since 2007, carried a flat written price and a signed change order before any change proceeded, and that same pattern applies to a post-event retrofit.
Common Mistakes to Avoid
- Treating cripple wall bracing as a discretionary upgrade. It’s the one component most often responsible for collapse in wood-frame San Francisco homes. Skipping it because it’s invisible from the street is the mistake we see most.
- Confusing the mandatory soft-story ordinance with BRACE + BOLT. Single-family homes aren’t covered by the mandate, and homeowners sometimes wait for a notice that never comes instead of applying for the voluntary grant.
- Skipping the off-site document storage. Permit history, as-builts, and the roof warranty are exactly what a post-event claim needs, and paper in a drawer doesn’t survive a red placard.
- Calling a roofer first after a major quake. The damage most often sitting under the house, at the sill and foundation, where no roofer looks. Start with the crawl space, not the ridge.
- Leaving a seized gas or water shutoff valve in place. If you can’t turn it, it’s a shutoff you don’t have. That’s a licensed plumber or utility fix.
- Assuming a green placard means structurally sound. A green tag means safe to enter, not undamaged. It’s a preliminary assessment, not an engineering report.
- Tackling chimney bracing or panel work yourself. Height work and electrical work are the two areas where the danger is real and the fix is professional.
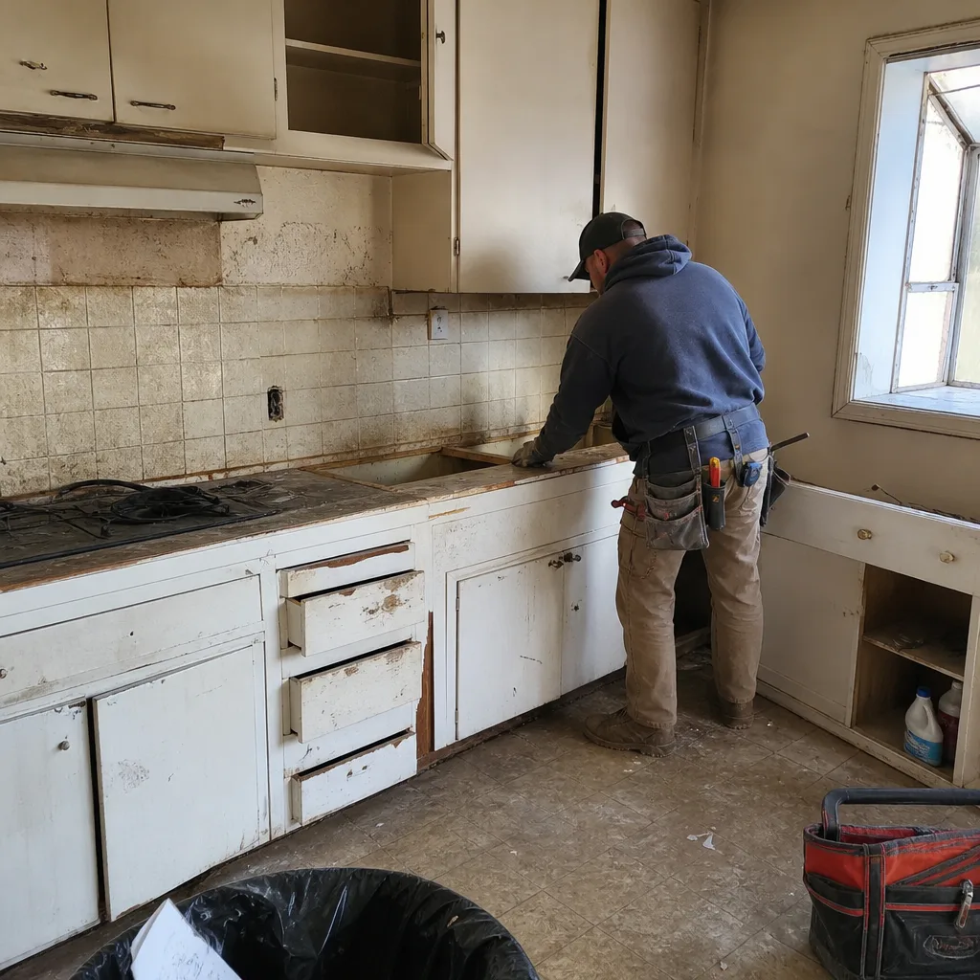
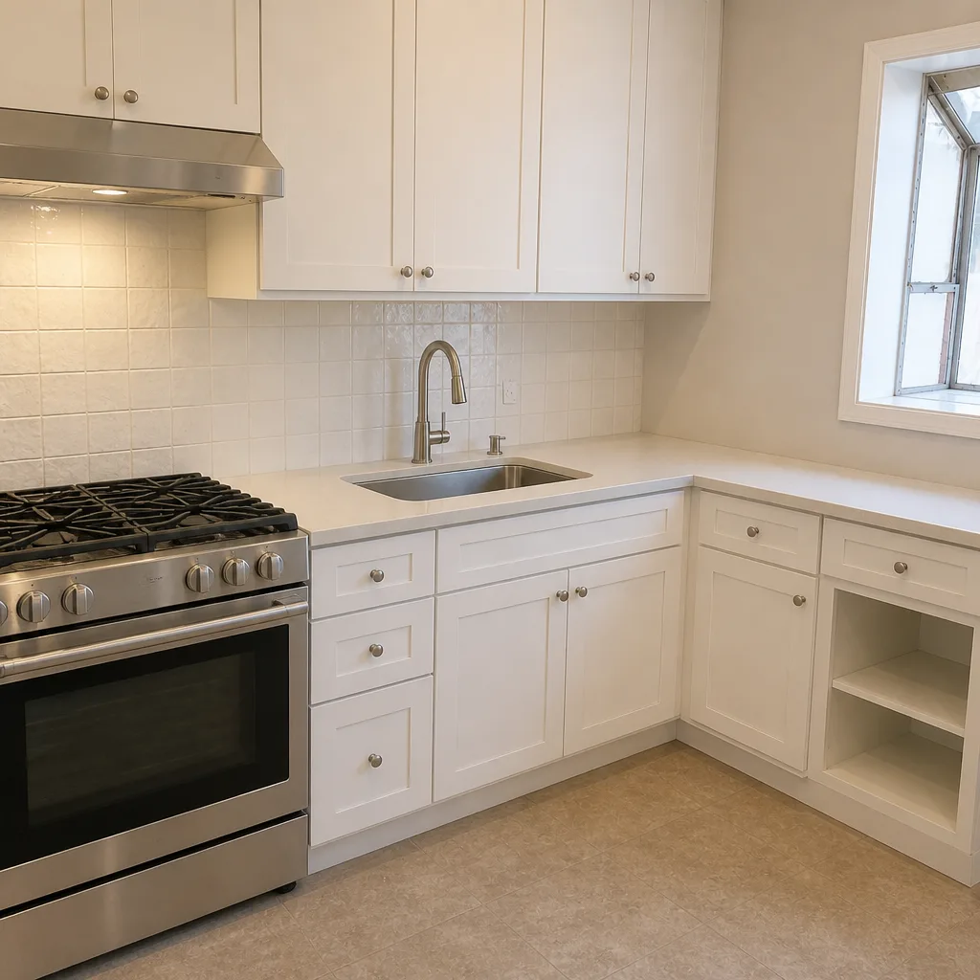
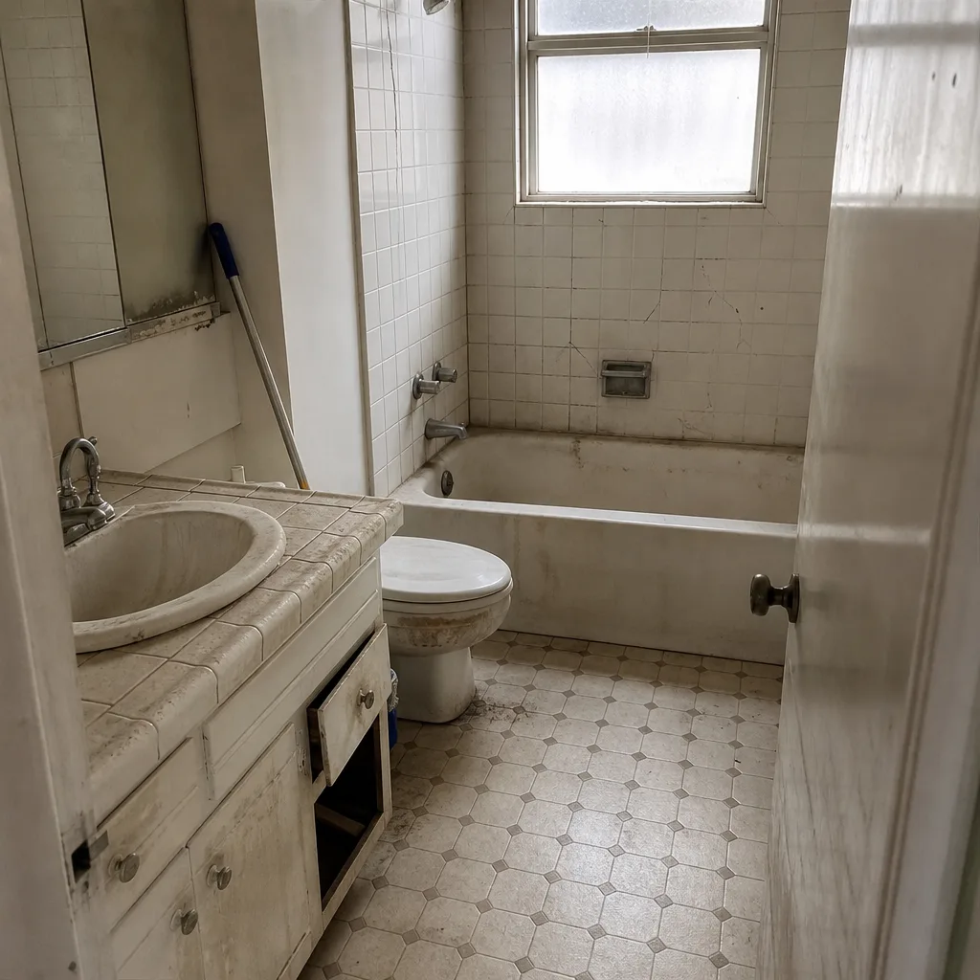
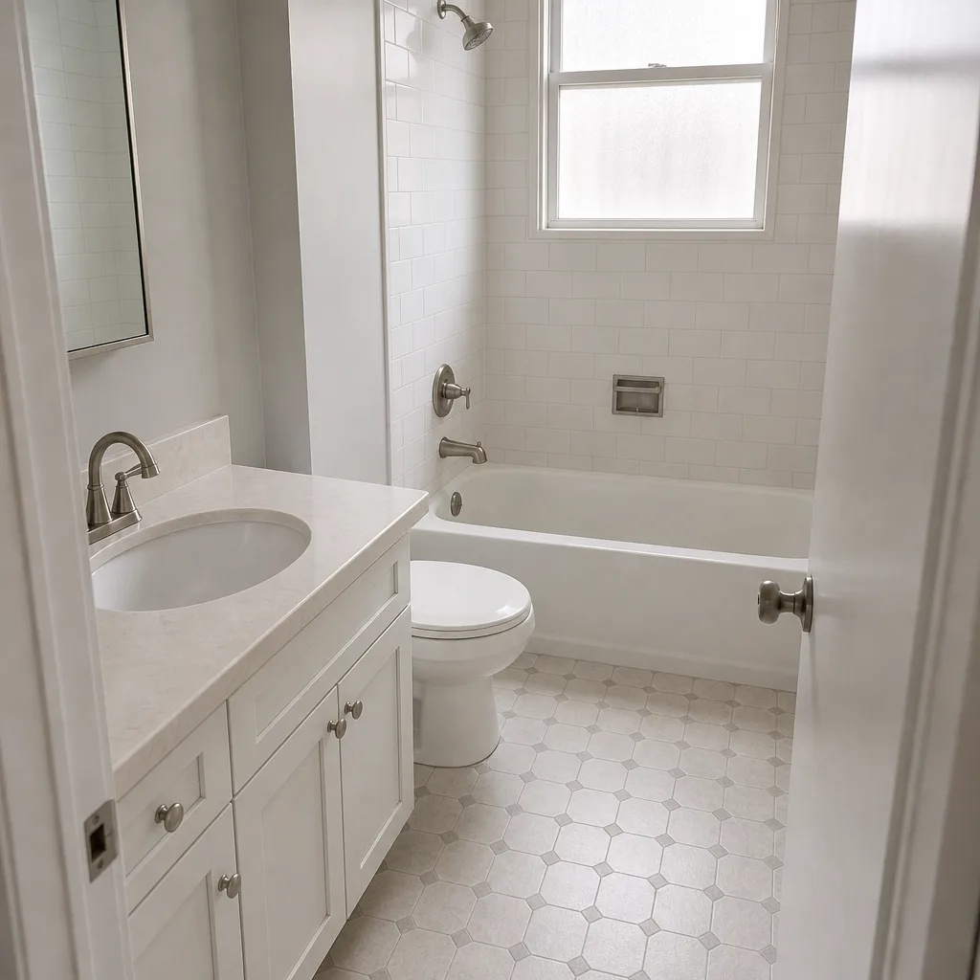
See the difference
 Before
 After
 Before
 After
 Before
 After
When to Call a Professional
Call a professional when the crawl space inspection shows bare studs, a cracked foundation, or a soft sill plate; when the electrical panel is unlabeled, scorched, or a fuse box with no main disconnect; when the gas meter valve is seized; when a chimney needs bracing at the roofline; and when you’re weighing a BRACE + BOLT retrofit and want a written scope before signing. Our technicians have up to 19 years of experience, and every job we quote carries a flat written price and a written warranty before any work starts. We are not the fastest way to a structural retrofit, but the 365-Day Done Right Promise and a documented photo record on every visit are included, not optional. Rowan Construction Group San Francisco offers free estimates in San Francisco; call (844) 797-6388 to schedule one, or to have us review another contractor’s line items at no charge.
Frequently Asked Questions
Cripple wall bracing. In the 1989 Loma Prieta event, the cripple wall, the short stud wall between the foundation and the first floor, was the element most responsible for wood-frame collapse. Bracing it with plywood shear panels transfers lateral force into the foundation. A crawl space with unbraced bare studs is the fail condition. Call (844) 797-6388 for a free estimate on retrofit scope, or to have us review a written quote.
No. The mandatory soft-story retrofit ordinance applies to wood-frame buildings with five or more units, not single-family homes. Single-family owners can use the voluntary BRACE + BOLT program, which offers a grant of up to $3,000 toward a scope-defined retrofit, with the grant paid after inspection. Call (844) 797-6388 to get a written scope before you apply.
A BRACE + BOLT-scope retrofit on a single-family home typically runs from several thousand to about eleven thousand dollars depending on cripple-wall height, access, and count of anchor bolts, with the up to $3,000 grant reducing the homeowner’s net cost. The price should be written before work starts. Call (844) 797-6388 for an exact figure on your home; estimates are free.
Not without a signed change order. Under our Haven Standard, no work proceeds on a change until the change order is signed, which is the reason our projects finish within a few percent of the number agreed. If a contractor can’t put that in writing, treat the quote as an estimate, not a price. Call (844) 797-6388 to get a written price.
A yellow placard restricts use: some areas are safe, some are not, and occupancy is limited to whatever the placard specifies. A red placard means unsafe, not to be occupied, and entry requires permission. Both are legal designations, not suggestions. A structural engineer’s detailed report should precede any re-occupancy decision; call (844) 797-6388 for a written repair scope.
Yes. Permit history, as-built drawings, the roof warranty, and a one-page note of your foundation type are the four documents that speed FEMA reimbursement and private claims, and they’re the ones most often lost when a home is red-tagged. Pull permits from the Department of Building Inspection and archive them to the cloud. Our documented photo record on every visit is built to produce the same baseline for future claims; call (844) 797-6388 to schedule one.
The Bottom Line
San Francisco construction emergency preparedness comes down to four construction components, all of them below the first floor or at the roofline: cripple wall bracing, anchor bolts, soft-story open-front walls, and chimney anchorage. Run the two-hour checklist this month: crawl space, panel, gas and water shutoffs, photographed and archived. If you’re in a single-family home, look at BRACE + BOLT and its up-to-$3,000 grant; if you’re in a five-plus-unit building, the soft-story ordinance already applies. Store your permit history, as-builts, roof warranty, and foundation type off-site. Then, if a quake comes, you know what the placards mean and who pays for what. All of it starts with a number in writing before anyone picks up a tool. If you’d rather have another set of eyes, our free second opinion on any written estimate is at no charge; call (844) 797-6388 to schedule your free estimate.
Written by the team at Rowan Construction Group San Francisco.