

Free written scope consultation - allowances, timeline, and change-order rules on paper before a single trade is scheduled
Styles & brands we work with
- Kitchen remodeling
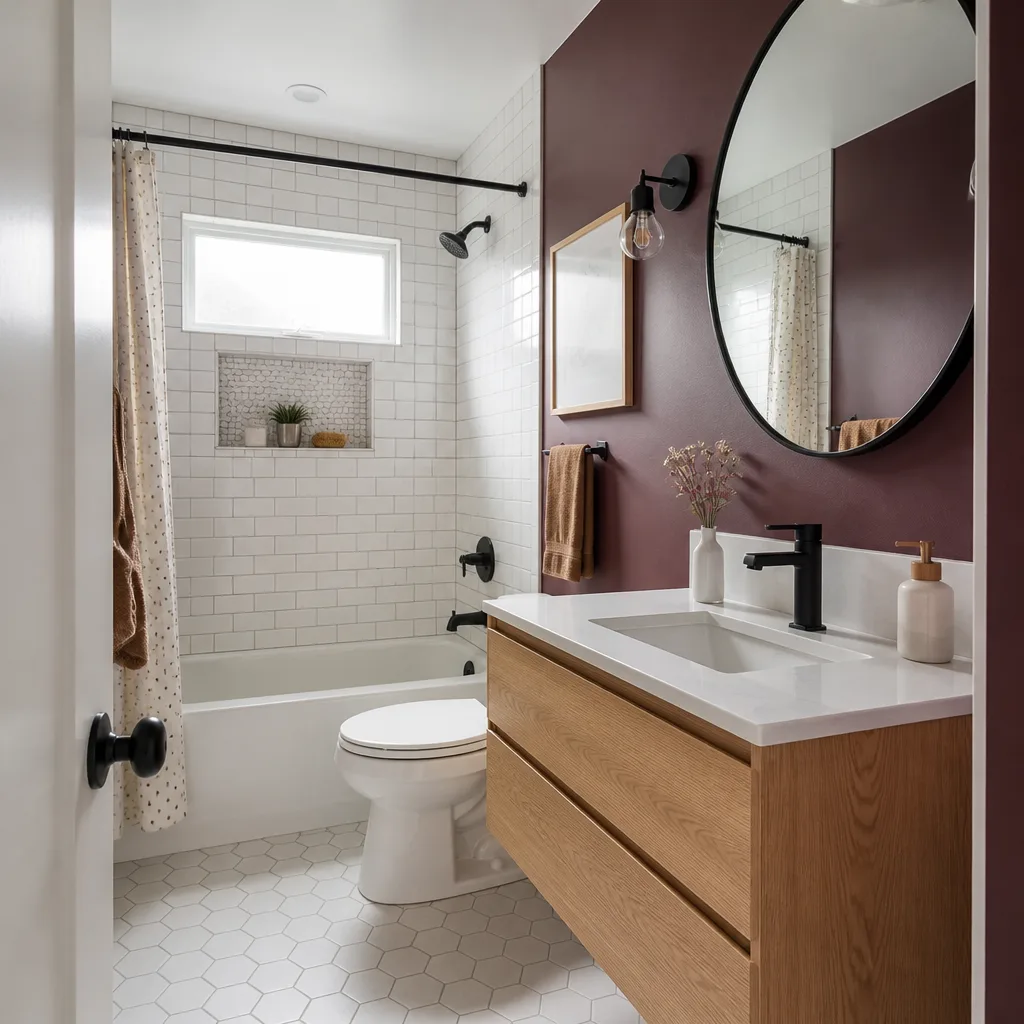
- Bathroom remodeling
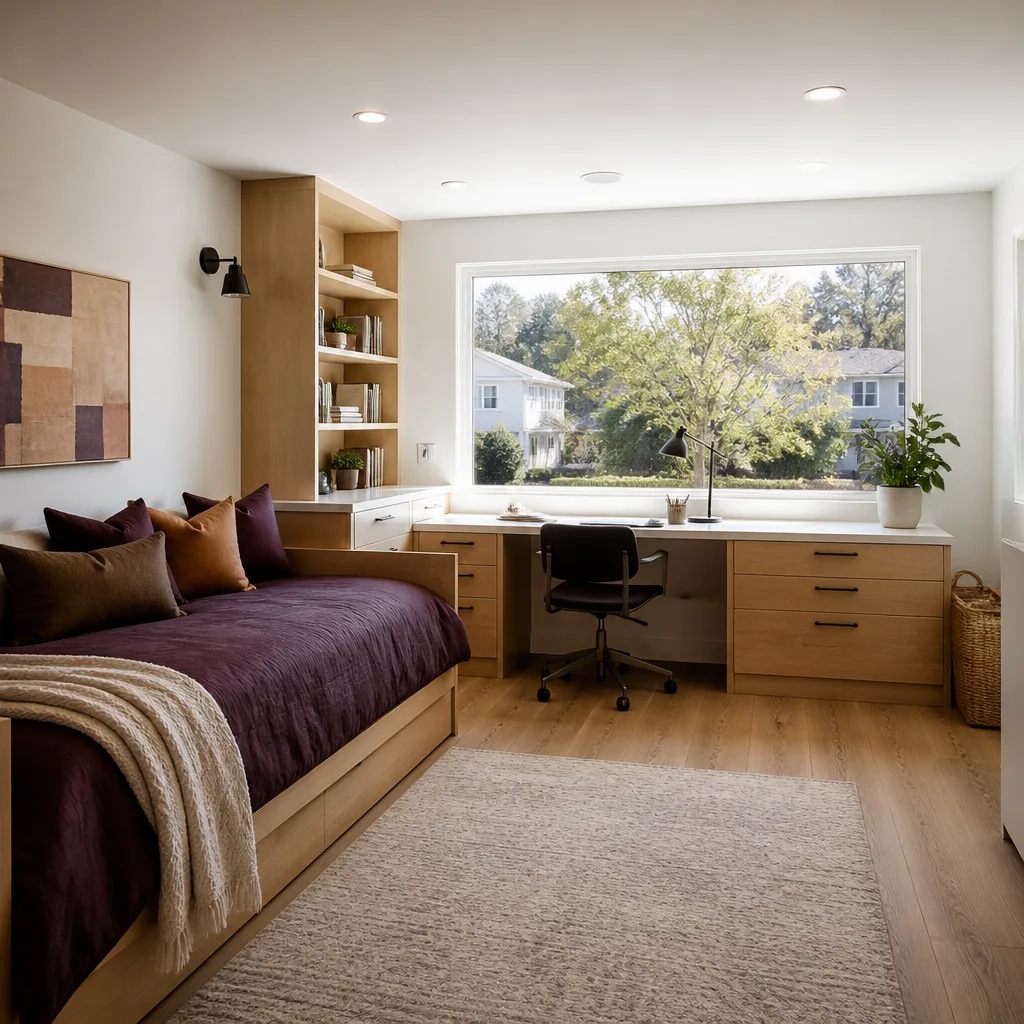
- Home additions & ADU
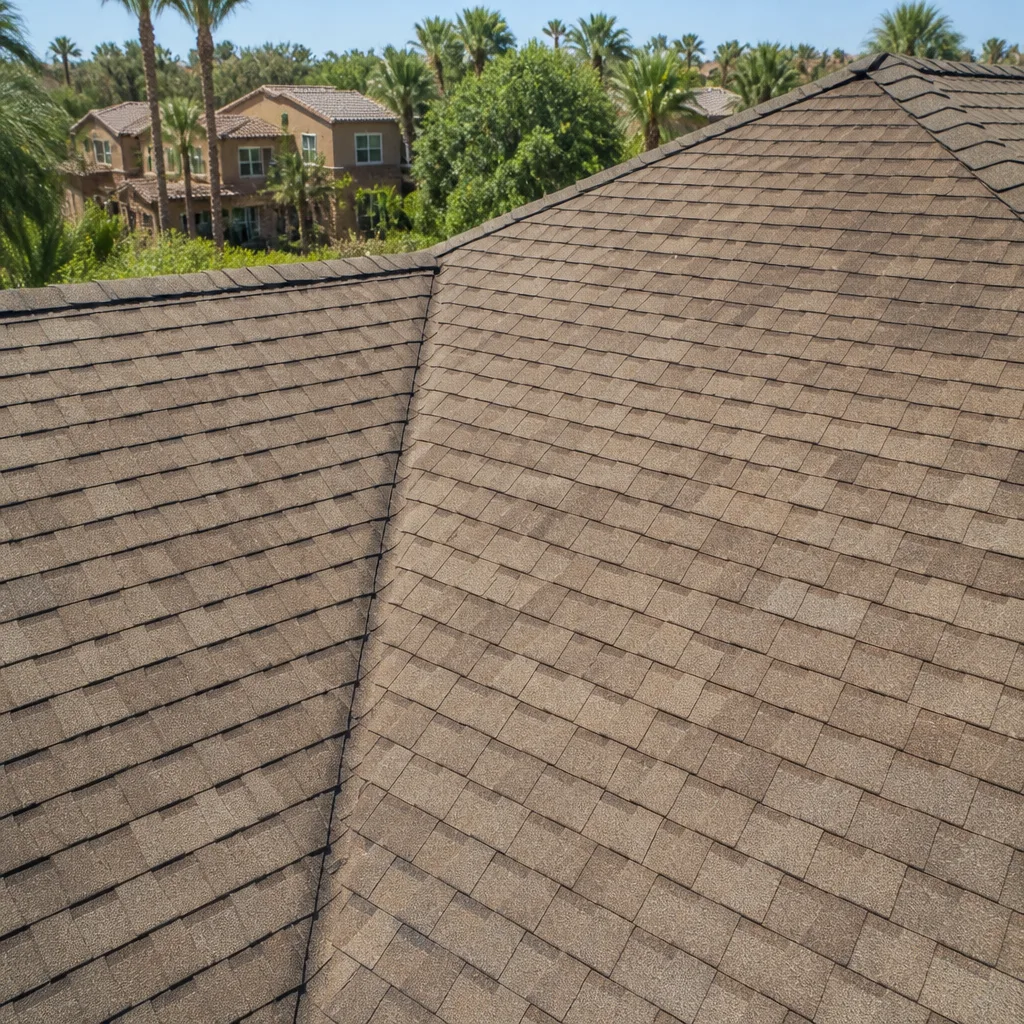
- Roofing
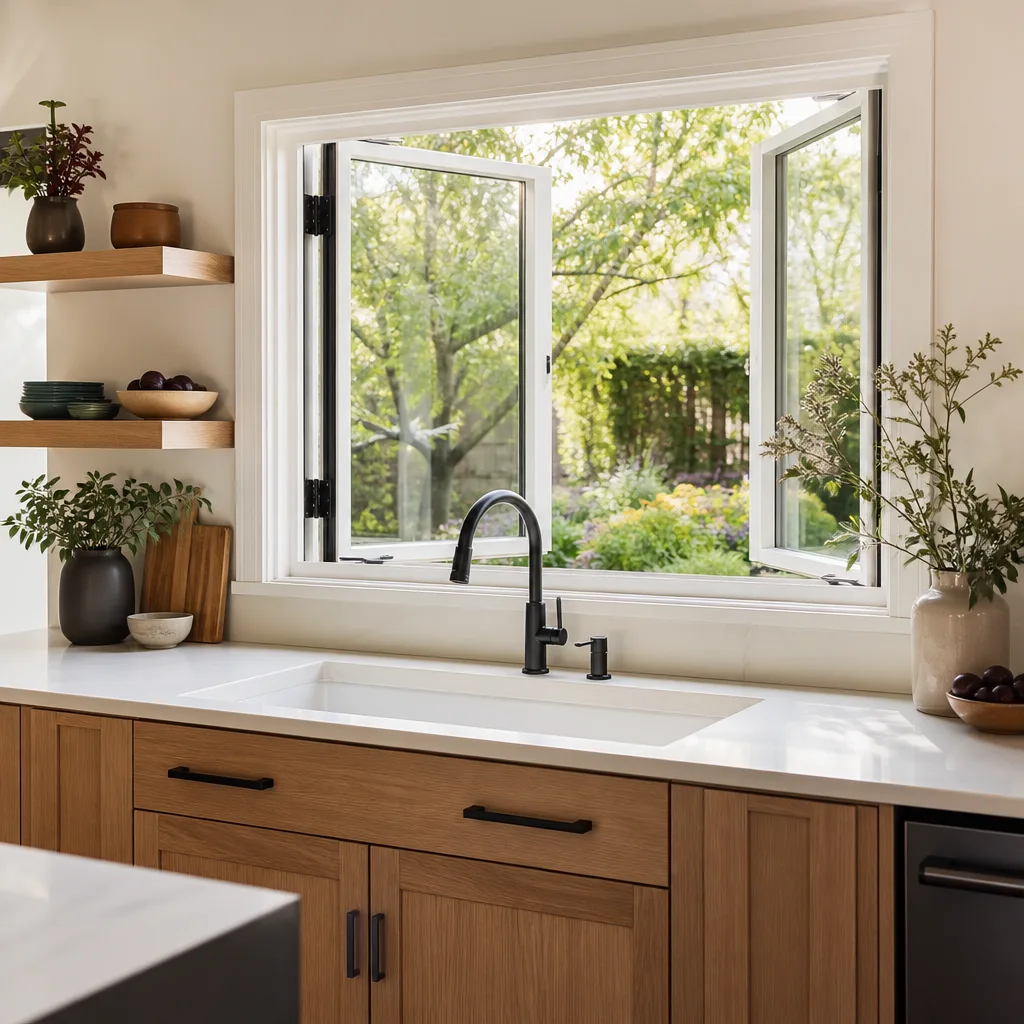
- Windows & doors
- Driveway & pavers
- Fence
See the difference
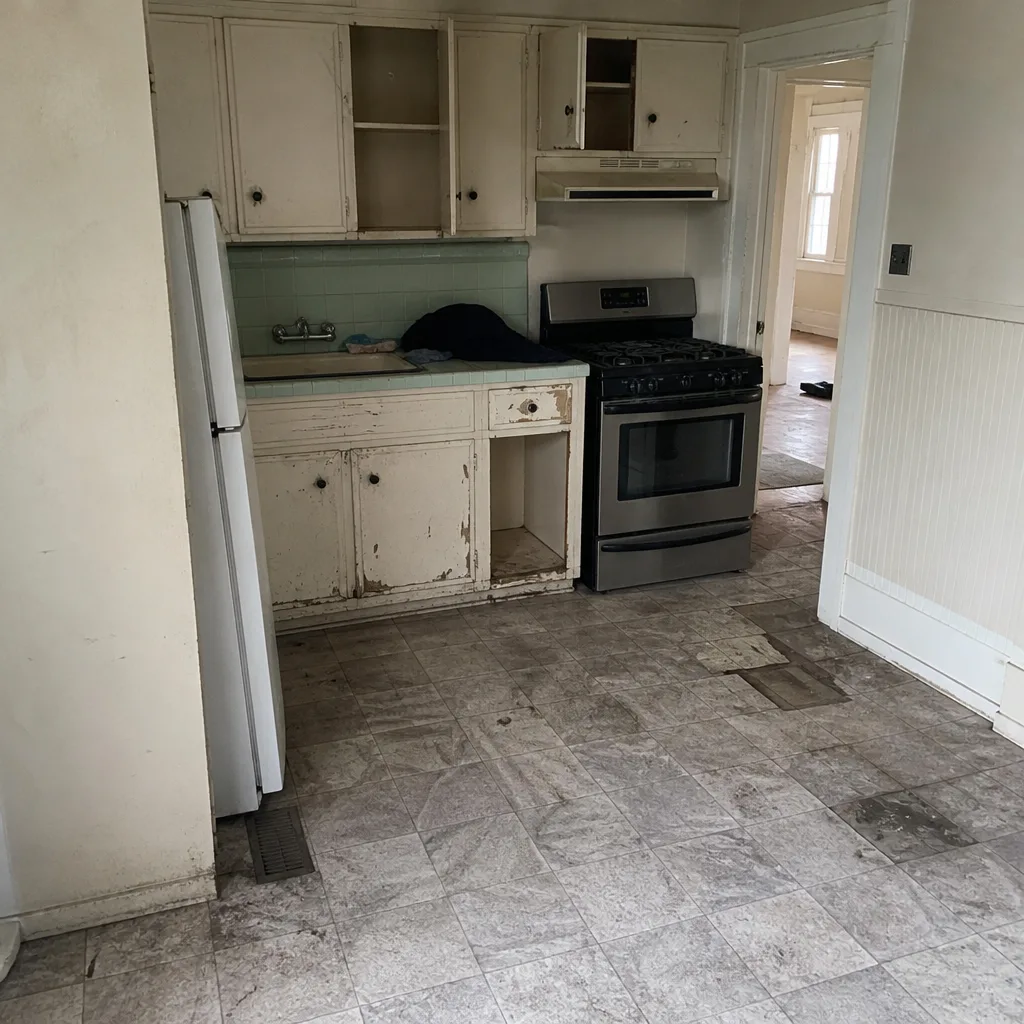 Before
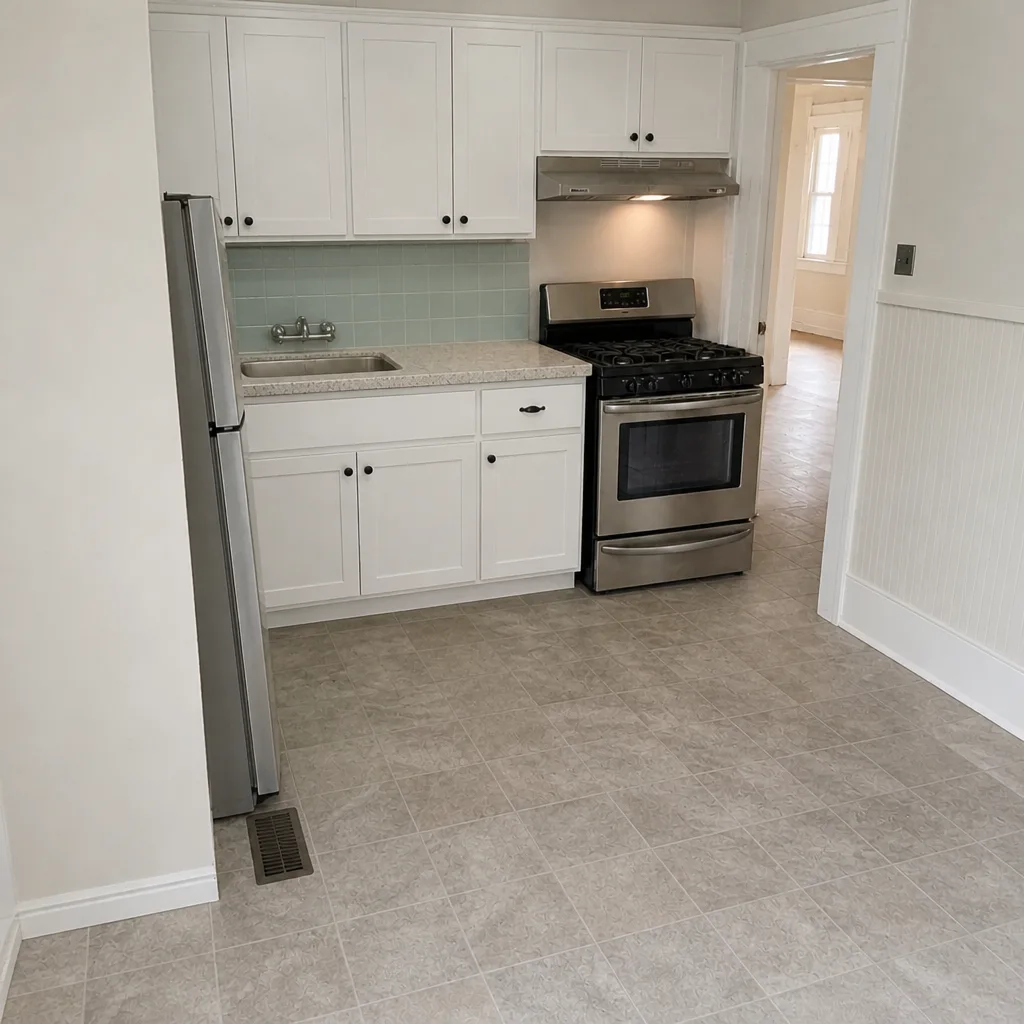 After
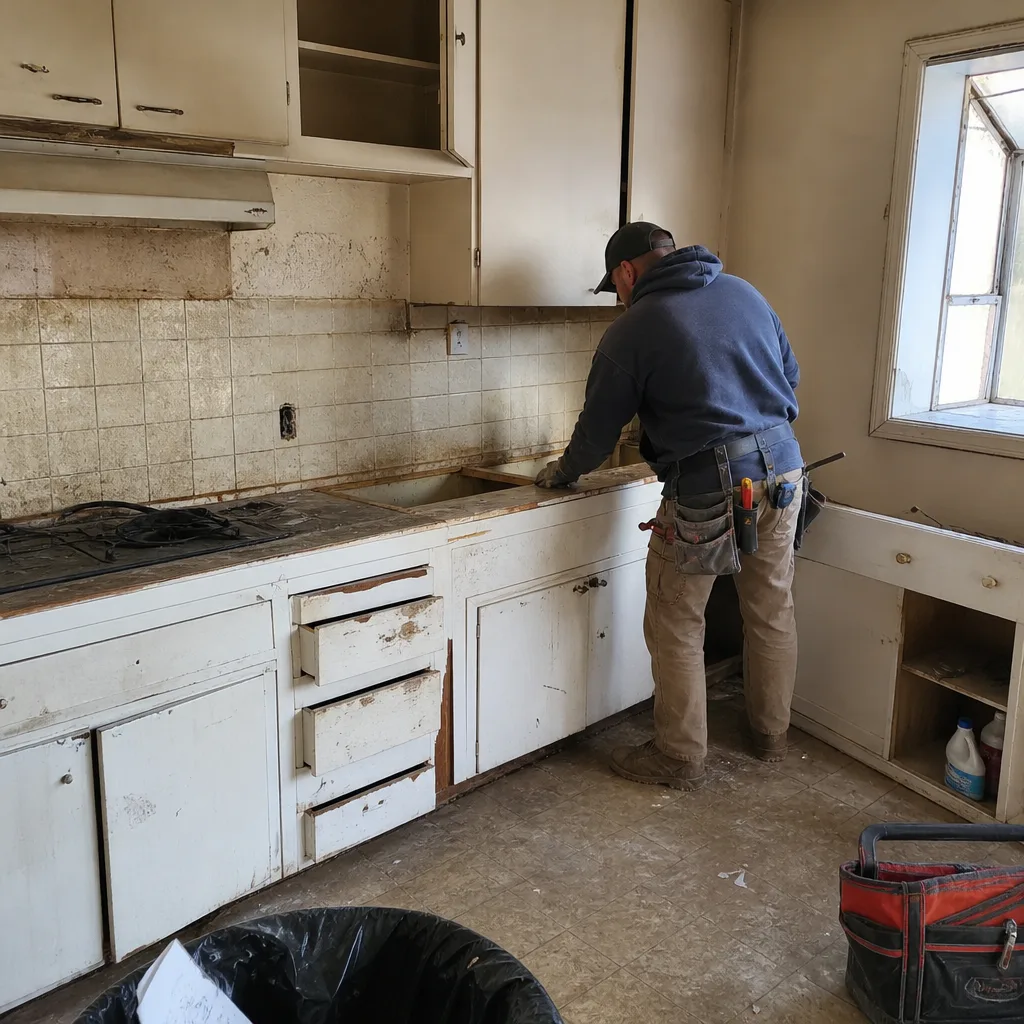 Before
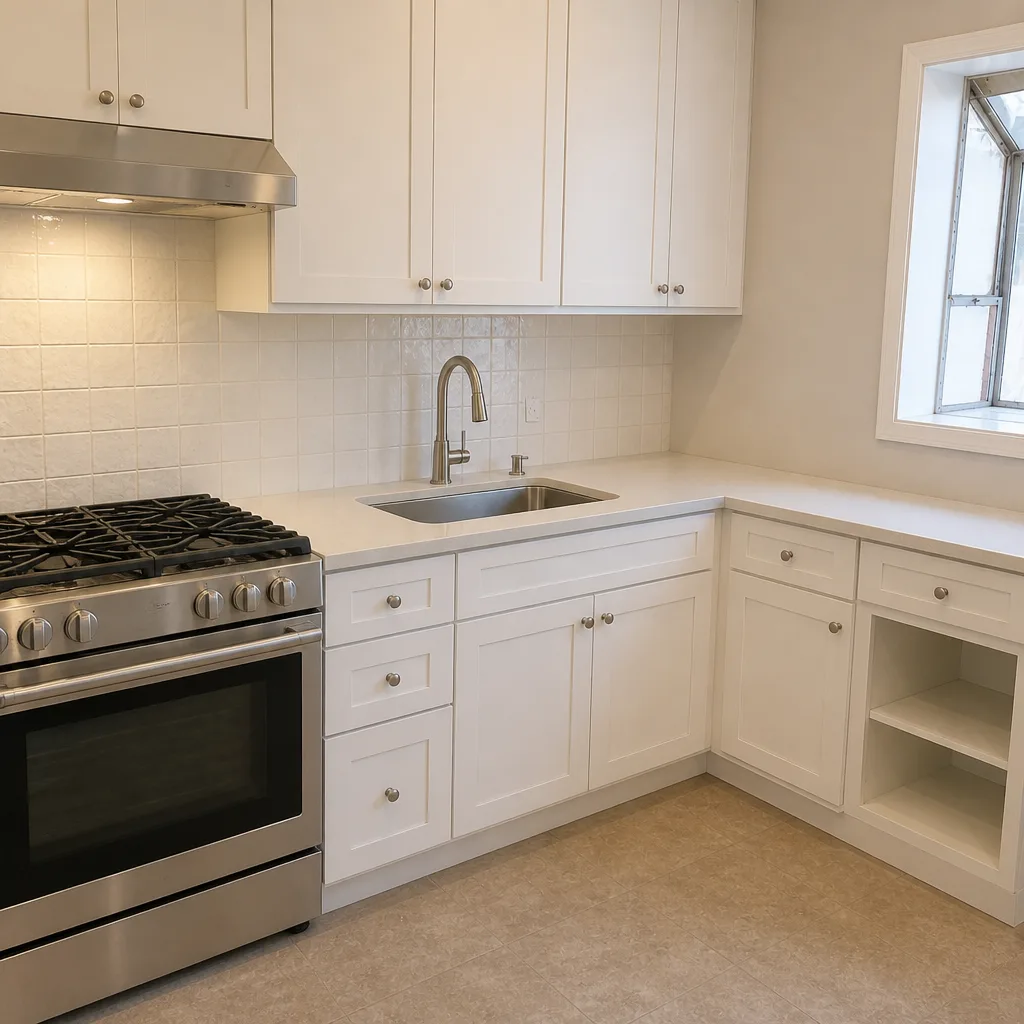 After
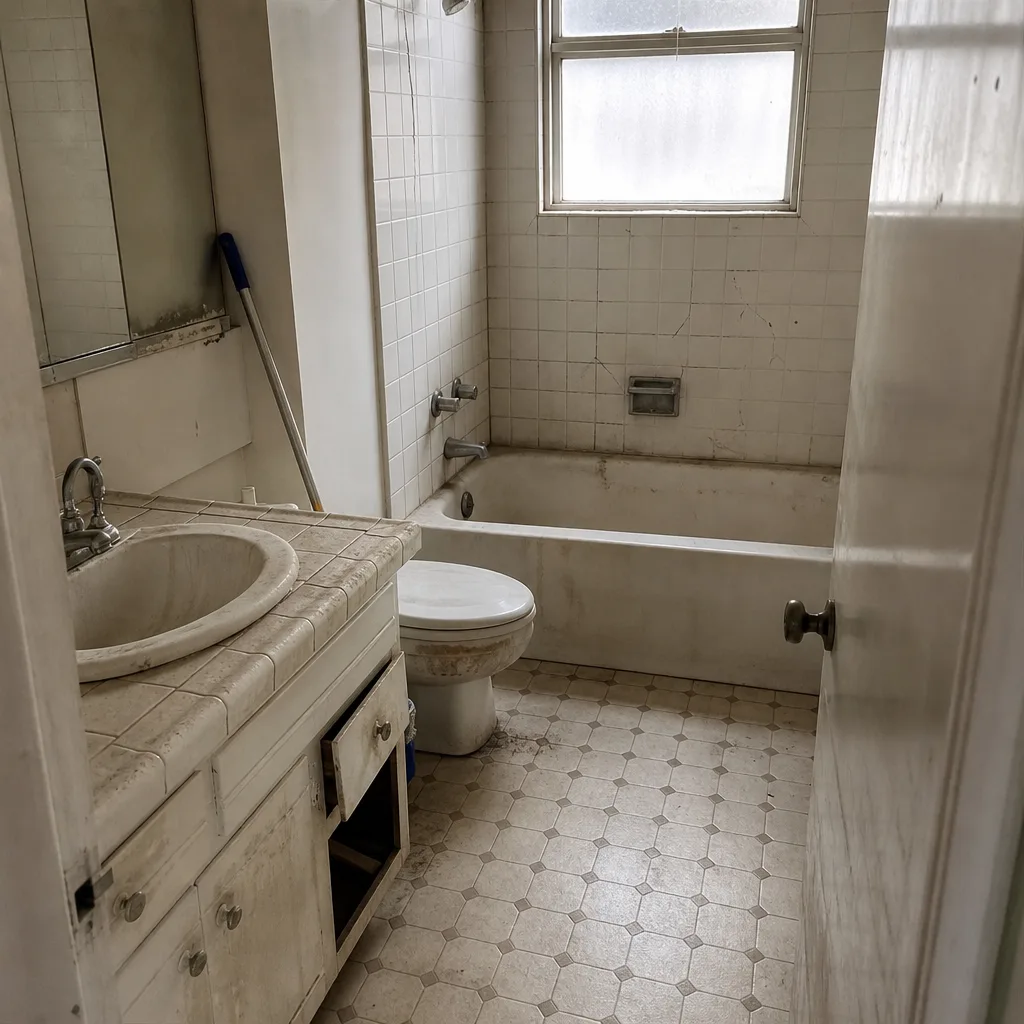 Before
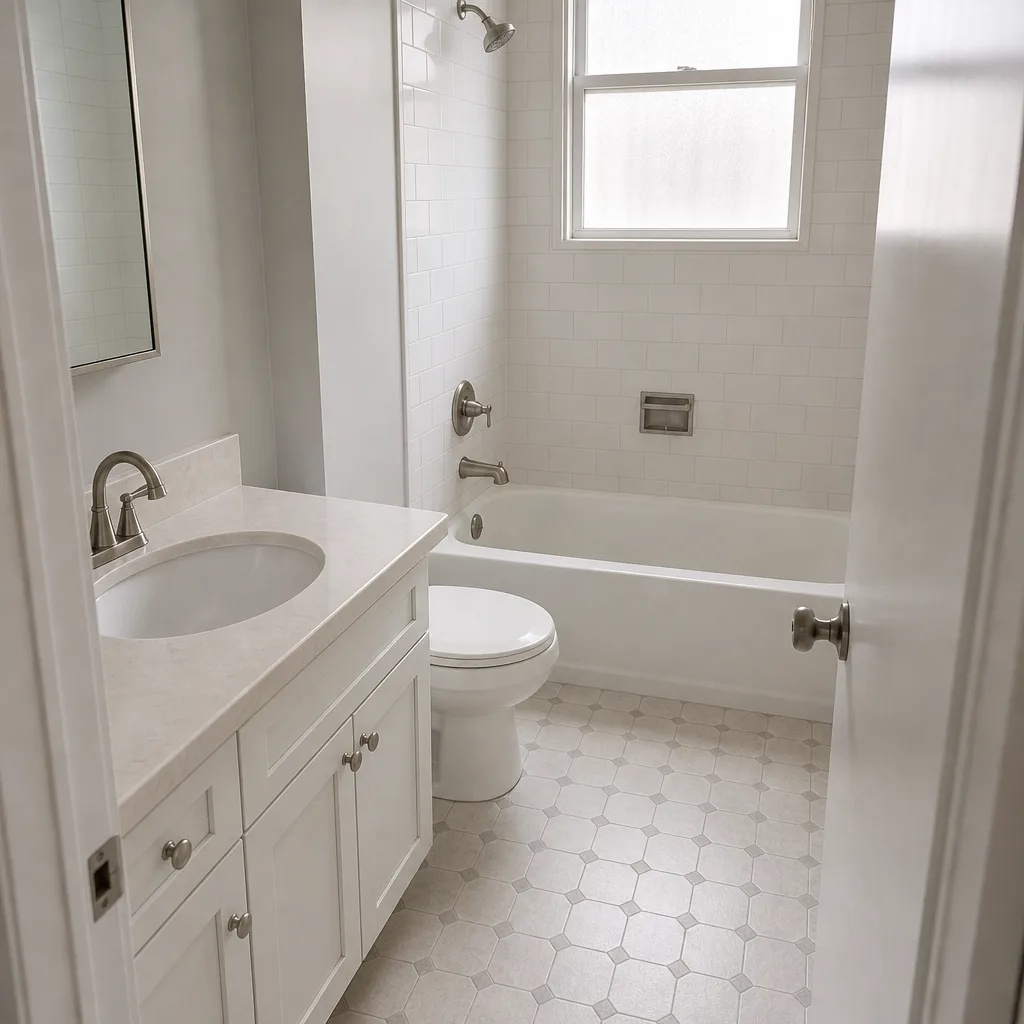 After
How Long Does a Home Renovation Take in San Francisco? The Permit Queue Decides It
A San Francisco home renovation takes 6 to 12 months from signed contract to finished space, and construction accounts for less than half of that. The single biggest variable is the gap between permit submittal and permit issuance through the San Francisco Department of Building Inspection: 8 to 16 weeks for a straightforward over-the-counter residential approval, 6 to 10 additional weeks if the project gets routed to full plan check, and 12 to 18 months if a neighbor triggers Discretionary Review. Builders who quote you a construction schedule without naming a permit timeline are quoting half a project.
The clearest example we can give: a rear addition on a Noe Valley Edwardian that takes 10 weeks to build. The build is not the long pole. If that permit sits in the DBI queue for 3 to 5 months, the realistic timeline from the day you sign to the day you move furniture into the new room is 6 to 9 months. That is the number worth budgeting against, not the 10 to 14 weeks the framing and finish trades alone suggest. Rowan Construction Group San Francisco writes both numbers into the quote: the construction schedule and the permit window, side by side.
Key Takeaways
- Permit issuance, not construction, is the dominant time variable in San Francisco.
- Over-the-counter approvals run 8 to 16 weeks; full plan check adds 6 to 10 weeks.
- Discretionary Review can stretch a timeline to 12 to 18 months.
- Balloon-frame Victorians add 2 to 5 days per opened wall cavity for required fire-blocking.
- Steep hill lots add roughly 15 to 20% to structural-phase labor hours because materials are hand-carried.
Why a Noe Valley Addition Can Take Six Months Before a Saw Cuts Wood
San Francisco builds on and between dense rows of 1880s to 1920s Victorians and Edwardians, most on 25-foot-wide lots built out to the sidewalk. That geometry means most projects are vertical additions, rear extensions, soft-story retrofits, or seismic upgrades squeezed onto zero-lot-line parcels. A rear addition is often the only way to add square footage without going up, and a rear addition is exactly the kind of project that lands in DBI plan review rather than over-the-counter approval.
The permit timeline is what separates an honest schedule from a sales schedule. In our experience, homeowners comparing contractor timelines assume the build phase is the whole story. It rarely is. What we do is break the schedule into permit submittal, plan check, construction, and inspection, so you can see where the calendar year is actually going. A written price before any work starts, under Clause 1 of the Haven Standard, includes a written schedule shaped around those same phases.
What Actually Adds Days Once Demo Starts
Permit time is a known variable you plan around. What surprises homeowners are the code requirements that live inside the walls of old San Francisco houses.
Balloon-frame walls are the big one. Many 1890s to 1910s Victorians were built with continuous stud cavities that run from the foundation to the roof, with no fire blocking between floors. When those walls get opened, current code requires fire-blocking installation. That is a code-required step, not an optional upgrade, and it typically adds 2 to 5 days per wall cavity opened. It never appears in a generic renovation-duration guide because the guide was not written for houses built before 1920.
On steep hill lots in Russian Hill or Potrero Hill, the logistics of getting material to the door add time too. When a delivery truck, concrete mixer, or material pallet cannot reach the door, crews hand-carry materials up stairs, build temporary sidewalk and street closures, and often need grade beams and stepped foundations for slope and seismic stability. That hand-carry reality adds roughly 15 to 20% to labor hours on the structural phase. A flat-lot estimate cannot predict it, and hill lots frequently carry it whether the homeowner expected it or not.

A Timeline You Can Compare
Here is how the phases break down for a mid-size renovation in San Francisco, with the dollar ranges we publish for the trades most renovations touch. The price ranges below are the same numbers we put in writing, and we will review any competitor’s written estimate line by line at no charge under our Free Second Opinion offer.
| Phase or Trade | Typical Duration | Published Price Range |
|---|---|---|
| Permit submittal to over-the-counter approval | 8 to 16 weeks | Included in project |
| Full plan check (if required) | 6 to 10 additional weeks | Included in project |
| Kitchen Remodel | 4 to 8 weeks | $16,520 to $53,100 |
| Bathroom Remodel | 2 to 4 weeks | $10,620 to $33,040 |
| Home Addition | 10 to 16 weeks | $53,100 to $153,400 |
| ADU Construction | 12 to 20 weeks | $106,200 to $259,600 |
| Structural phase on a steep hill lot | Adds 15 to 20% to labor hours | Priced as part of scope |
Turnkey pricing in San Francisco covers the range of finish levels homeowners actually choose, not the least expensive one. A bathroom using Schluter waterproofing and Toto fixtures will land toward the upper half of the bathroom range; a small kitchen using KraftMaid cabinets and a Cambria countertop can stay near the lower end. The written scope is where those choices are pinned down, and a signed change order is what keeps the schedule and the price from drifting once work is underway.
How the Schedule Stays Honest After Week One
Scope additions are the single largest source of schedule blowout on any renovation. Under the Haven Standard, no work proceeds on a change until the change order is signed. That sounds like paperwork. It is actually time management: the change is priced and approved before work resumes, so the milestone chart stays accurate rather than aspirational, and changes get made in a defined sequence instead of rippling through the trades for weeks.
The documented photo record on every visit helps in a quieter way. Every visit includes date-stamped photos as a standard deliverable. When a city inspector asks for evidence of a prior rough-in stage, we can produce it the same day rather than scheduling a re-inspection that costs 2 to 3 weeks of waiting. That is a small piece of administrative discipline that saves a real chunk of calendar.
Our technicians have up to 19 years of experience and crews are background-checked and uniformed, with a live person answering calls around the clock. The trade vocabulary we use (membrane, weep screed, soffit, rough-in) gets explained in a single clause, not left to impress anyone. For a full picture of what we cover across every phase, from home renovations to additions, the specifics are spelled out below.
Frequently Asked Questions
A typical San Francisco renovation takes 6 to 12 months from signed contract to completion, with permits consuming 2 to 5 months of that window. A kitchen remodel runs 4 to 8 weeks of construction after permit issuance; a rear addition runs 10 to 16 weeks once framing starts. If Discretionary Review is triggered, add a year. Call (844) 797-6388 for a written schedule and price on your specific project.
San Francisco’s Department of Building Inspection routes over-the-counter approvals in 8 to 16 weeks and full plan check in 6 to 10 weeks beyond that, because the department juggles a high volume of zero-lot-line additions and soft-story retrofits on a finite plan-review staff. Neighbor appeals under Discretionary Review are the wild card that stretches timelines to 12 to 18 months. The only honest way to plan is to build the permit window into the schedule from day one.
Yes. Steep hill lots add roughly 15 to 20% to labor hours on the structural phase because materials get hand-carried up stairs and equipment cannot sit curbside. Grade beams and stepped foundations for slope stability are often required. Those hours show up in the written scope before work starts, not as a surprise change order on demo day.
Change orders can, but under the Haven Standard any change is priced in writing and signed before work resumes, so the timeline stays accurate rather than slipping week by week. A change approved in a defined sequence gets folded into the milestone chart; a change made verbally and figured out later is what blows out a schedule. That discipline is why projects finish within a few percent of the number the customer agreed to.
Neither. The cheapest path is an accurate schedule with a written price and a written scope before anyone picks up a tool. We will review any competitor’s written estimate line by line at no charge, so you can compare permit assumptions, trade sequencing, and finish allowances side by side. Call (844) 797-6388 to start that conversation.
If you’d rather have it looked at, Rowan Construction Group San Francisco offers a no-pressure assessment in San Francisco, with a written price and a written schedule before any work begins. Call (844) 797-6388 for a free estimate, and bring a competitor’s quote if you have one.
Written by the team at Rowan Construction Group San Francisco, serving San Francisco, CA.