Free written scope consultation - allowances, timeline, and change-order rules on paper before a single trade is scheduled
Trusted Kitchen Remodeling for San Francisco Homeowners
Most San Francisco kitchen remodeling projects start with a problem the homeowner already senses: the galley is too narrow for two people to pass, the cabinets date to a 1980s flip, or the range sits against a wall that can’t legally hold a hood vent. In a city where the median single-family home trades well above $1.5 million, a kitchen that doesn’t work is money sitting still. Our technicians have up to 19 years of experience, and every crew is background-checked and uniformed. We quote a flat written price before anyone picks up a tool, and calls are answered by a live person 24/7. Call (844) 797-6388 to schedule your free estimate.
What Our Kitchen Remodeling Service Includes
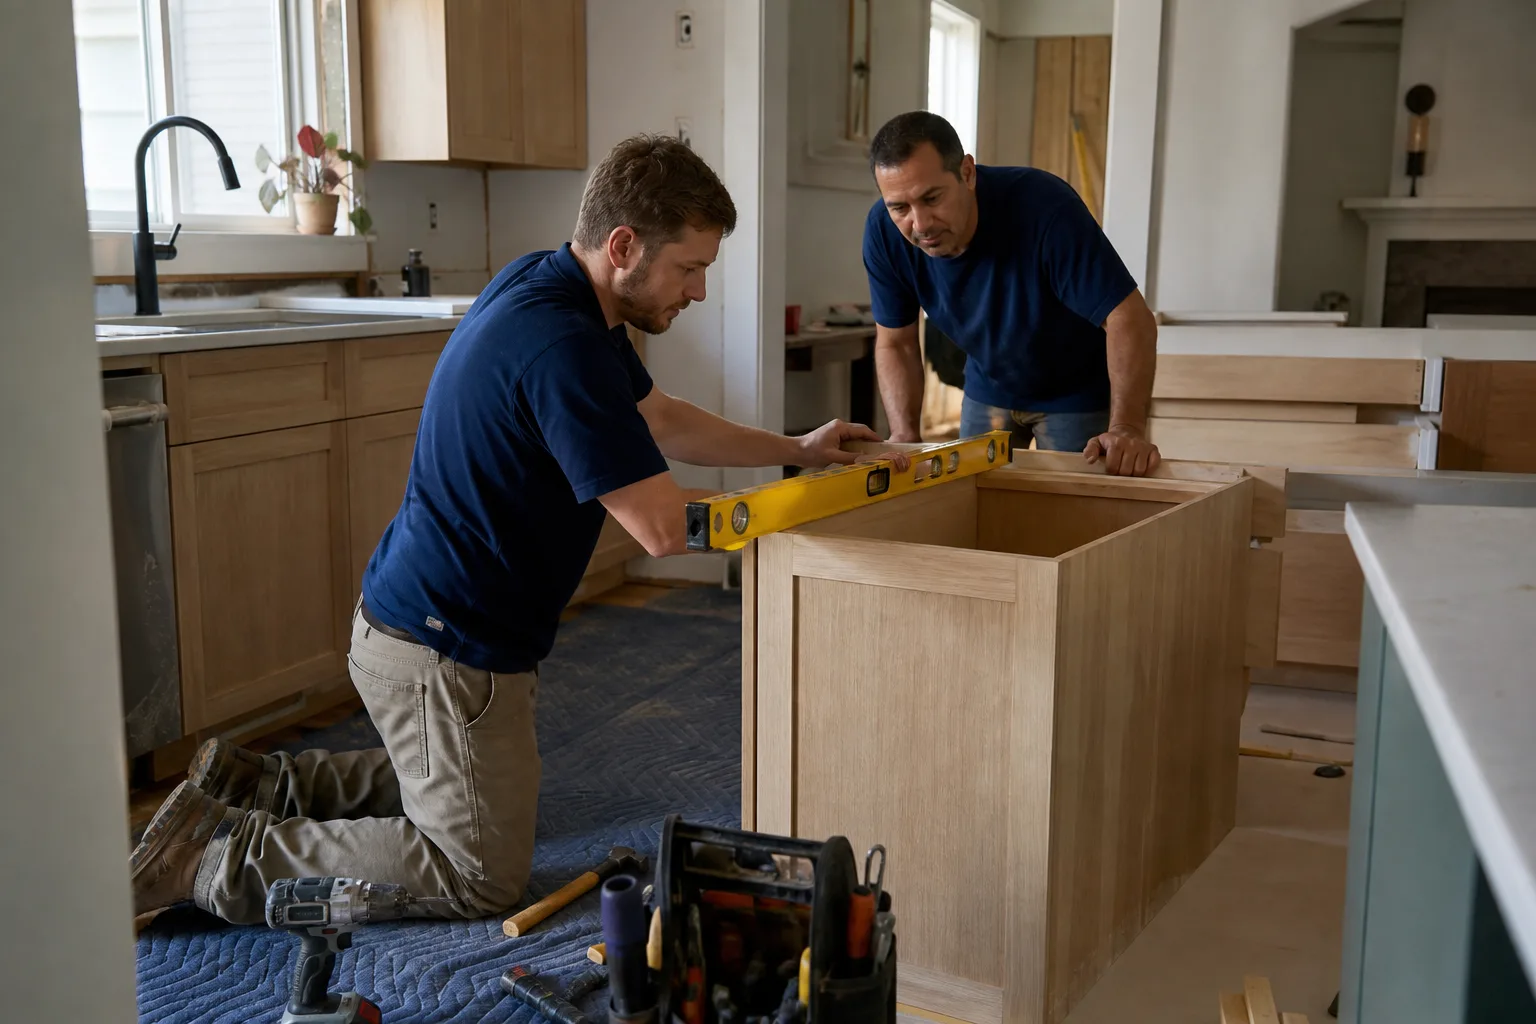
Rowan Construction Group San Francisco handles the full scope of a kitchen project, from layout planning through tile setting and countertop installation. Each sub-service below is quoted as a flat written price with a defined scope, so the number you agree to is the number you pay, confirmed by signed change order on any revision.
Full Kitchen Remodeling
A full remodel strips the room to studs and rebuilds it: layout, plumbing rough-in, electrical, drywall, cabinets, counters, backsplash, flooring, and finish. You need one when the room’s skeleton is the problem – load-bearing walls in the wrong place, a single 20-amp circuit feeding everything, or a drain stack that blocks any sensible island placement. In San Francisco, we regularly deal with knob-and-tube wiring and cast iron drains in pre-1940 homes, and we plan for both before demolition day.
Cabinets & Countertops
This pairing covers the two surfaces that define a kitchen’s function and cost the most to change. You need it when the boxes are sound but the doors are failing, or when the laminate is scored and stained beyond cleaning. We spec KraftMaid and Wellborn cabinet lines and pair them with Cambria quartz countertops, and we set the boxes level and shim the counter plane to within a sixteenth of an inch, because a high spot under a quartz slab will crack it. Written price before installation, always.
Backsplash
A backsplash is the tile field between the counter and the upper cabinets, and it protects the wall from grease, steam, and splash. You need a new one when the old install is peeling, grouted with failing epoxy, or the layout changed and the tile no longer lands on cabinet lines. We set tile over a properly primed and skim-coated substrate, not directly over old drywall, and we map every cut before a single thinset trowel touches the wall.
Tile & Flooring
Kitchen flooring has to survive dropped pans, spilled stock, and decades of foot traffic. You need a flooring replacement when the subfloor flexes underfoot, the tile is cracked along grout lines, or the existing vinyl is trapping moisture against a slab. We install porcelain tile, luxury vinyl, and engineered hardwood, and we check the deflection of the framing before we commit to a tile assembly.
Kitchen Design & Layout
Design work is the planning phase: measuring the room, mapping the work triangle, testing door swings, and confirming what a San Francisco permit will and won’t allow. You need it before any structural change, especially in a narrow galley or a kitchen that opens onto a rear yard. We draw the plan, walk you through the tradeoffs of every cabinet run, and flag any layout that requires a variance before you spend money on it.
Small & Partial Kitchen Remodels
A partial remodel changes one or two systems without moving walls or plumbing: cabinet refacing, a counter swap, a new island, or a single appliance wall. You need it when the room works but a surface is worn out. We scope partial projects with the same discipline as full ones, so a $3,540 island install doesn’t turn into a surprise rough-in the day the crew arrives.
Cabinet Installation & Refacing
Cabinet installation sets new boxes; refacing keeps the existing boxes and replaces the doors, drawer fronts, and veneer. You need refacing when the cabinet carcasses are solid and the doors are dated, and full installation when the boxes are particleboard soft or the layout needs to change. We measure cabinet runs in place, account for wall out-of-square common in San Francisco’s older housing stock, and set every box to a laser plan line.
Styles & brands we work with
- Kitchen remodeling
- Bathroom remodeling
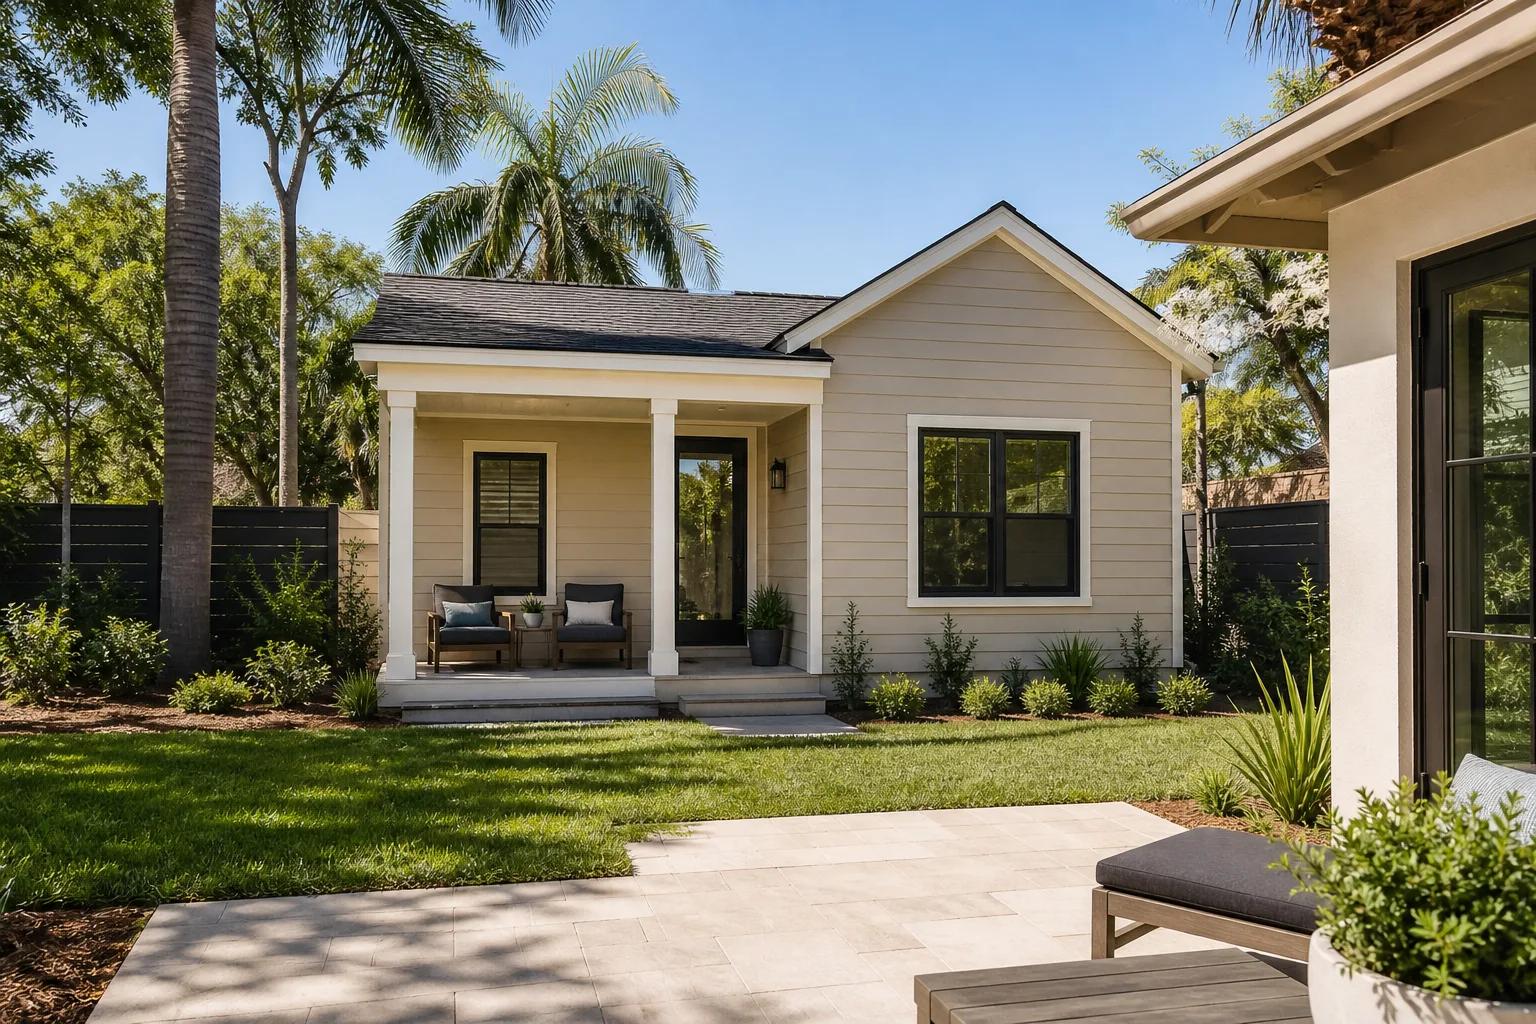
- Home additions & ADU
- Roofing
- Windows & doors
- Driveway & pavers
- Fence
Brands We Service for Kitchen Remodeling
We work with KraftMaid and Wellborn cabinetry often enough to know the differences in box construction, drawer glide systems, and finish options. KraftMaid’s semi-custom sizing handles the odd wall dimensions common in a San Francisco Edwardian, where a 30-inch run rarely lands on a stock cabinet width. Wellborn’s door profiles and painted finishes give a clean look that holds up in a kitchen with a gas range and a dishwasher running side by side.
On the countertop side, we install Cambria quartz because its slab patterns and thicknesses give us predictable seam placement, which matters when a counter run is interrupted by a window or a range. Whether your existing kitchen has KraftMaid, Wellborn, Cambria, or another make entirely, we can help.
Signs You Need Kitchen Remodeling Right Now
- Doors that no longer close square. A cabinet door that rubs its frame usually means the box has swelled from a slow leak or the wall behind it has shifted. Left alone, moisture keeps working and the repair grows from a door into a cabinet run.
- Grout lines cracking along the counter edge. This often signals movement between the counter and the backsplash, which in turn points to a substrate that wasn’t properly fastened. It’s a small fix now and a bigger one after the tile field starts letting water behind the wall.
- One outlet doing all the work. If you’re running the microwave, kettle, and coffee grinder off the same strip, the circuit is overloaded. Older San Francisco kitchens often have far fewer circuits than a modern appliance load demands, and correcting it belongs inside a remodel, not a cord swap.
- A lasting smell near the sink or dishwasher. Persistent mustiness under the counter usually traces to a slow drain leak or a failed dishwasher line soaking the cabinet base. The fix is a moisture meter and a scope of the cabinet floor, not a stronger air freshener.
- A layout that blocks the workflow. When the refrigerator door hits the range, or the island leaves a walkway under 36 inches wide, the room is fighting the cook. That’s a design problem a layout revision can solve before appliances are replaced again.
Our Kitchen Remodeling Process – Step by Step
- 1
Free in-home estimate and measurement. We measure the room to the inch, photograph the existing conditions, and document the cabinet boxes, counter footprint, and electrical panel capacity. You leave the visit with a written scope and a flat price range, not an hourly guess.
- 2
Design and permit review. We draft the layout, confirm what San Francisco’s building department will require for any wall or plumbing change, and flag variances before you commit. If a structural change is involved, we tell you what the engineer’s stamp will cost up front.
- 3
Written price and signed scope. Under Clause 1 of The Haven Standard, the price is written before anyone starts, and no work proceeds on a change until the change order is signed. You see every line item, every brand and model, and every allowance, in writing.
- 4
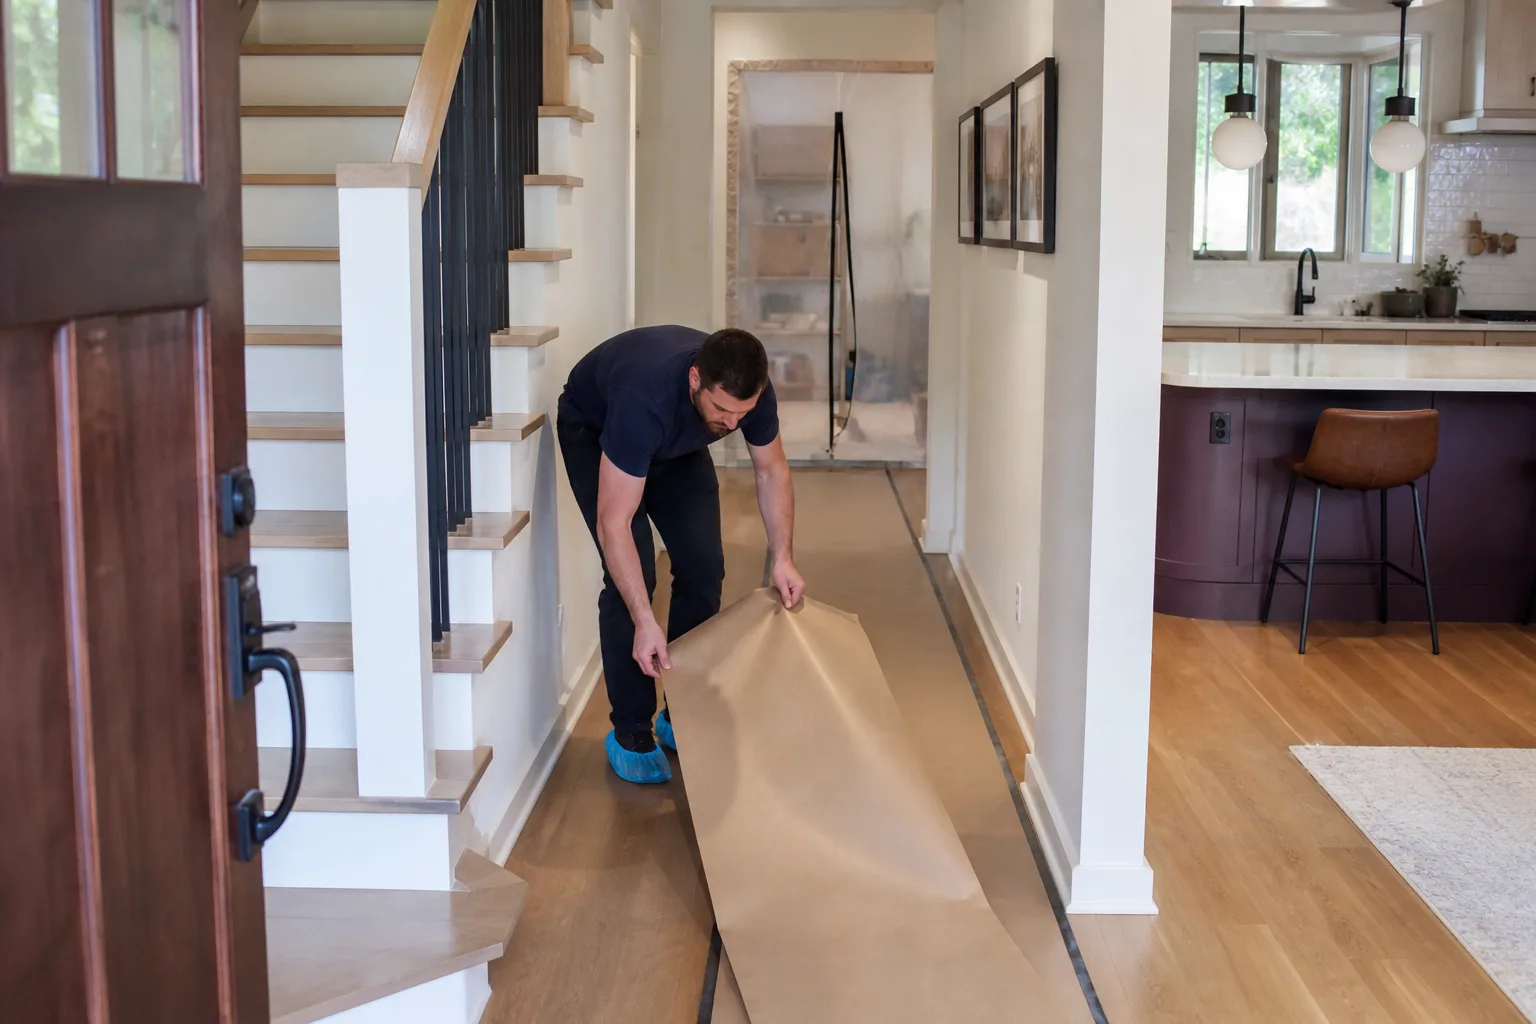
Demolition and rough-in. We protect the rest of the home, haul out the old kitchen, and inspect what demolition exposes – the subfloor, the drain stack, the wiring. Our technicians use a moisture meter and a circuit tester before new drywall goes up, and every finding gets photographed for your record.
- 5
Installation and final photo record. Cabinets, counters, tile, and fixtures go in against a laser plan line, with a walkthrough at each trade stage. When the crew leaves, you get a documented photo record of what was found and what was done, plus the 365-Day Done Right Promise printed on your paperwork. If it isn’t done right, we make it right.
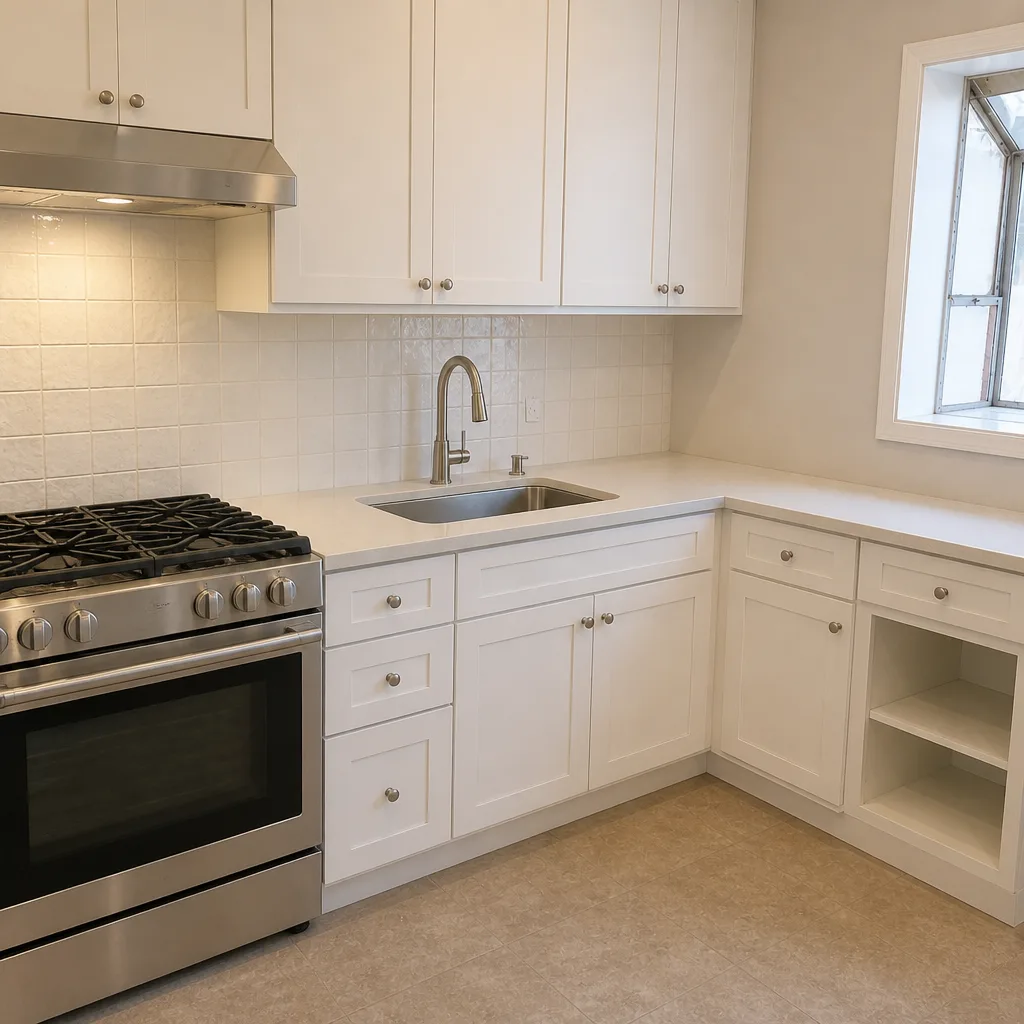
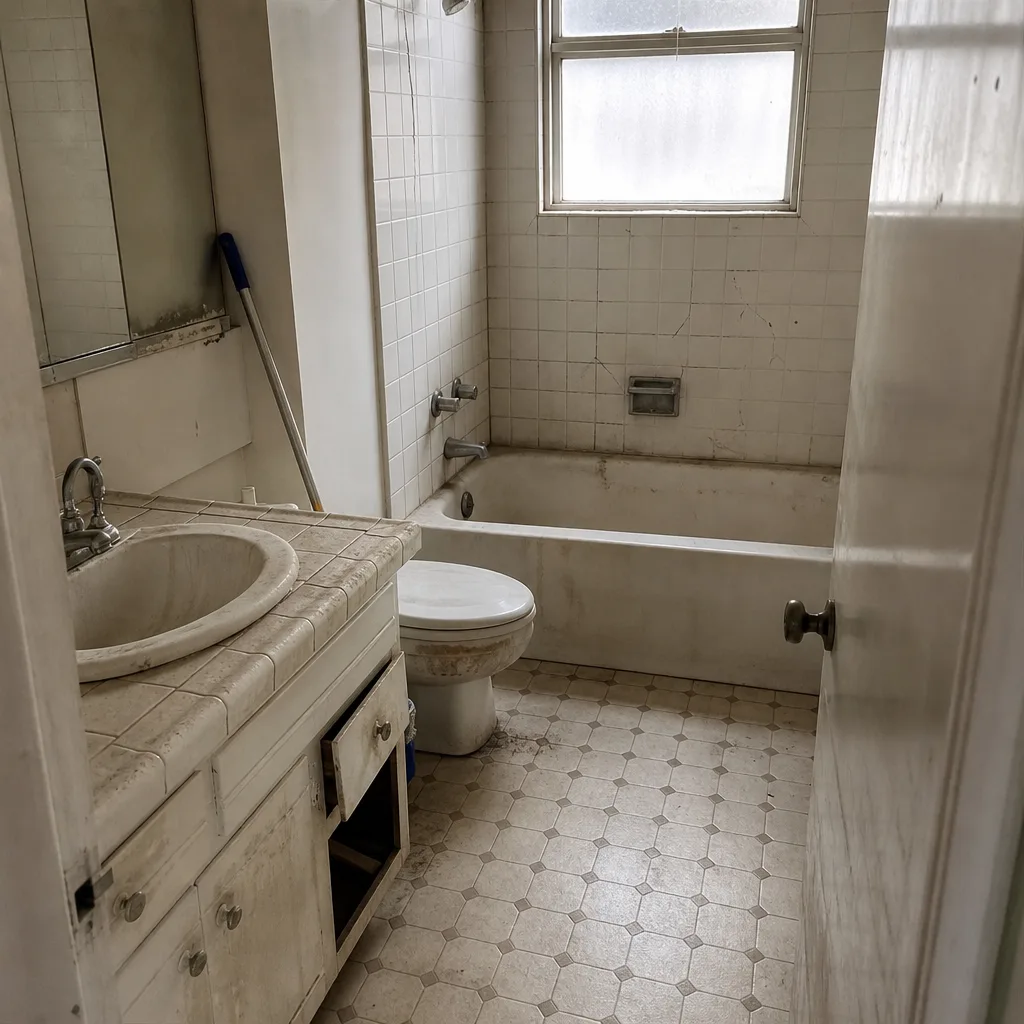
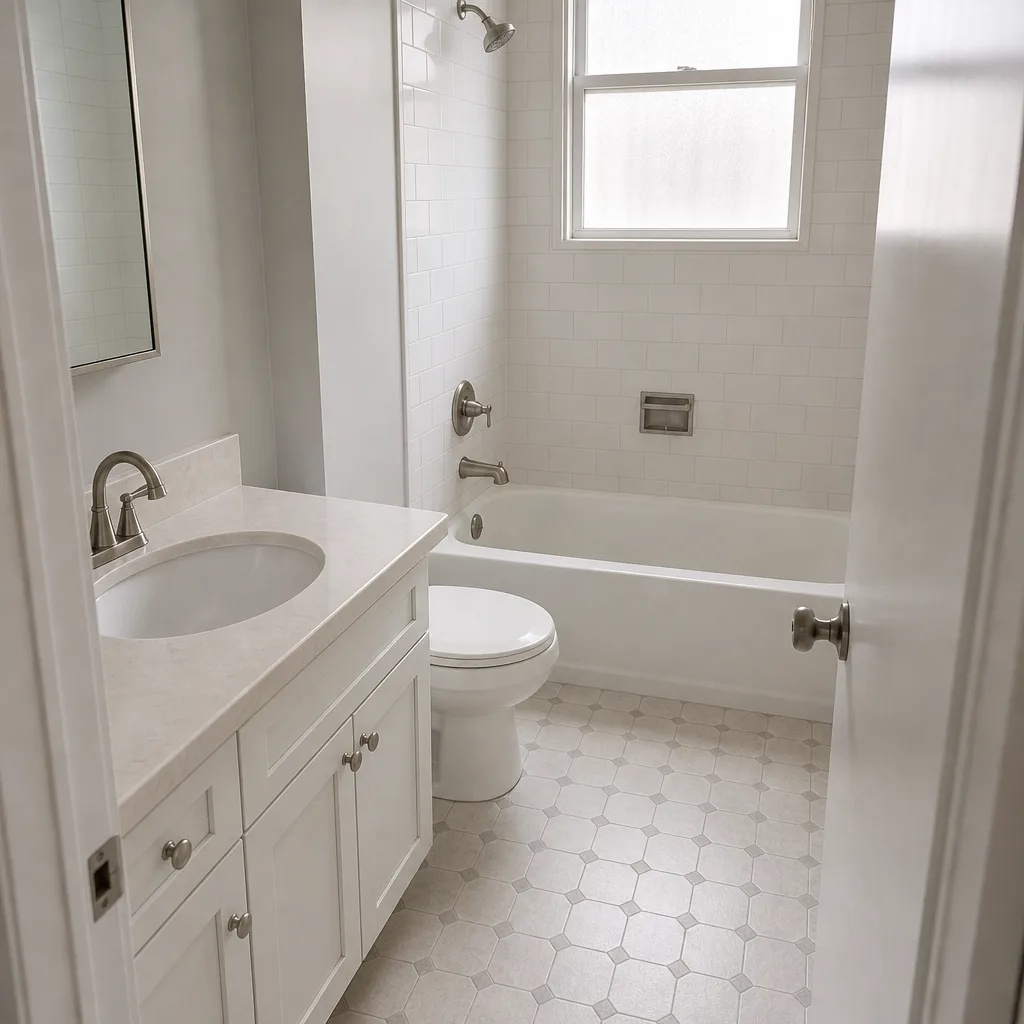
See the difference
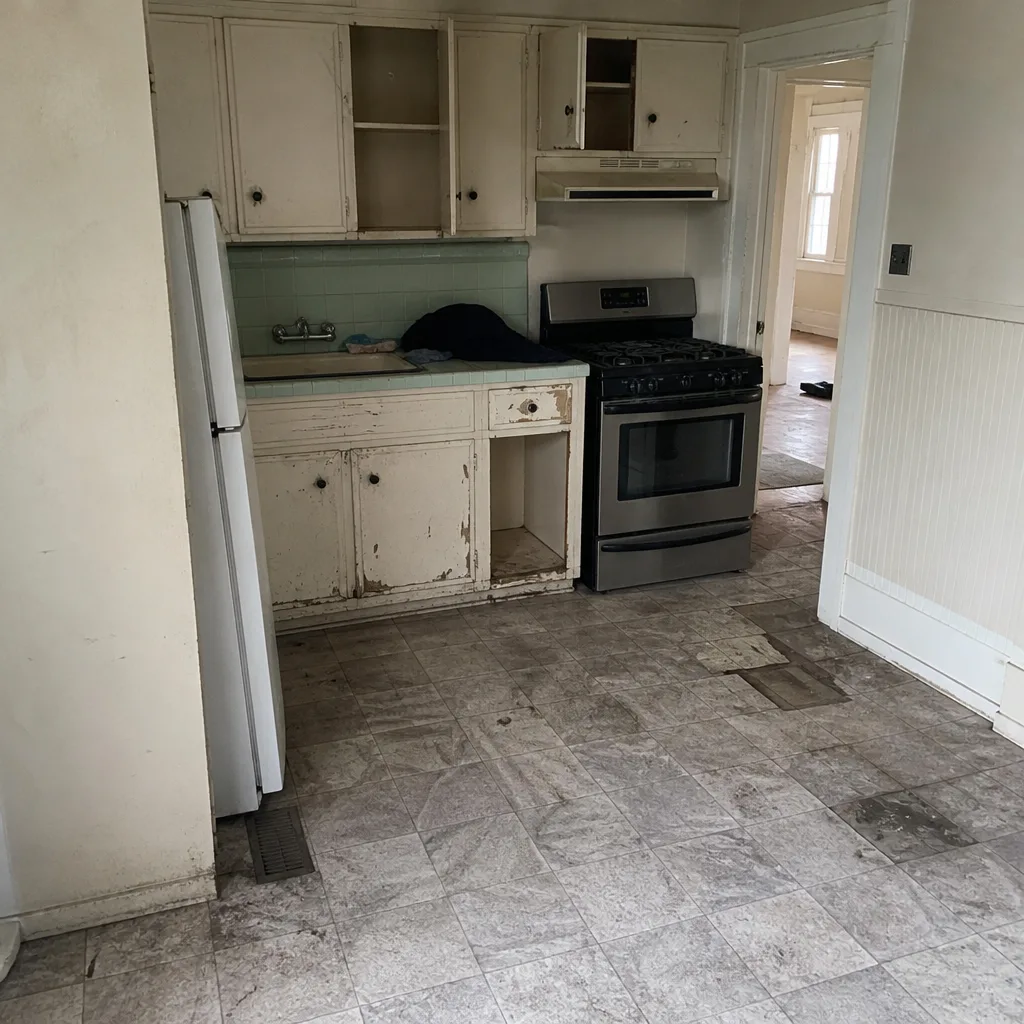 Before
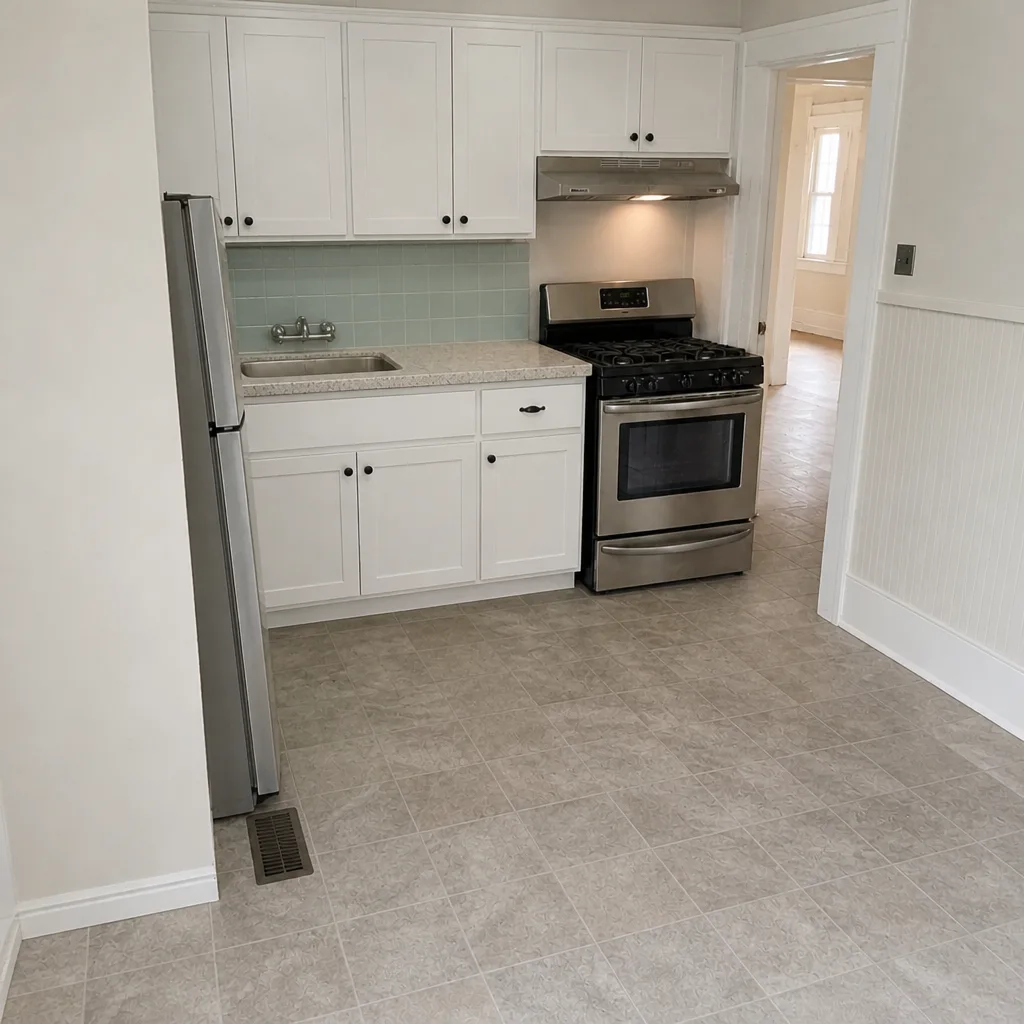 After
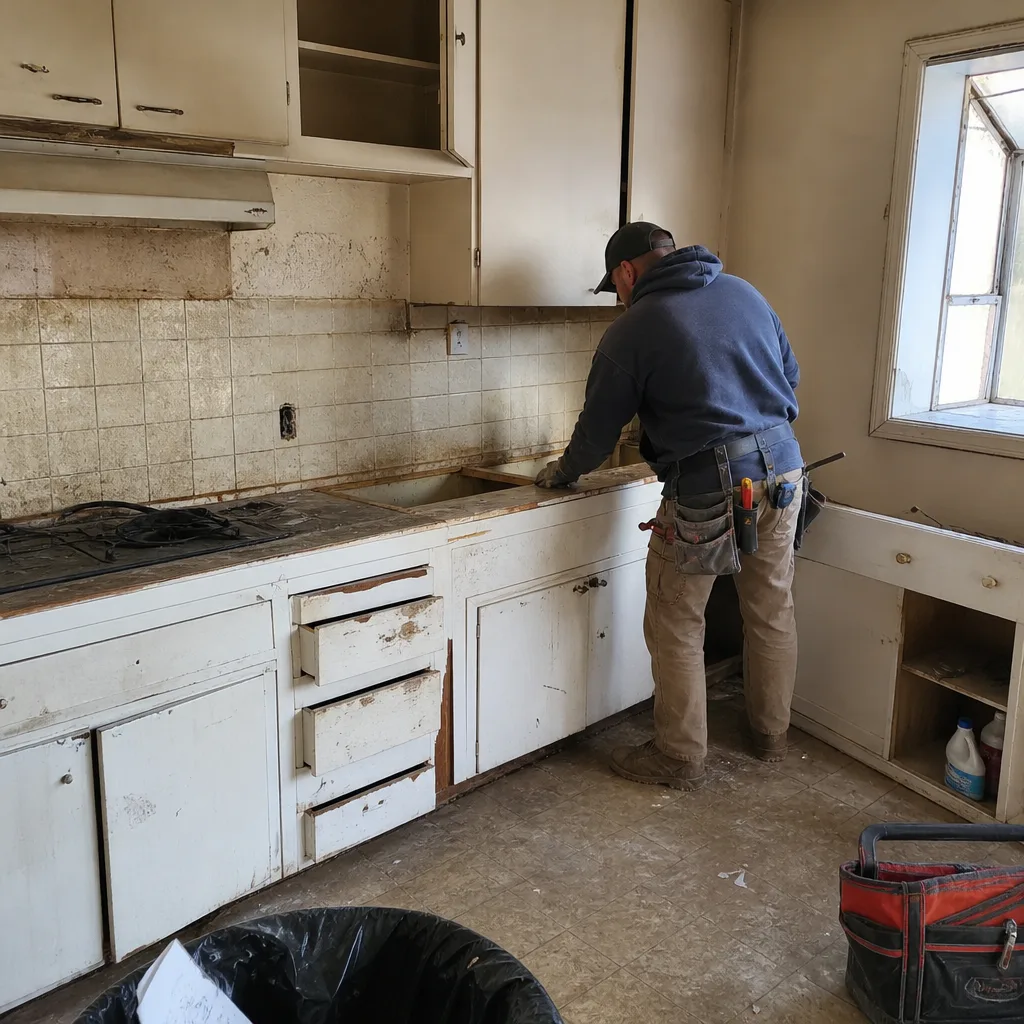 Before
 After
 Before
 After
How Much Does Kitchen Remodeling Cost in San Francisco?
| Service | Typical Range in San Francisco |
|---|---|
| Full Kitchen Remodel | $16,520 – $53,100 |
| Small Kitchen Remodel | $10,620 – $23,600 |
| Cabinet Installation | $4,720 – $15,340 |
| Countertop Installation | $2,360 – $7,670 |
| Backsplash Installation | $945 – $2,950 |
| Kitchen Island Installation | $3,540 – $11,800 |
| Cabinet Refacing | Quoted per scope |
A typical full kitchen remodel in San Francisco runs $16,520 – $53,100 depending on square footage, whether walls move, and the cabinet and counter lines you choose. A small or partial remodel lands at $10,620 – $23,600, cabinet installation alone at $4,720 – $15,340, and a standalone countertop swap at $2,360 – $7,670. What moves the price: plumbing relocations (a sink move in a slab or a pre-1940 home can double the rough-in line), electrical upgrades to the panel, and whether the footprint is a narrow galley that forces custom cabinet widths.
To avoid overpaying, ask for line-item pricing on cabinets, counters, labor, and permits separately, and get the counter seam plan in writing before the slab is fabricated. Our free estimate includes a written scope, a flat price, and a written warranty. Bring a competitor’s quote and we’ll review it line by line at no charge through our Free Second Opinion offer. Call (844) 797-6388 for an exact quote – estimates are free.
Kitchen Remodeling Near San Francisco – Our Service Area
We connect homeowners with independent local professionals across San Francisco and the surrounding East Bay and Peninsula, including Kitchen Remodeling in Emeryville, Kitchen Remodeling in Berkeley, and communities as far south as Millbrae and South San Francisco. Because the professionals we connect you with are local, response times depend on where you sit relative to the job site and current scheduling. For the full breakdown of what we do, see our Kitchen Remodeling in San Francisco overview page.
Serving San Francisco, CA – Our Local Coverage Area
We serve San Francisco and nearby communities. Use the map below to see the area we cover. If you’re nearby, we can almost certainly help.
Frequently Asked Questions – Kitchen Remodeling in San Francisco
Kitchen remodeling is the redesign and reconstruction of a kitchen’s layout, cabinetry, surfaces, and systems – plumbing, electrical, and sometimes structural walls. It ranges from a partial swap of cabinets and counters to a full gut remodel where the room is rebuilt to studs. In San Francisco, it often includes correcting code issues in older housing stock, like undersized electrical panels and cast iron drains.
A small or partial kitchen remodel typically takes 2 – 4 weeks, and a full remodel with layout changes usually runs 6 – 10 weeks depending on permit review and cabinet lead times. San Francisco’s building department review can add time on any project that moves walls or plumbing, and we flag that early in the design phase so the schedule reflects it.
Full kitchen remodeling in San Francisco runs $16,520 – $53,100, with small or partial remodels at $10,620 – $23,600 and cabinet installation alone at $4,720 – $15,340. Countertop installation runs $2,360 – $7,670, backsplash $945 – $2,950, and kitchen island installation $3,540 – $11,800. Call (844) 797-6388 for an exact quote – estimates are free.
Yes, we install and service KraftMaid and Wellborn cabinetry as well as Cambria quartz countertops, and our technicians know the construction differences between the lines. We quote every brand and model by name in the written scope, so you know exactly what’s being installed before work starts. Whether you already own the products or want us to spec them, call (844) 797-6388.
For urgent issues like an active drain leak under a cabinet or a failed water line behind a dishwasher, call (844) 797-6388 – a live person answers 24/7 and we’ll advise on shutting off the water at the valve while a crew gets scheduled. Planned kitchen remodels are never a same-day job, and we won’t tell you otherwise. We do handle the emergency scope honestly and quote the full repair in writing.
Every kitchen project is covered by the 365-Day Done Right Promise: if it isn’t done right, we make it right, and the guarantee is printed on your paperwork. Your written warranty accompanies the signed scope, and every visit includes a documented photo record as a standard deliverable. We don’t claim certifications we can’t produce on request.
Clear the room of personal items, plan for a temporary cooking setup outside the kitchen, and confirm the permit scope with us before demolition day. We photograph the existing conditions and walk you through the schedule at each trade stage. Ask us for the photo record at every visit, and keep your signed change orders together – they’re the record of what changed and why.
Schedule Your Kitchen Remodeling Service in San Francisco Today
If your kitchen is fighting the way you cook, the next step is a written price, not a sales pitch. Call (844) 797-6388 to schedule your free estimate – we’ll measure the room, document what we find, and give you a flat written scope before anyone picks up a tool. No-obligation quotes, a live person answering 24/7, and the 365-Day Done Right Promise on every kitchen we touch. This page is part of our broader residential construction services, and we also handle Bathroom Remodeling, Driveway & Pavers, and Home Additions & ADU projects across the Bay Area.
Written by the team at Rowan Construction Group.