Free written scope consultation - allowances, timeline, and change-order rules on paper before a single trade is scheduled
Styles & brands we work with
- Kitchen remodeling
- Bathroom remodeling
- Home additions & ADU
- Roofing
- Windows & doors
- Driveway & pavers
- Fence
See the difference
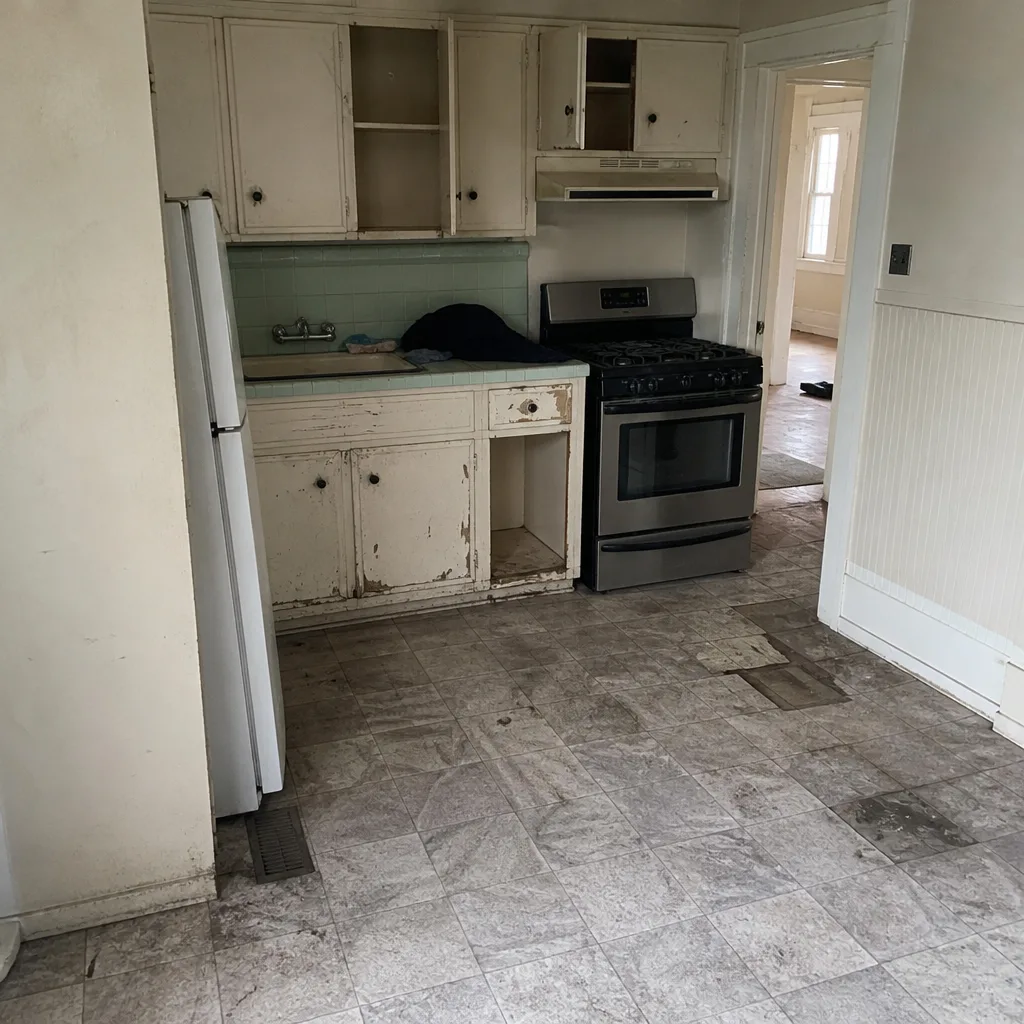 Before
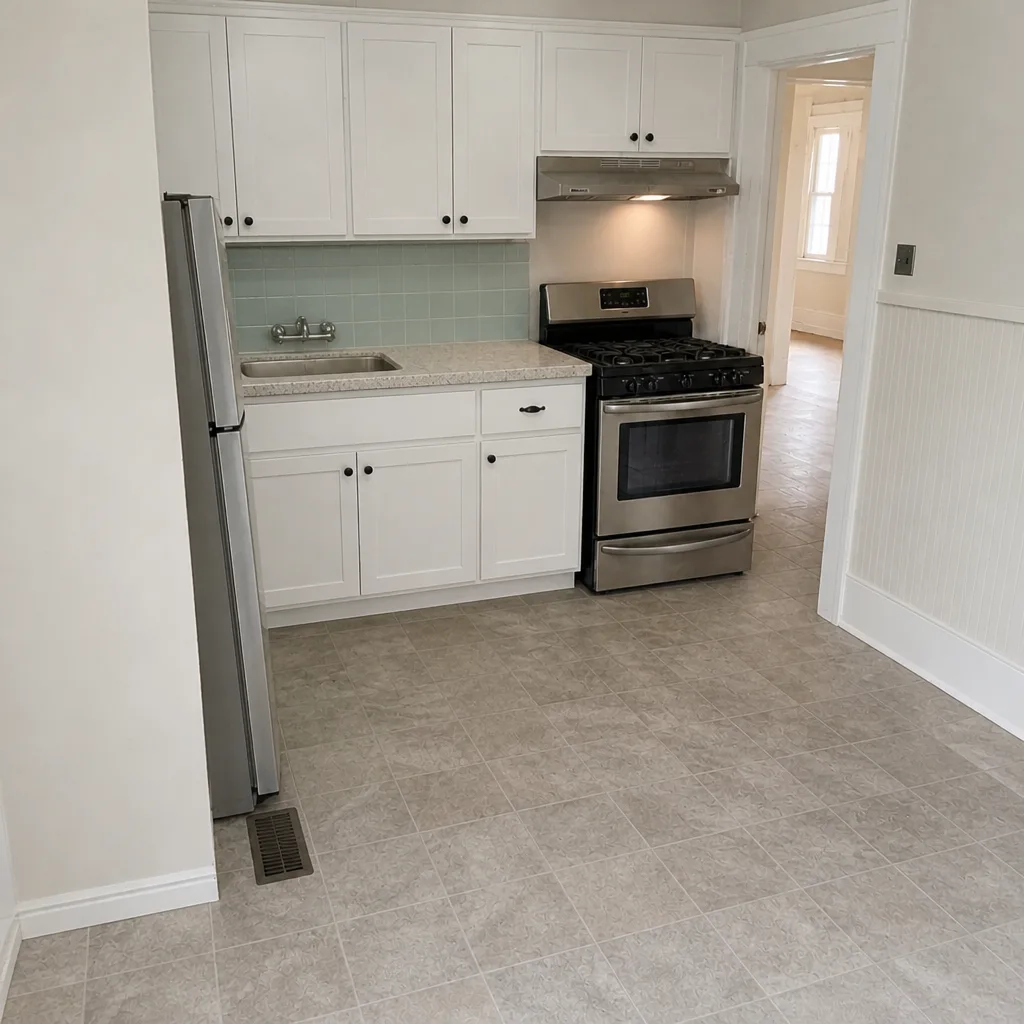 After
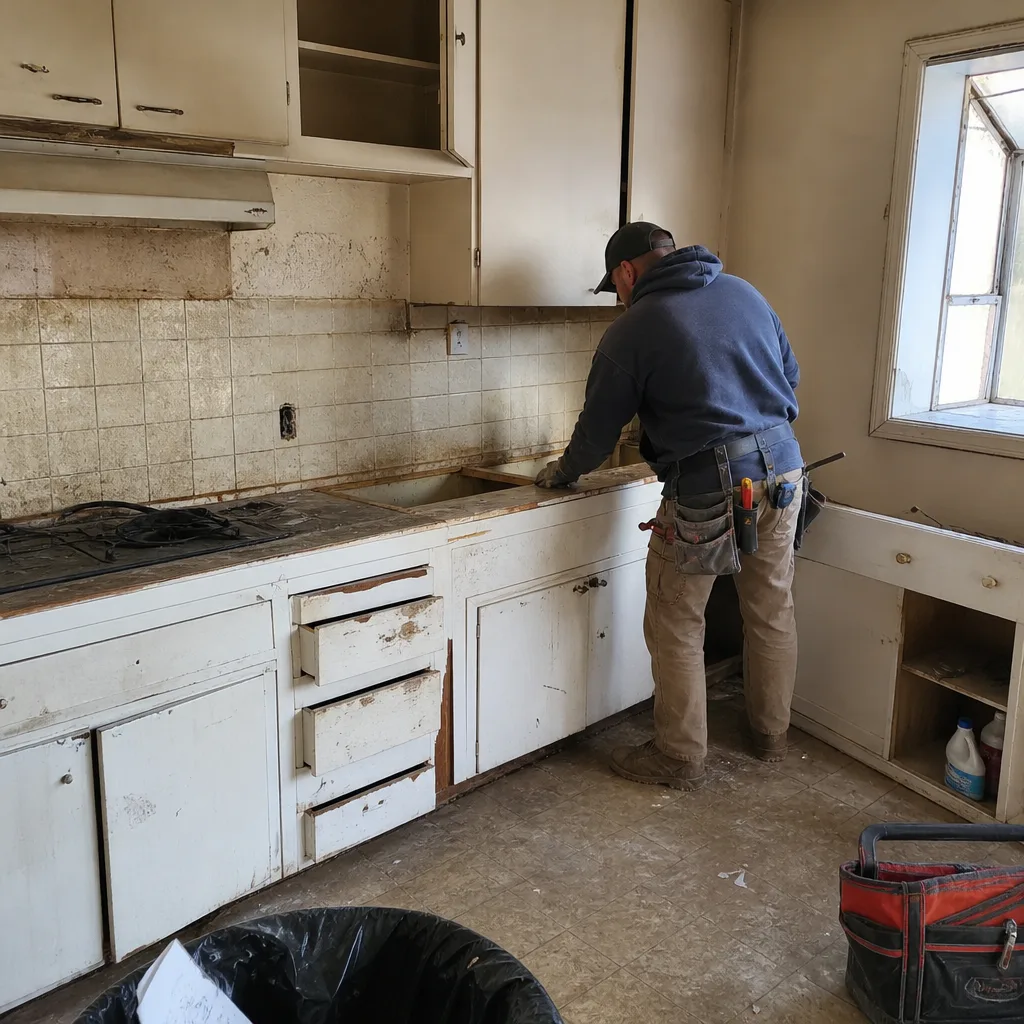 Before
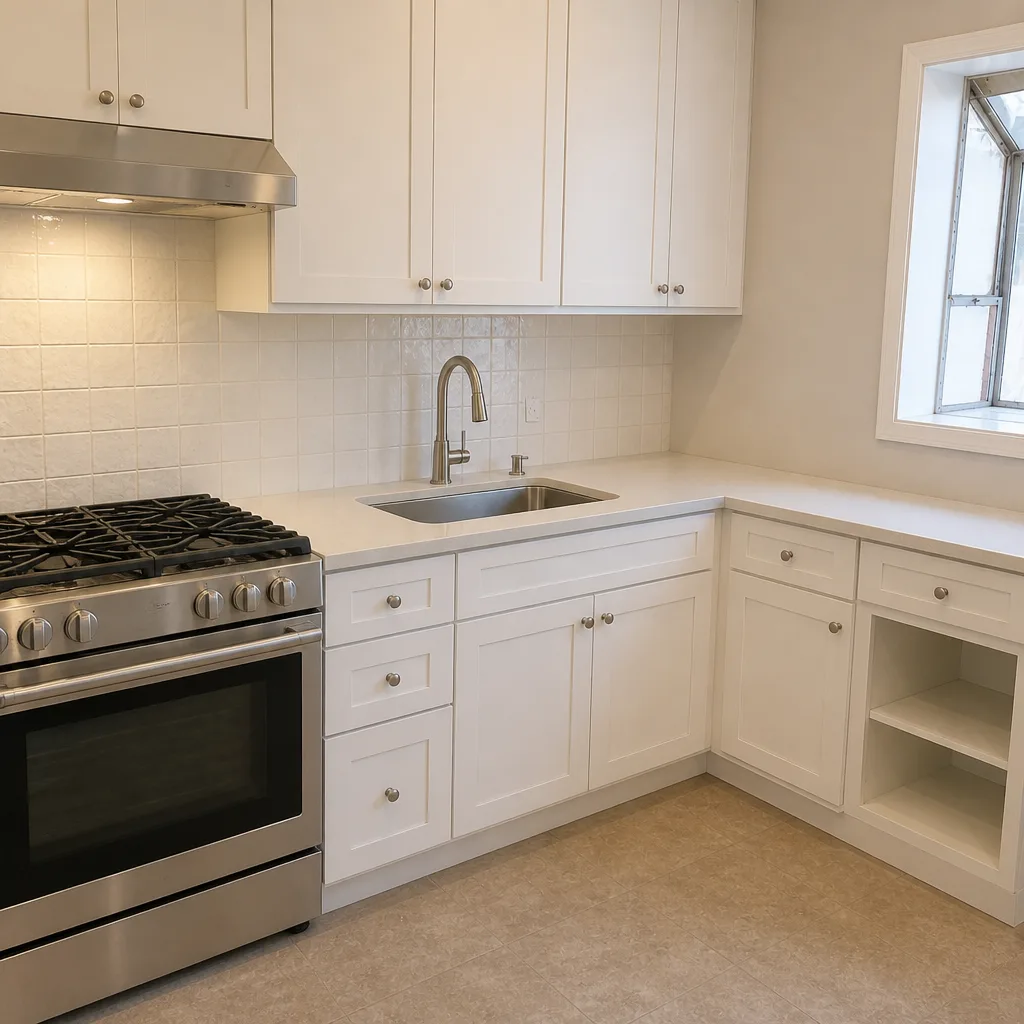 After
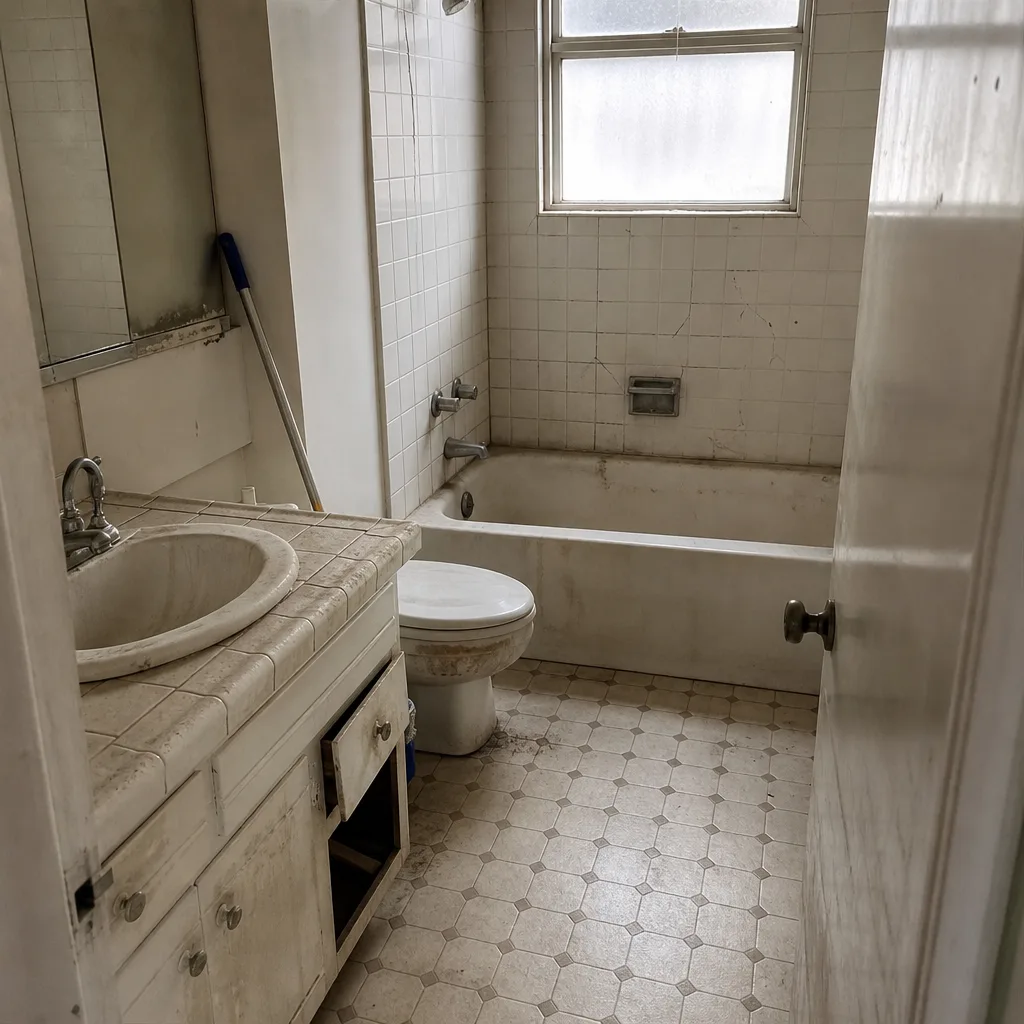 Before
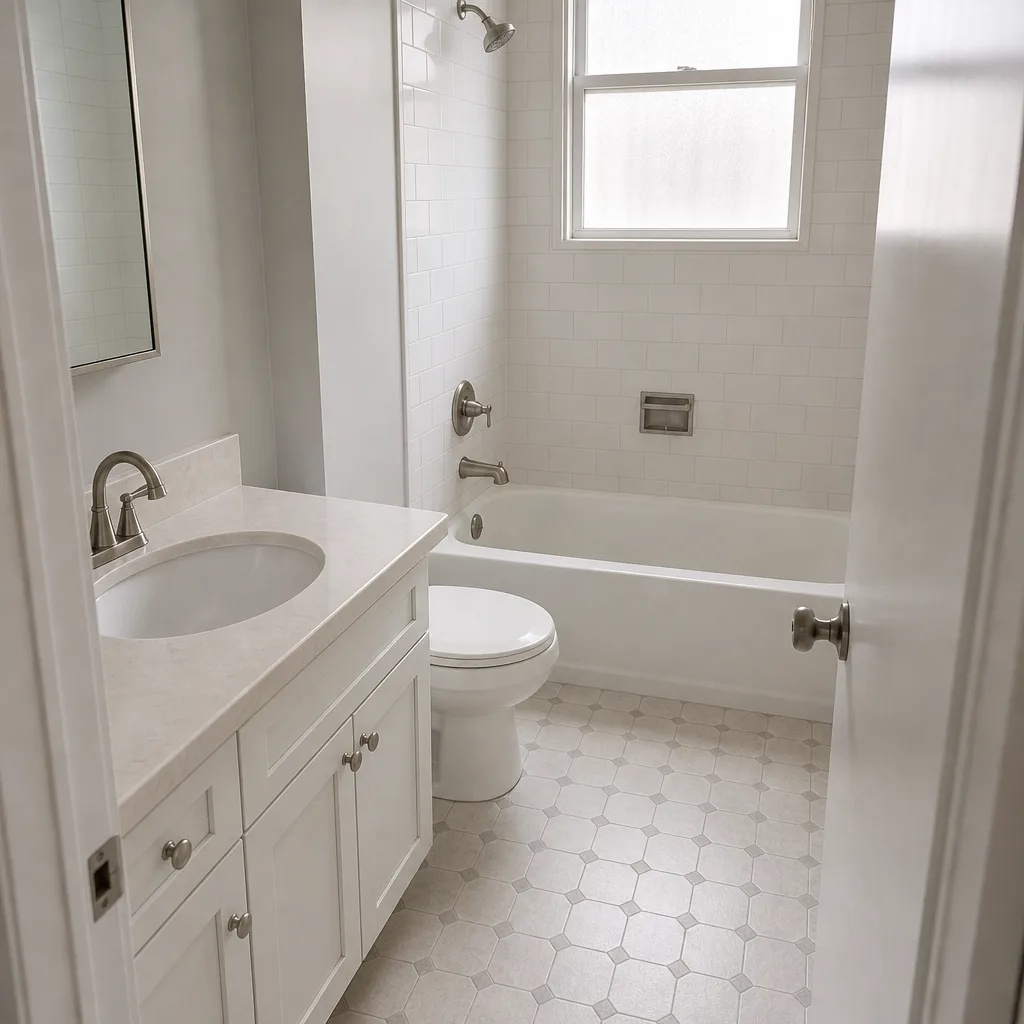 After
Kitchen Design & Layout in San Francisco, CA
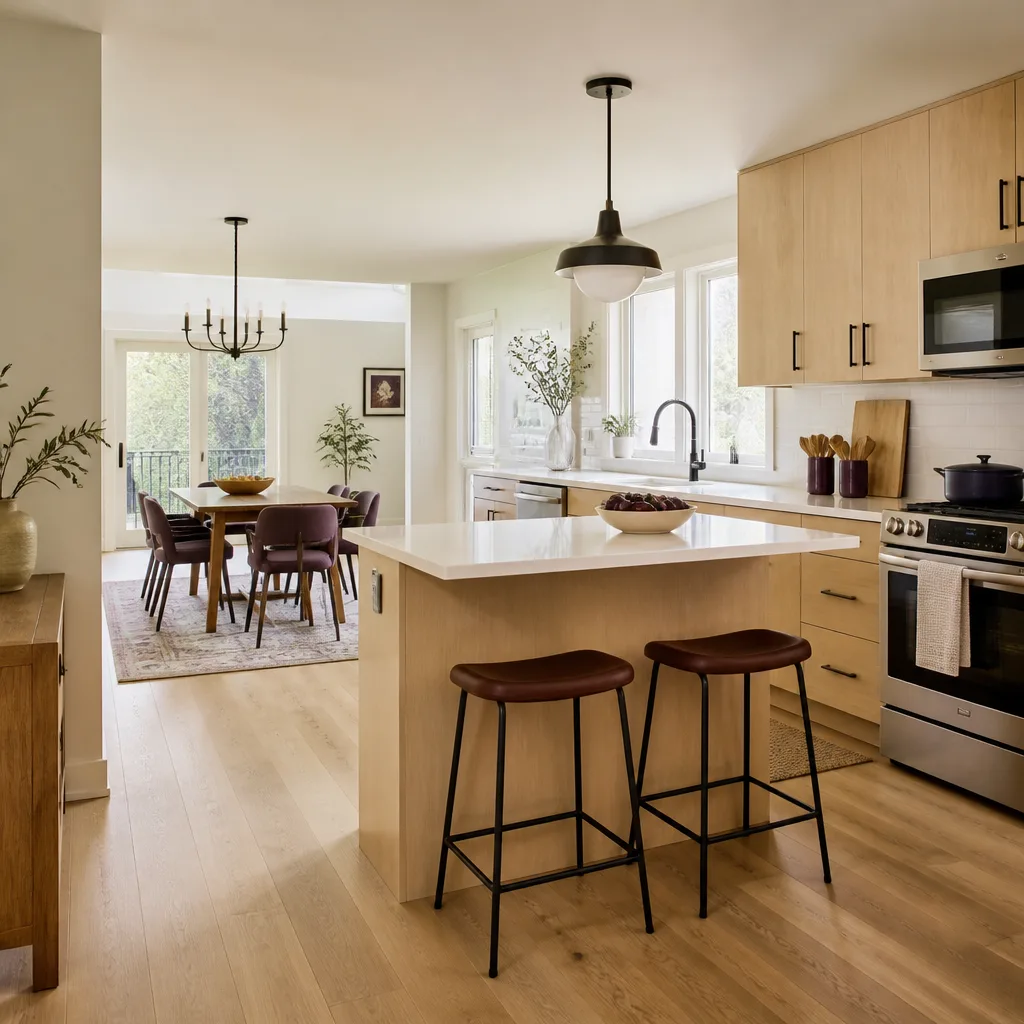
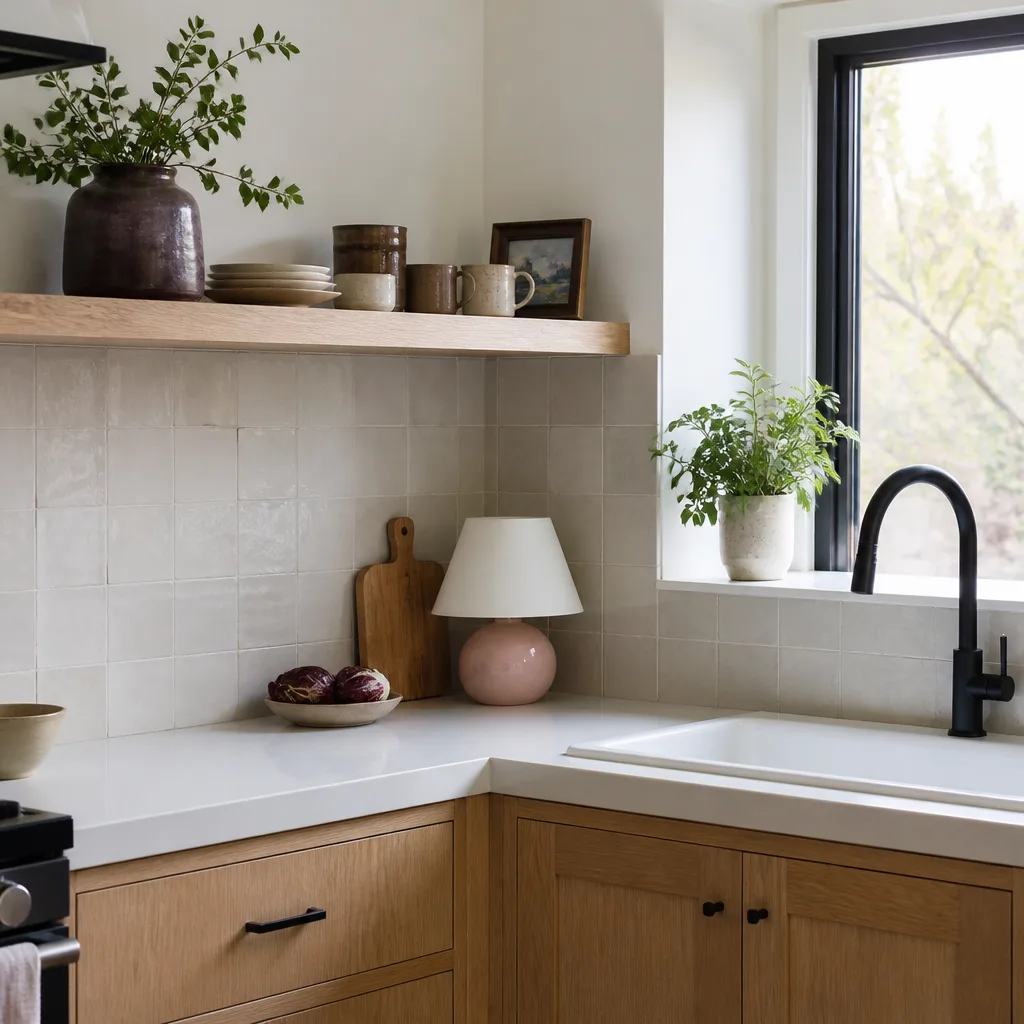
Kitchen design and layout in San Francisco means deciding where the sink, range, refrigerator, and work zones sit before a single cabinet is ordered – the drawing stage that determines whether your remodel feels easy to cook in or constantly in your way. We produce a measured plan, a written scope, and a flat written price before anyone picks up a tool, so the number you agree to is the number you see on the final invoice. If you’re still weighing the whole project, start with our Kitchen Remodeling page; if you’re ready to plan the room, call (844) 797-6388 and we’ll set a time to measure.
Most San Francisco kitchens we plan are small – many run between 80 and 120 square feet in the Inner Sunset, Noe Valley, and Bernal Heights – and in a room that size, layout isn’t cosmetic. It’s the difference between a galley that works for two cooks and a corridor you can’t open the dishwasher in. Older Victorians and Edwardians add their own rules: load-bearing walls you can’t move without engineering, plumbing stacks buried behind plaster lath, and windows that sit lower than modern appliance clearances expect. We plan around those constraints instead of discovering them mid-build.
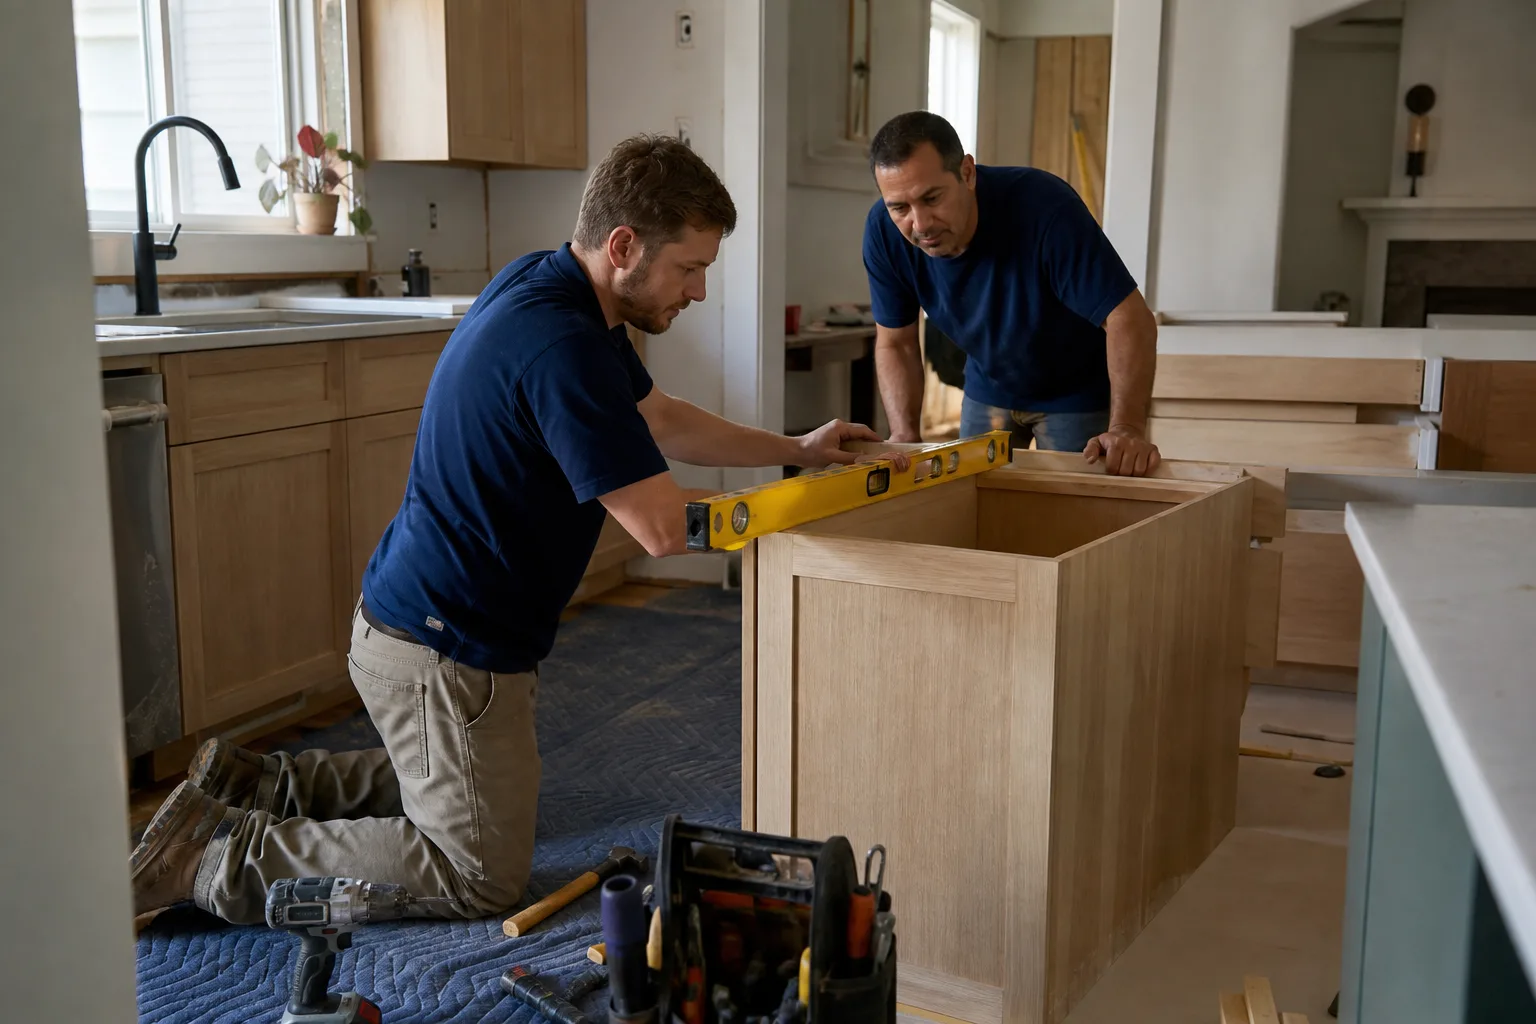
When You Need Kitchen Design & Layout
Layout work is worth doing when the room’s problems come from arrangement rather than finish. These are the situations we see most often in San Francisco.
- The work triangle doesn’t work anymore. A refrigerator that opens into the range aisle, a sink under the only window with no landing space beside it, or a prep zone with fewer than 36 inches of counter. In a 1920s Richmond District flat, we regularly find a 1950s remodel that put the range where the icebox used to sit, and nobody since has questioned it.
- You’re combining rooms. Taking down a wall between a kitchen and a dining room is common in Sunset and Parkside homes, but the wall often carries a beam line. We plan the new opening with a structural engineer before the drawing is final, not after the demo crew finds it.
- You’re adding an island or peninsula. A 36-inch clearance is the minimum for a single cook walking a path; two cooks need more. In San Francisco’s narrow lots, we usually gain that width by moving storage to the walls rather than widening the room.
- The kitchen opens to a deck or garden. Sliding door placement and traffic flow change the entire plan. A kitchen that opens onto a Noe Valley rear deck needs a land zone – a spot to set a tray down – or the door becomes a traffic jam.
- Appliance replacement is forcing a redesign. A 36-inch range in a slot built for 30 inches, or a counter-depth refrigerator that won’t clear a soffit, means the layout changes whether you want it to or not. We measure the actual appliance footprints before ordering cabinets.
- You’re planning an ADU or in-law unit. Compact kitchens in accessory units have their own code clearances, and the plan needs to satisfy inspection before it satisfies taste. See our notes on Home Additions in San Francisco if the kitchen is part of a larger build.
Our Kitchen Design & Layout Process
We document each step, and the customer leaves every visit with a photo record of what we measured and found. Here’s the sequence.
- Measure and document. We measure the room, note the condition of the substrate, the placement of plumbing and gas, the window and door heights, and the location of any obvious load-bearing walls. We photograph all of it. You get those photos as part of the deliverable.
- Ask how you actually cook. Two cooks or one, how often, whether you bake, where the coffee goes. The answers decide storage allocation and counter height far more than a trend does.
- Draw the plan and price it in writing. We produce a measured layout, name the cabinet line and countertop material, and hand you a flat written price with a written scope and written warranty. Under Clause 1 of the Haven Standard, the price is written before anyone starts.
- Confirm the technical details. We verify appliance clearances, ventilation run, gas and electrical placement, and whether any wall move needs engineering. Nothing is ordered until the change order for any adjustment is signed.
- Lock the number and schedule. You approve the plan, sign the scope, and the build proceeds against the written price. Any change after that point is documented with a signed change order before a tool moves, which is why projects finish within a few percent of the agreed cost.
Kitchen Design & Layout Pricing in San Francisco
Design and layout work for a San Francisco kitchen typically runs $3,500 to $9,000 as a standalone line item when it includes measured drawings, appliance specifications, and material selection. When it’s bundled into a full remodel, the design effort is folded into the project price. These ranges reflect what we actually quote, not a national average.
| Item | Typical range | What it covers |
|---|---|---|
| Measured plan and layout drawing | $1,800 – $4,500 | Room measure, photo record, work-zone layout, cabinet elevations |
| Material and finish selection | $1,200 – $3,000 | Cabinet line, countertop slab, hardware, fixture schedule |
| Structural or engineering review (if walls move) | $1,500 – $5,000 | Beam and post sizing, permit documentation |
| Permit filing and plan set preparation | $900 – $2,500 | Submission drawings for San Francisco permit review |
| Kitchen design + layout bundled into a full remodel | Folded into project price | Full written scope and flat price before work starts |
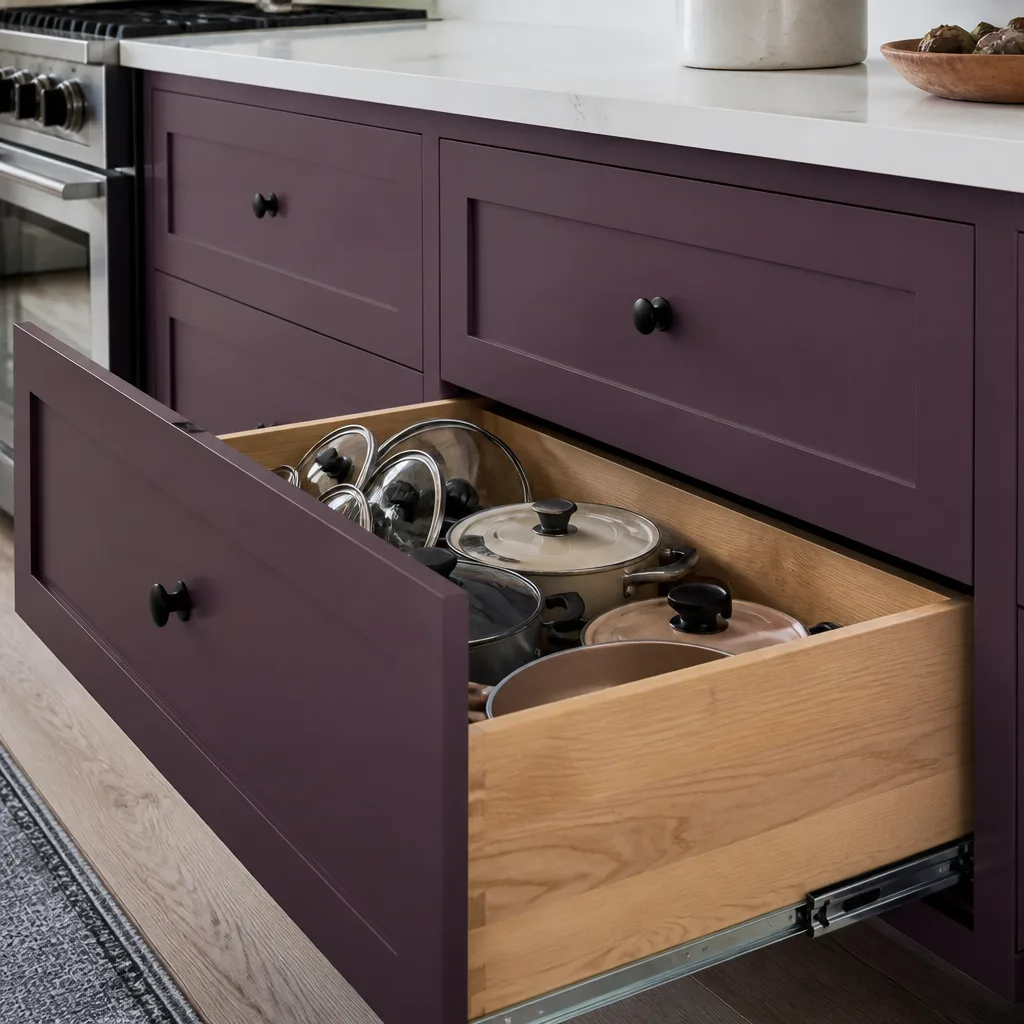
What pushes the number up: moving plumbing or gas (expensive in a slab or behind plaster lath), opening load-bearing walls, and complicated appliance specifications. What keeps it down: keeping the sink and range where they are and gaining function through cabinet depth, tall pantry units, and moving storage to the walls. Cabinet and countertop choices move the total too – a Wellborn cabinet line with a Cambria quartz countertop prices differently than a stock box with laminate, and we’ll quote both so you can compare. We don’t quote from a national average; we quote from the measure.
Every estimate comes with our Free Second Opinion offer: bring a competitor’s written quote and we’ll review it line by line at no charge. It’s not a sales tactic. It’s how we earn the job. Call (844) 797-6388 for a written price on your San Francisco kitchen.
FAQs – Kitchen Design & Layout
How much does kitchen design and layout cost in San Francisco?
Kitchen design and layout in San Francisco typically costs $3,500 to $9,000 as a standalone service, including measured drawings, material selection, and appliance specifications. When design is bundled into a full remodel, it’s folded into the project price. A structural review, if walls need to move, adds $1,500 to $5,000. Call (844) 797-6388 – written estimates are free, and the price is in writing before any work starts.
Can you design a kitchen layout for a small San Francisco galley?
Yes. Galley kitchens are what we plan most – many San Francisco kitchens run 80 to 120 square feet, and the layout work is what makes them function. We plan the work zones around the actual clearances, use wall storage instead of floor space, and specify appliances by exact dimension so nothing crowds the aisle. Our technicians have up to 19 years of experience with narrow-lot and Victorian-era kitchens, which is where the layout work matters most. Call (844) 797-6388 to schedule a measure.
Do I need a permit for kitchen design changes in San Francisco?
If you’re moving walls, changing the plumbing or gas location, adding a window, or reconfiguring structural elements, yes – San Francisco requires a permit, and a licensed engineer may need to sign the drawings. A pure finish remodel with no structural or utility relocation usually doesn’t. We’ll tell you which category your project falls into in writing before anyone applies. Call (844) 797-6388 to ask about your specific layout.
How long does the design and layout phase take?
Two to four weeks for a straightforward kitchen, four to six if walls are moving or the permit process is involved. The plan itself usually takes five to seven business days once we’ve measured; the rest is the engineer, the permit review, and the material selections. We’ll give you a written schedule at the start. Call (844) 797-6388 for an exact timeline on your project.
What is a written change order and why does it matter here?
A written change order is a signed document that authorizes a specific adjustment to the agreed scope and price before any work proceeds on it. It matters in kitchen design because a mid-project decision – a different slab, a moved outlet, a substituted cabinet – is where budgets quietly drift. Under the Haven Standard, nothing changes without a signature, which is why our projects finish within a few percent of the agreed cost across 4,000-plus jobs. Call (844) 797-6388 to see the process in action.
Can I get a free second opinion on my existing design quote?
Yes. Bring a competitor’s written estimate and we’ll review it line by line at no charge – no obligation to use us. You’ll walk away knowing whether the scope is honest, what’s missing, and whether the price is fair for San Francisco. Call (844) 797-6388 to set it up.
Rowan Construction Group San Francisco handles kitchen design and layout as one of seven residential trades, alongside Bathroom Remodeling in San Francisco, Roofing in San Francisco, Windows and Doors in San Francisco, and Fence Installation in San Francisco. If your layout work uncovers a structural issue, we can coordinate the repair through Home Additions including ADUs.
If your project reaches the Bay Area’s neighboring cities, our teams also plan kitchens in Oakland, Berkeley, Daly City, and San Mateo. You can also read our Kitchen Remodeling Cost Guide for typical budgets and our Kitchen Cabinet Replacement in San Francisco guide if the cabinets are the next step. For a written price on your layout, call (844) 797-6388 today. A live person answers 24/7, and estimates are free.
Written by the team at Rowan Construction Group San Francisco, serving San Francisco.