Last updated November 17, 2026





Free written scope consultation - allowances, timeline, and change-order rules on paper before a single trade is scheduled
Construction Permits, Codes & Inspections in CA: What You Need to Know
San Francisco has filed 68 local amendments to the 2022 California Building Code – more than any other city in the Bay Area. That number matters because it breaks a common assumption: that California code is one book. It’s really two parallel tracks. The state sets the baseline in the California Building Code (CBC), and each city layers its own amendments on top. San Francisco’s stack is among the thickest in the state, with stricter egress window sizing, mandatory soft-story retrofit provisions, and seismic gas shutoff requirements that simply don’t exist at the state level. A contractor who knows California code cold but hasn’t read San Francisco’s amendments can still fail inspection. This guide walks through both tracks, the DBI inspection sequence, the soft-story ordinance, Title 24 documentation, and who’s legally on the hook for the permit.
Quick Answer
In California, construction permits and inspections run on two tracks: the statewide California Building Code and the local amendments each city adds on top. San Francisco’s amendments are extensive enough that a project meeting state minimums can still fail a San Francisco Department of Building Inspection (DBI) inspection. Budget for both tracks from the first drawing, not after rough-in, or you’ll be rebuilding work you already paid for.
Styles & brands we work with
- Kitchen remodeling
- Bathroom remodeling
- Home additions & ADU
- Roofing
- Windows & doors
- Driveway & pavers
- Fence
Table of Contents
- The Two-Track System: California Code vs. San Francisco Amendments
- Where the CBC and San Francisco Diverge: Structural, Electrical, Plumbing
- The DBI Inspection Sequence, Stage by Stage
- The Soft-Story Retrofit Ordinance (Administrative Code Chapter 4B)
- Title 24 Energy Compliance: Submit Before Permit, Not After Rough-In
- Who Pulls the Permit: Contractor vs. Owner-Builder Liability
- San Francisco Context: Fog, Corrosion, and Neighborhood-Specific Failures
The Two-Track System: California Code vs. San Francisco Amendments
California publishes the CBC through the Building Standards Commission, and it applies statewide. It covers structural, electrical, plumbing, and mechanical minimums. Every city then adopts the CBC and layers local amendments on top, usually through its own municipal code. Those amendments address conditions the state can’t see from Sacramento: soil, seismic zone, wildfire exposure, historic districts, and local inspection capacity.
Here’s the part that trips up out-of-area contractors. The 68 amendments San Francisco filed to the 2022 CBC aren’t decorative footnotes. They tighten real requirements. Examples we’ve run into on San Francisco jobs:
- Egress windows in sleeping rooms must meet a larger clear opening than the state base, which changes rough-opening dimensions on remodels that would pass in Oakland.
- Soft-story retrofit provisions are mandatory for qualifying wood-frame buildings with tuck-under parking, with a defined compliance timeline the state doesn’t impose.
- Seismic gas shutoff valves are required on installation or major alteration where state code leaves it to local discretion.
The practical consequence: an inspection isn’t testing whether you met California code. It’s testing whether you met the San Francisco version of California code. If you’re planning a project and want a contractor who reads both tracks, our team at Rowan Construction Group San Francisco home builds every scope against the local amendment set, not just the state book.
Where the CBC and San Francisco Diverge: Structural, Electrical, Plumbing
Most permit failures we see in San Francisco come from a single chapter being read at the state level and applied as if it were local law. Here’s where the gap shows up by trade.
Structural
The CBC sets seismic design criteria through ASCE 7 and the California seismic provisions. San Francisco sits on fill, bay mud, and varying depth to bedrock, so the city adds soil-dependent requirements. Foundations on softer soil in Mission Bay and parts of SoMa often need deeper or differently reinforced footings than a same-sized footing would on bedrock. San Francisco also enforces specific detailing for tie-downs and shear walls that goes past the state base in certain building types. A framing plan that passes state review can still draw a plan-check correction.
Electrical
The CBC references the California Electrical Code (CEC), itself based on the NEC. San Francisco amendments touch panel locations, service equipment clearances, and grounding requirements in ways that matter on older housing stock. A common failure: a panel upgrade on a 1920s two-unit building in the Sunset that meets state clearances but violates a local clearance amendment because the original layout never anticipated a modern service panel. Fixed before drywall, this is a $200 correction. Fixed after, it’s a demolition line item.
Plumbing
California plumbing code tracks the Uniform Plumbing Code. San Francisco amendments address cross-connection control, seismic gas shutoff on gas piping alterations, and backflow requirements that are tighter than the state base. When we replace a water heater or re-pipe, the seismic strapping spec is not the generic state version. It’s the San Francisco version, and the inspector checks for it.
The pattern is consistent: the state says “at least this,” and San Francisco says “at least this, plus this.” Your drawings and permit set have to reflect the second sentence.
The DBI Inspection Sequence, Stage by Stage
San Francisco Department of Building Inspection (DBI) runs inspections in stages, and each stage has its own paperwork. Skips or reorders cause the classic failure: the inspector arrives, can’t verify what should be visible, and writes a correction that delays the next stage. Here’s the sequence and what each one requires to pass.
- Foundation inspection. Occurs after excavation, forms, and reinforcement are in place but before concrete is poured. Requires the approved plans on site, the permit card, and typically a special inspection report or soil report on structural work. Rebar spacing, anchor bolt placement, and footing depth get verified against the plans. If San Francisco’s soil amendments required deeper footings, the inspector checks for the depth, not just the state minimum.
- Framing inspection. Occurs after the structural frame is built and before insulation or drywall closes it up. Requires the approved plans, the engineered shear wall details, and verification of tie-downs and hold-downs. This is where local seismic detailing gets checked. A common failure in San Francisco is missing or incorrect anchor bolt embedment on older slab-adjacent framing.
- Rough MEP (mechanical, electrical, plumbing). Occurs before insulation and drywall. Requires the permit card, and confirmation that panel schedules, gas pipe specs, and drain slopes all match. Electrical rough checks for box fill, wire gauge, and grounding. Plumbing rough checks slope, venting, and, on gas alterations, the seismic shutoff valve. This is the highest-correction stage in our experience, and the most expensive to fix late.
- Insulation inspection. Occurs after rough MEP passes and before the wall is closed. Requires confirmation that the installed R-value matches what was specified on the Title 24 compliance documents, not the contractor’s assumption. We’ve seen jobs fail because the wrong batt was installed and the compliance paperwork said otherwise.
- Final inspection. Occurs after all trades are complete. Requires the full permit card, any required special inspection reports, all correction notices cleared, and a Title 24 certificate of compliance for the completed installation. The final sign-off is what closes the permit and satisfies the city.
We schedule each of these before the crew reaches that stage, not after. A permit card in a folder helps nobody if the inspector arrives and the framing is already covered. The photo record we keep on every visit exists for exactly this reason: on a question from the inspector, we can show what was buried under drywall without opening it back up.
The Soft-Story Retrofit Ordinance (Administrative Code Chapter 4B)
San Francisco Administrative Code Chapter 4B requires owners of qualifying wood-frame buildings with three or more stories and tuck-under parking (the classic “soft story” with retail or parking at grade and apartments stacked above) to retrofit the ground floor. The ordinance sets a compliance timeline, and the city has moved through it in phases. If your building qualified, you were notified with a deadline; missing that deadline triggers enforcement.
Why it matters on paper, not just structurally:
- Property sales. A buyer’s lender and their title insurer will pull permit history. An outstanding soft-story retrofit is a flagged condition that can kill financing or force a price reduction at closing.
- Refinancing. Many lenders require proof of compliance before issuing or extending a loan on a qualified building.
- Insurance. Carriers have grown more particular about seismic retrofit status on Marina and North Beach properties, where the 1989 Loma Prieta damage history is still part of their underwriting.
The retrofit itself involves adding shear walls, moment frames, or steel-braced systems at the ground level and is a permit-plus-design-plus-inspection project. It is not something a homeowner can paper over before a sale. If the building qualifies and the retrofit is outstanding, fix the paper before fixing the sale price. When the retrofit is part of a bigger plan, our team at Home Additions & ADU in San Francisco coordinates the structural scope with the rest of the build so you’re not opening the ground floor twice.
Title 24 Energy Compliance: Submit Before Permit, Not After Rough-In
Title 24, California’s energy code, requires a compliance report on essentially every new or altered building envelope, mechanical, or lighting system. The critical deadline isn’t the final inspection. It’s the permit submittal. Plans that arrive without a registered Title 24 report in hand get rejected at intake, and the resubmittal clock starts over.
The report specifies r-values, window U-factors, HVAC efficiency, and duct sealing requirements for your specific climate zone. San Francisco is climate zone 3. That means the compliance paperwork describes a specific insulation package, specific glazing, and specific water heating, not a generic one. What we’ve seen:
- Contractor installs R-19 where the report specified R-21. Insulation inspection fails, and the fix is either the right insulation or a revised, re-registered report.
- Windows swapped at the last minute because a client didn’t like the look. New U-factor doesn’t match the report. New compliance documents required.
- Report never registered with the state. The permit is deemed incomplete and cannot close.
We run compliance documents as a planning item, not a filing trivia item. They’re matched to the specified materials before the quote is signed, so the material on site is the material on the report. If you want the compliance paperwork and the built envelope to stay in agreement, our team can help you start that conversation at the quote stage.
Who Pulls the Permit: Contractor vs. Owner-Builder Liability
California law allows a homeowner to pull their own permit as an “owner-builder,” but that status shifts the legal burden onto the homeowner, and it shifts it further than most people realize. Here’s how the two options compare.
- Contractor pulls the permit. The licensed contractor is listed as the responsible party on the permit, and the contractor is required to carry the trade’s licensing, insurance, and workers’ compensation. If an unpermitted condition surfaces, the city pursues the contractor. If a worker is injured on site, the workers’ compensation claim runs through the contractor, not the homeowner’s policy.
- Homeowner pulls as owner-builder. The homeowner takes on the same responsibilities a licensed contractor would: ensuring code compliance, supervising every trade, and, in California, certifying compliance without the ability to sell or rent the property until the owner-builder certification has been in effect for the required hold period. Many homeowner insurance policies exclude construction-activity injuries, so a worker injury on an owner-builder job can become the homeowner’s liability. Financing and closing can stall if the work is deemed owner-builder and improperly documented.
Owner-builder permits are legal and appropriate for a carefully scoped project in which the homeowner is genuinely the general contractor. They are a bad fit when the homeowner is hiring three trades and supervising none of them. The liability exposure is real, and it’s not covered by a handshake. In San Francisco, where the DBI correction notices and inspection documentation live under the permit, having a licensed contractor named on the permit is usually the cleaner path.
San Francisco Context: Fog, Corrosion, and Neighborhood-Specific Failures
San Francisco’s climate shapes what inspectors find, and that feeds into permit requirements. The marine fog belt, running roughly through the Sunset, Richmond, and outer avenues, keeps exterior wood siding, fences, and decks persistently damp for long stretches of the year. That moisture feeds dry rot in the framing under decks and fence posts, and a pre-inspection repair disclosure in that zone is much more likely to turn up rot than the same structure in the warmer inland areas.
We see the patterns by neighborhood, and they’re not generic:
- Sunset and Richmond: fog-driven wood rot under decks, fence posts, and painted fascia; roofing materials with IKO and Atlas underlayment systems tend to show granule loss faster on west-facing slopes with salt air exposure.
- Marina and North Beach: soft-story buildings and liquefaction-zone concerns from the bay fill; insurance underwriters are picky, and seismic retrofits are not optional.
- Noe Valley, Bernal Heights, and Glen Park: older wood-frame homes with balloon framing and knob-and-tube electrical remnants that turn a small remodel into an electrical scope change the moment a wall opens.
- SoMa and Mission Bay: taller mixed-use, bay mud foundations, and more involved structural review at plan check; permits on these take longer to approve and require a stiffer compliance package.
None of this is a reason to avoid remodeling in San Francisco. It’s a reason to have a contractor who reads the local amendment set and the neighborhood’s failure modes as the same document. For perimeter and exterior work in the fog belt, the material choice matters as much as the permit – our Fence Installation in San Francisco work runs the fence material and post-depth spec against the local moisture conditions before anything is quoted, and the driveway pavers we install follow the same discipline for drainage and base depth around Driveway & Pavers in San Francisco.
Common Mistakes to Avoid
- Submitting plans without a registered Title 24 report. The permit sits in intake until the report is filed. Resubmittal restarts the review clock, and we’ve seen projects lose weeks that could have been spent ordering material.
- Assuming California code is the whole code. San Francisco has 68 local amendments to the 2022 CBC. A structurally sound drawing that only cites state code will come back with corrections at plan check.
- Covering framing or MEP before the inspection. Drywall installed over rough electrical that hasn’t been inspected means demolition. We schedule inspections into the build plan at the day the stage lands, not after the crew is done.
- Using a generic insulation package. The installed R-value has to match the Title 24 report for climate zone 3, not the contractor’s default insulation. Mismatch is a fail at the insulation inspection.
- Letting a soft-story building sell without the retrofit done. Administrative Code Chapter 4B compliance shows up in title and lender review, and a buyer’s financing can stall until it’s cleared.
- Pulling an owner-builder permit for work you’ll hire out. The homeowner assumes contractor-level liability and many homeowner policies exclude construction injuries on the site. It looks cheaper up front and rarely is.
- Waiting until after rough-in to think about corrections. Correction notices are cheapest before the drywall goes up and most expensive after. Every stage has a sweet spot for fixing a finding, and it’s the stage itself.
See the difference
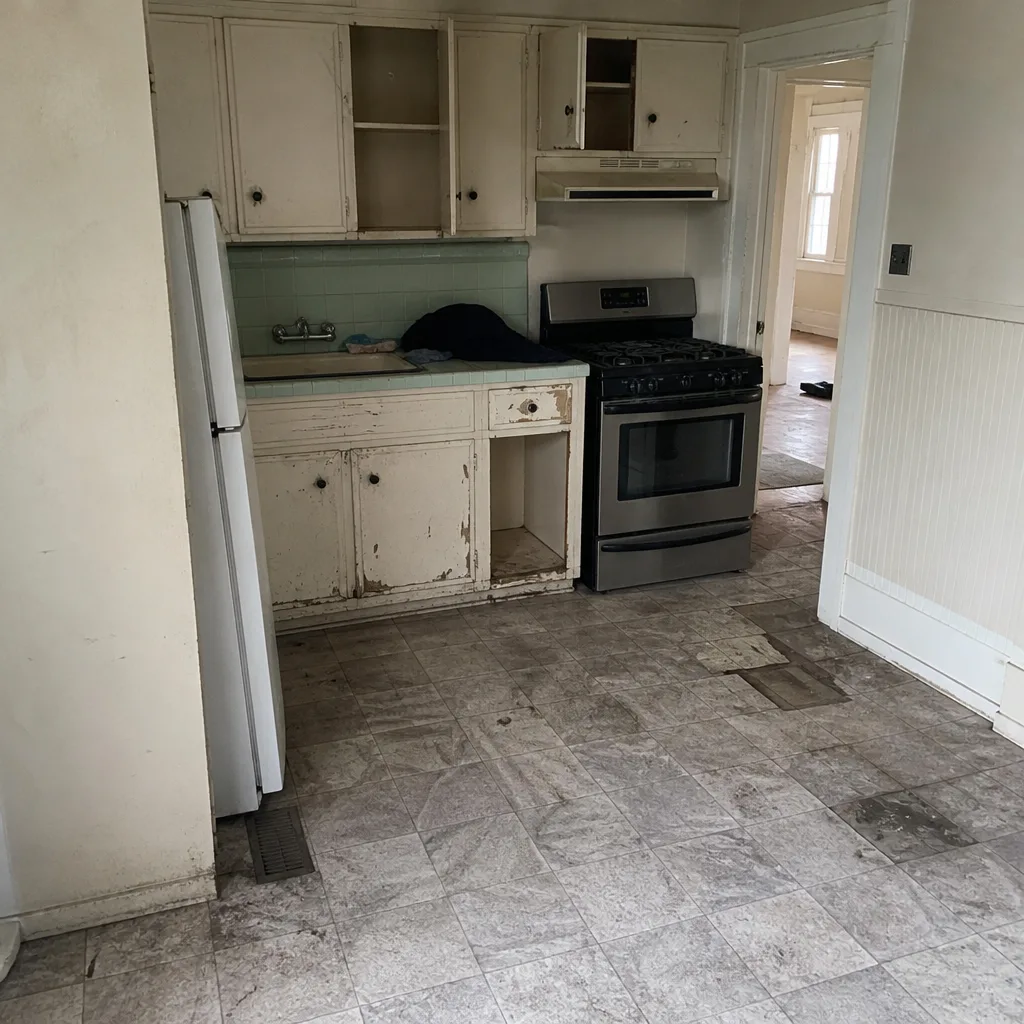 Before
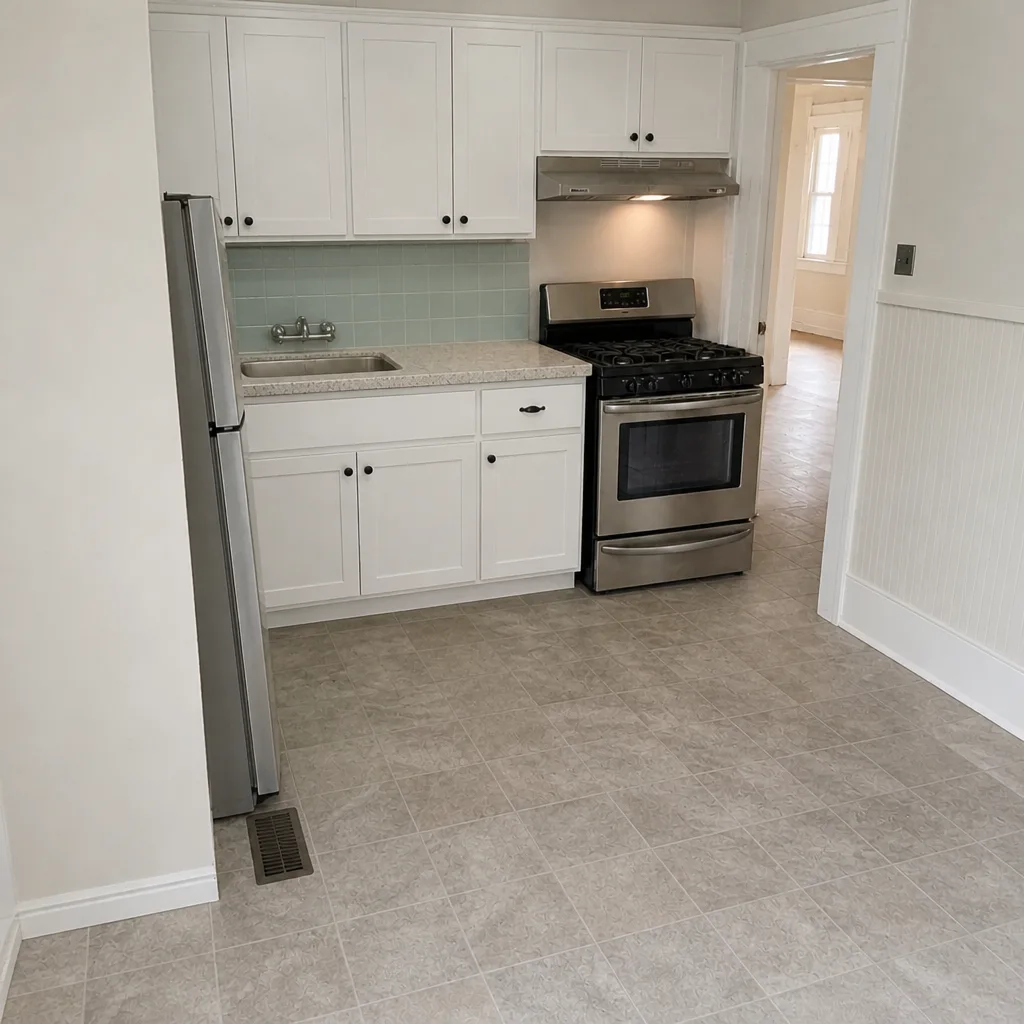 After
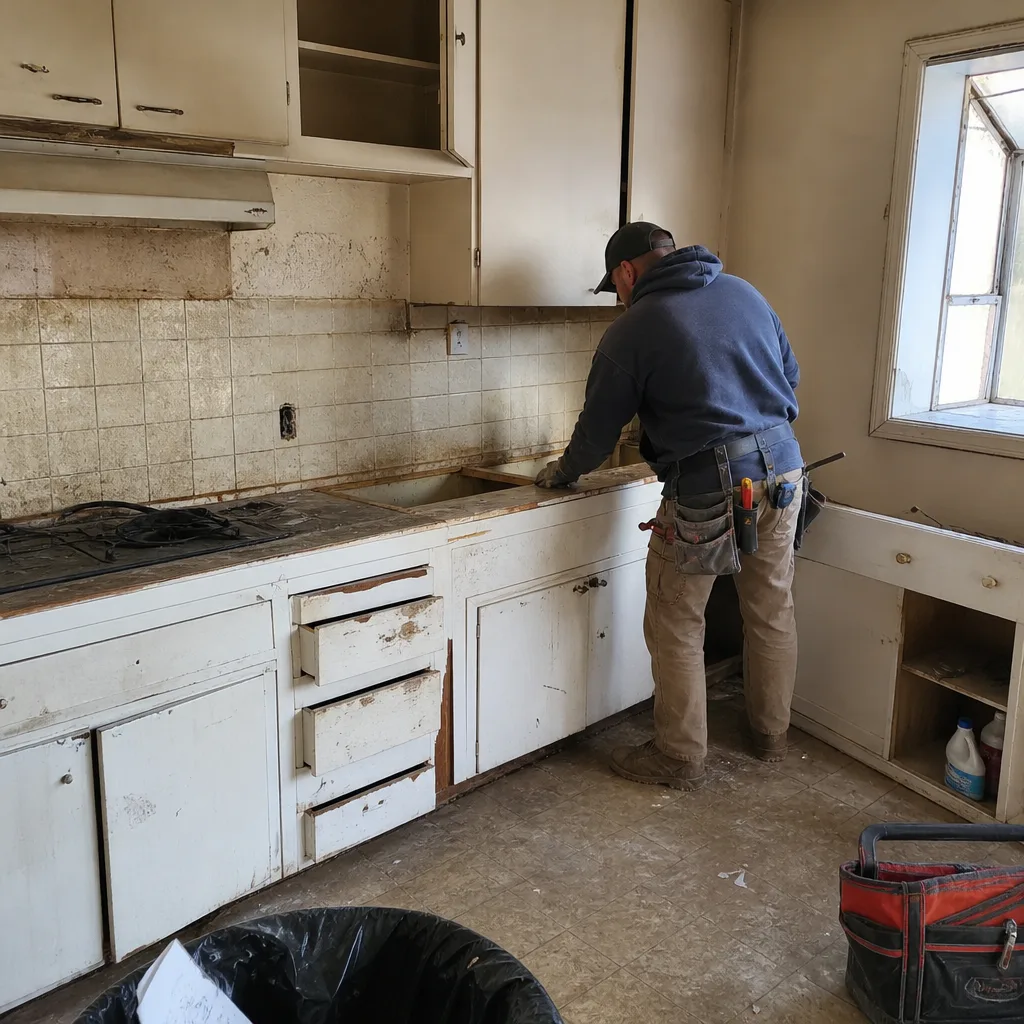 Before
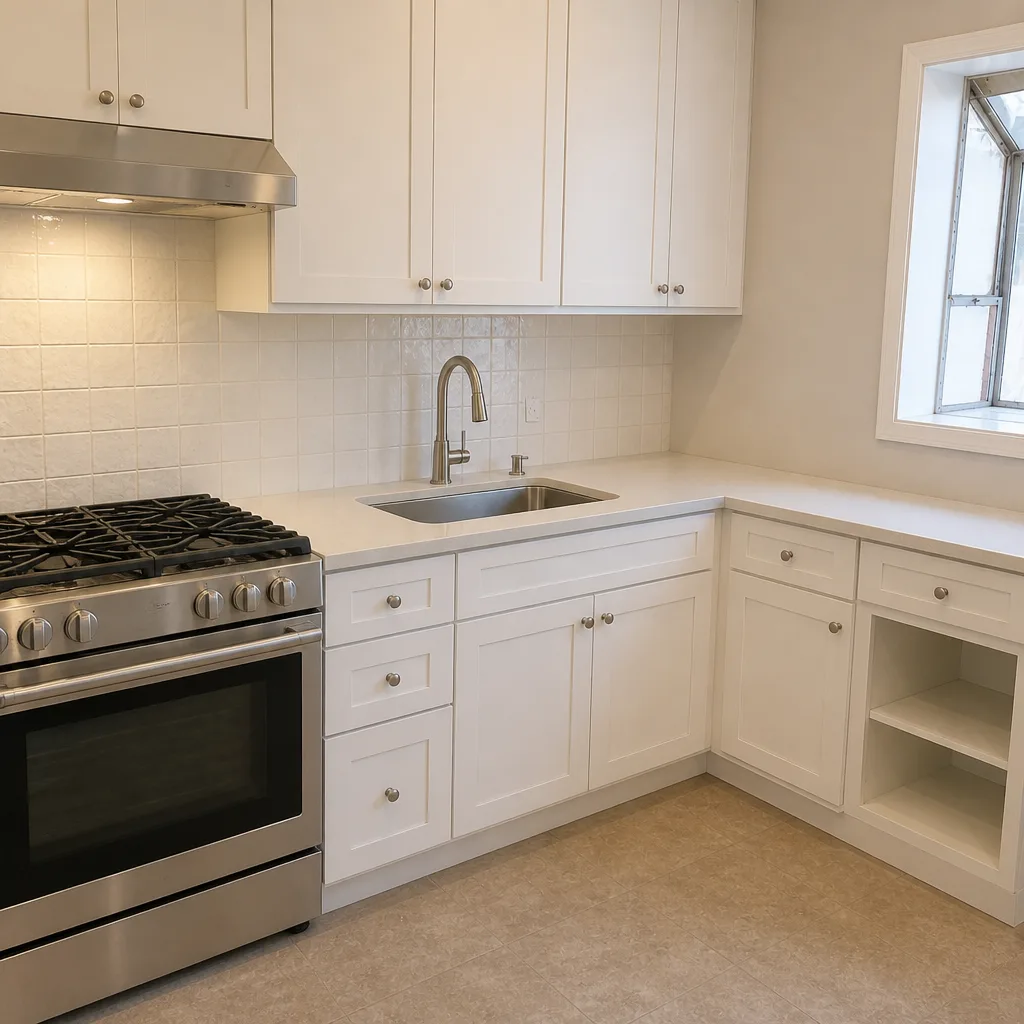 After
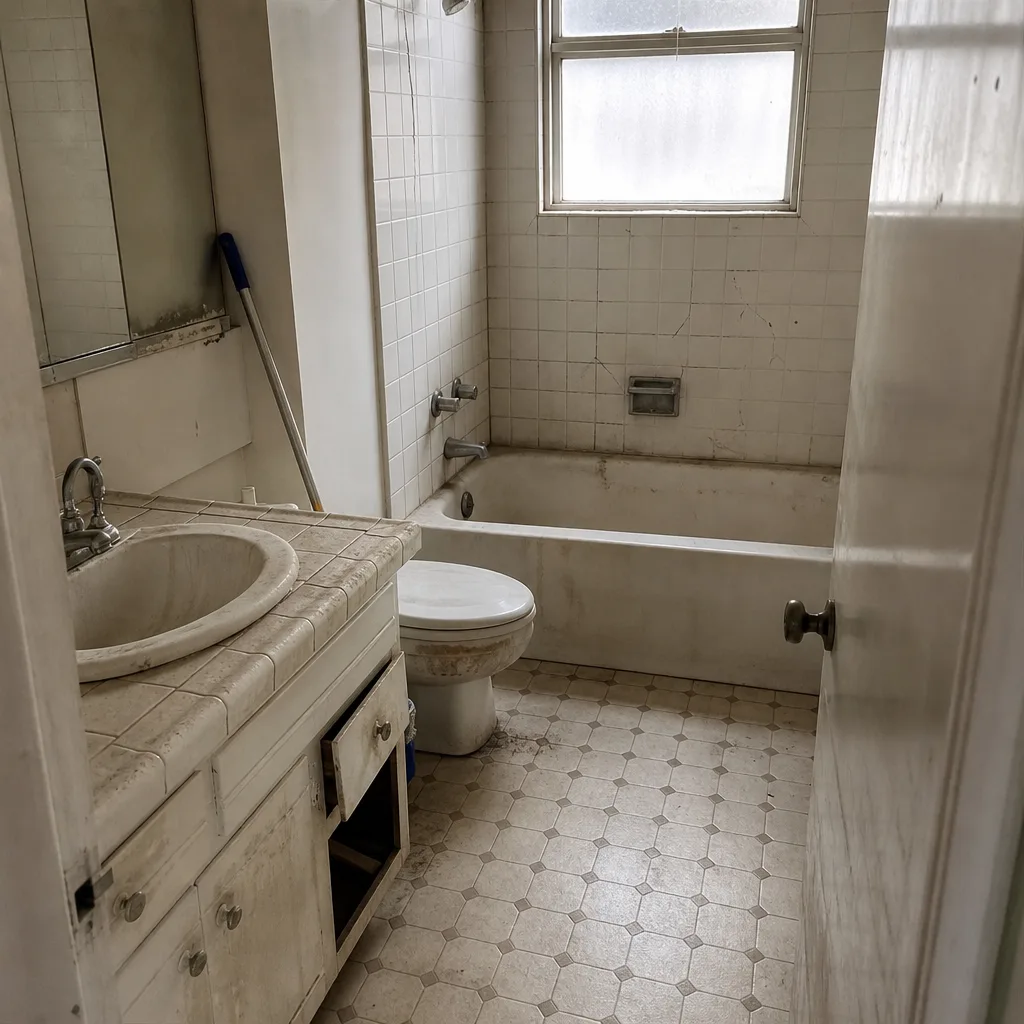 Before
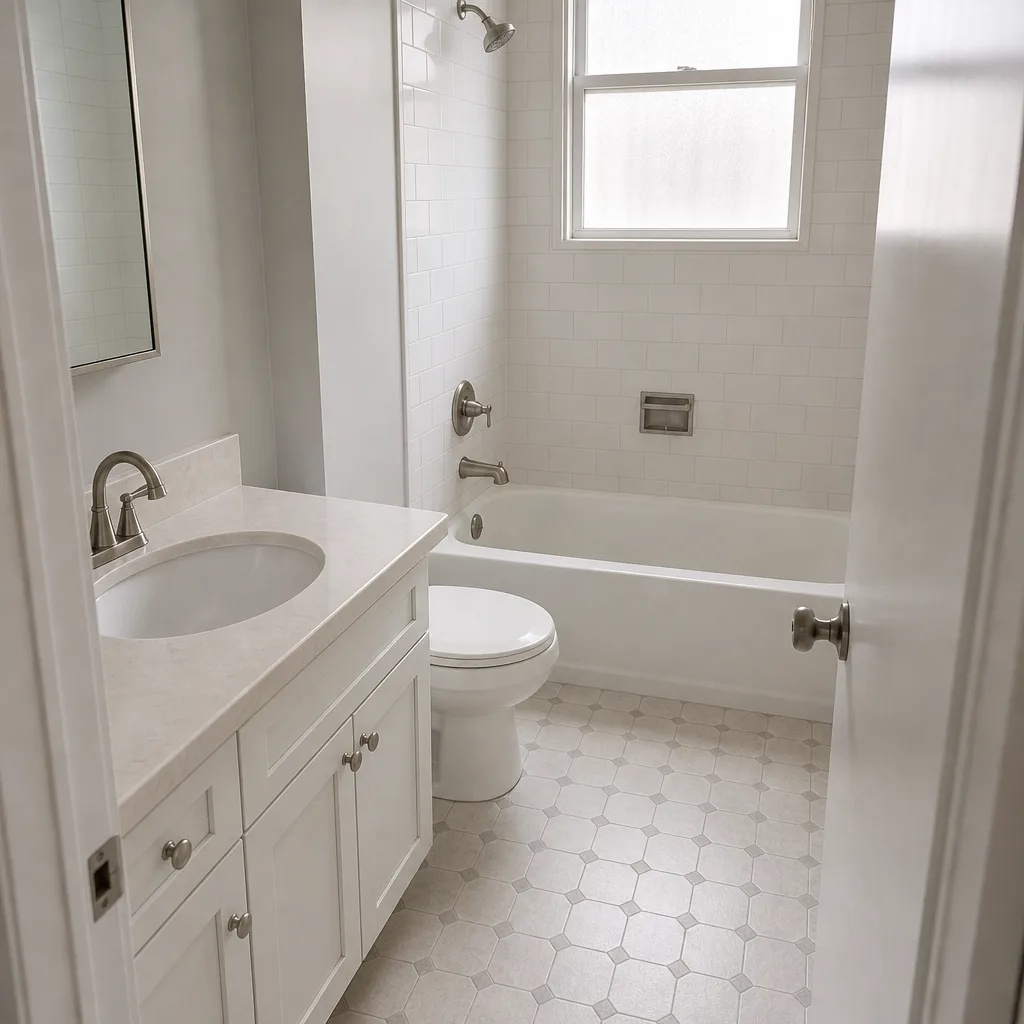 After
When to Call a Professional
Call a professional the moment any of these apply: your project touches structure, electric, gas, or the building envelope; you own a building that may qualify under the soft-story ordinance; you’re planning to sell or refinance within the next two years; the drawings you have were made out of state; or you’ve received a DBI correction notice you don’t fully understand. Permit work has a way of starting as paperwork and turning into a structural finding, and the earlier you bring in someone who reads the local amendments, the cheaper that turn is. Rowan Construction Group San Francisco offers free estimates in San Francisco, with a flat written price and a written scope before any work begins – call (844) 797-6388 to schedule yours. We’ll also give a free second opinion on any written estimate you already have from another contractor, line by line, so you can compare the scope rather than the bottom line.
Frequently Asked Questions

Permit fees in San Francisco are calculated by the DBI based on project valuation, occupancy type, and scope; most single-family kitchen or bath remodels land in the $500 to $1,500 range for the permit fee alone, and larger structural or ADU projects climb from there, with plan-check and inspection fees added. The fee is one line in a bigger budget that also includes design, Title 24 compliance, and construction. Call our team at (844) 797-6388 and we’ll help you build a realistic number before you commit to a design.
Yes, if the work touches plumbing, electrical, gas, or the structural envelope. Cosmetic-only work like paint and tile on existing walls doesn’t require a permit; moving a drain, replacing a water heater, or roughing in a new circuit does. The line isn’t always obvious, and the mistake runs both ways – missing a required permit stops a later sale, and pulling one unnecessarily adds cost. We can walk your scope to a firm answer before a hammer is picked up.
Administrative Code Chapter 4B requires qualifying wood-frame buildings with three or more stories and tuck-under parking to retrofit the ground floor to resist seismic movement. The city notifies owners on a phased compliance timeline, and an outstanding retrofit can stall a sale or refinance. If you’ve received a notice or you’re not sure whether your building qualifies, get the permit history read before you list.
Either can pull the permit, but the permit holder becomes the legally responsible party. A licensed contractor on the permit carries the licensing, insurance, and workers’ compensation obligations; an owner-builder permit moves those responsibilities onto the homeowner, which is why it’s usually a poor fit when multiple trades are involved. Call us if you’re weighing the two, and we’ll be straight about which fits your scope.
Because San Francisco adds that requirement as a local amendment to the state code, and it applies on gas piping alterations and installations where the state leaves it discretionary. The city’s seismic history drove the amendment, and the inspector checks for it at rough plumbing. Ask your plumber to confirm the valve spec against the local amendment before the rough inspection is scheduled.
The re-inspection itself is often free or nominal, but the real cost is halting the build while the correction is made. A failed rough MEP on a San Francisco remodel can easily add a week and several thousand dollars in labor that wasn’t in the schedule. That’s why the inspection sequence and the local amendments get mapped into the project plan before the crew starts, not after the first notice comes back. Call (844) 797-6388 for a free estimate – we’ll show you exactly where the inspections fall in your timeline.
The Bottom Line
California construction code is two books, not one: the state CBC and San Francisco’s stack of local amendments on top. The DBI inspection sequence – foundation, framing, rough MEP, insulation, final – is where both tracks get tested, and the paperwork required at each stage is specific. Title 24 compliance has to be registered before permit issuance, not after rough-in. The soft-story ordinance under Chapter 4B runs on its own timeline and follows the property into any sale. Owner-builder permits shift real liability to the homeowner, and it’s rarely the cheaper route once the scope includes multiple trades. If your project needs someone reading both code tracks from the first drawing, we’re here for it.
Rowan Construction Group San Francisco offers free estimates in San Francisco, flat written pricing before any work starts, and a free second opinion on any written estimate you already have. Call (844) 797-6388 and we’ll schedule your estimate and walk the scope against the local amendment set before anything is signed.
Written by the team at Rowan Construction Group San Francisco.