Free written scope consultation - allowances, timeline, and change-order rules on paper before a single trade is scheduled
Styles & brands we work with
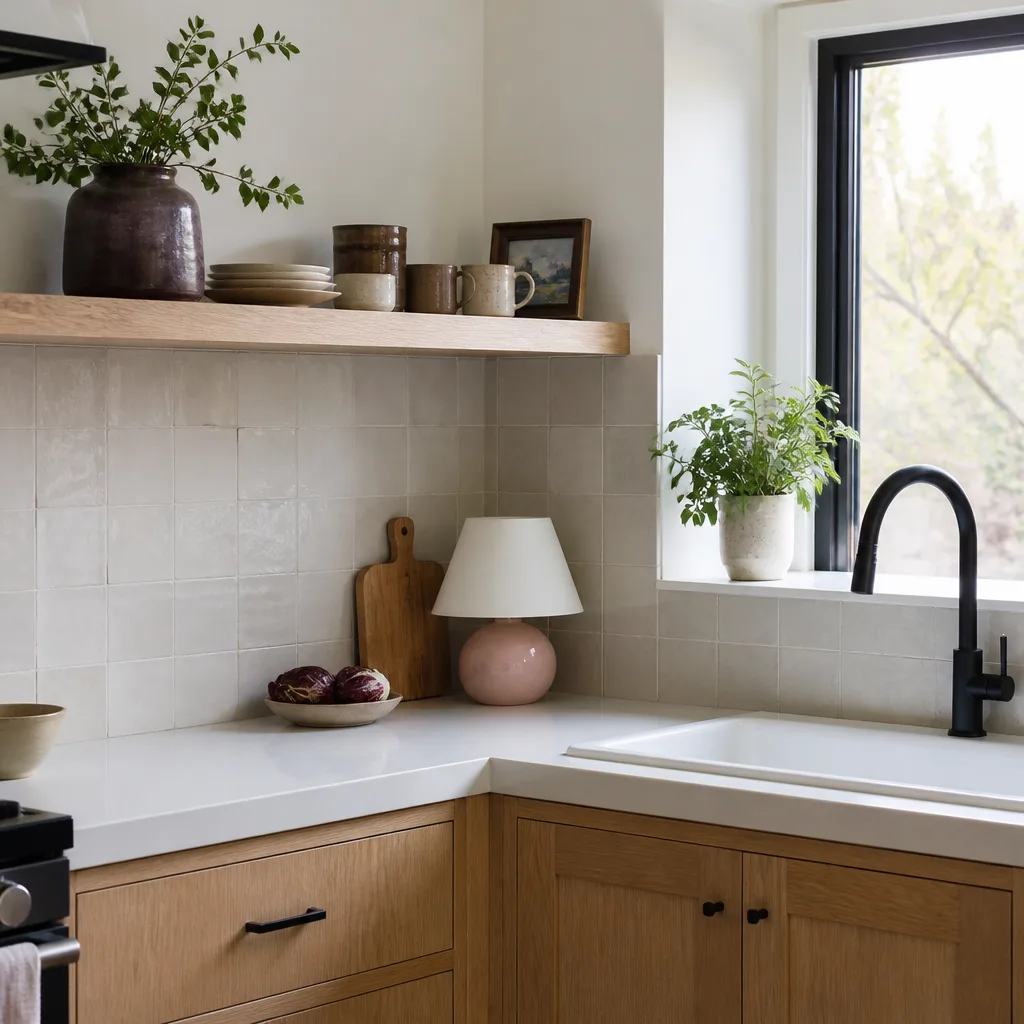
- Kitchen remodeling
- Bathroom remodeling
- Home additions & ADU
- Roofing
- Windows & doors
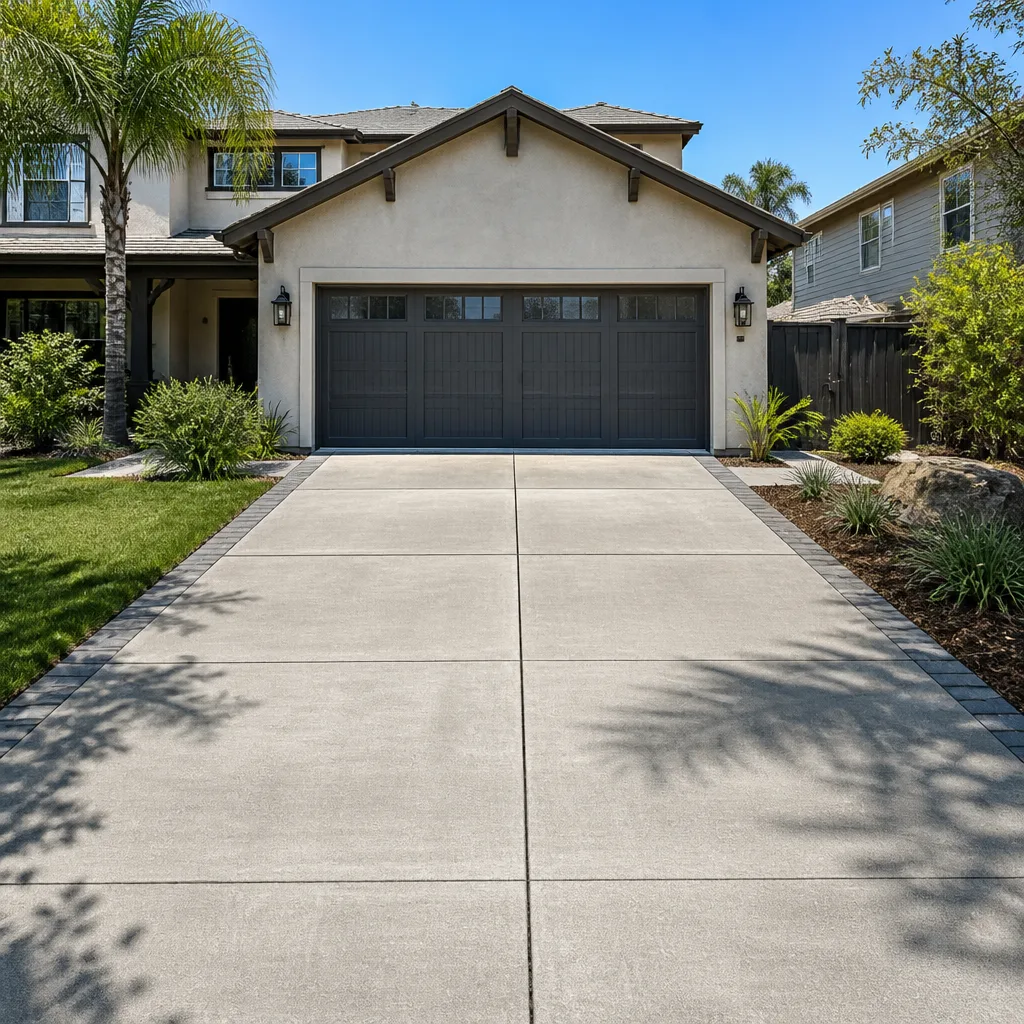
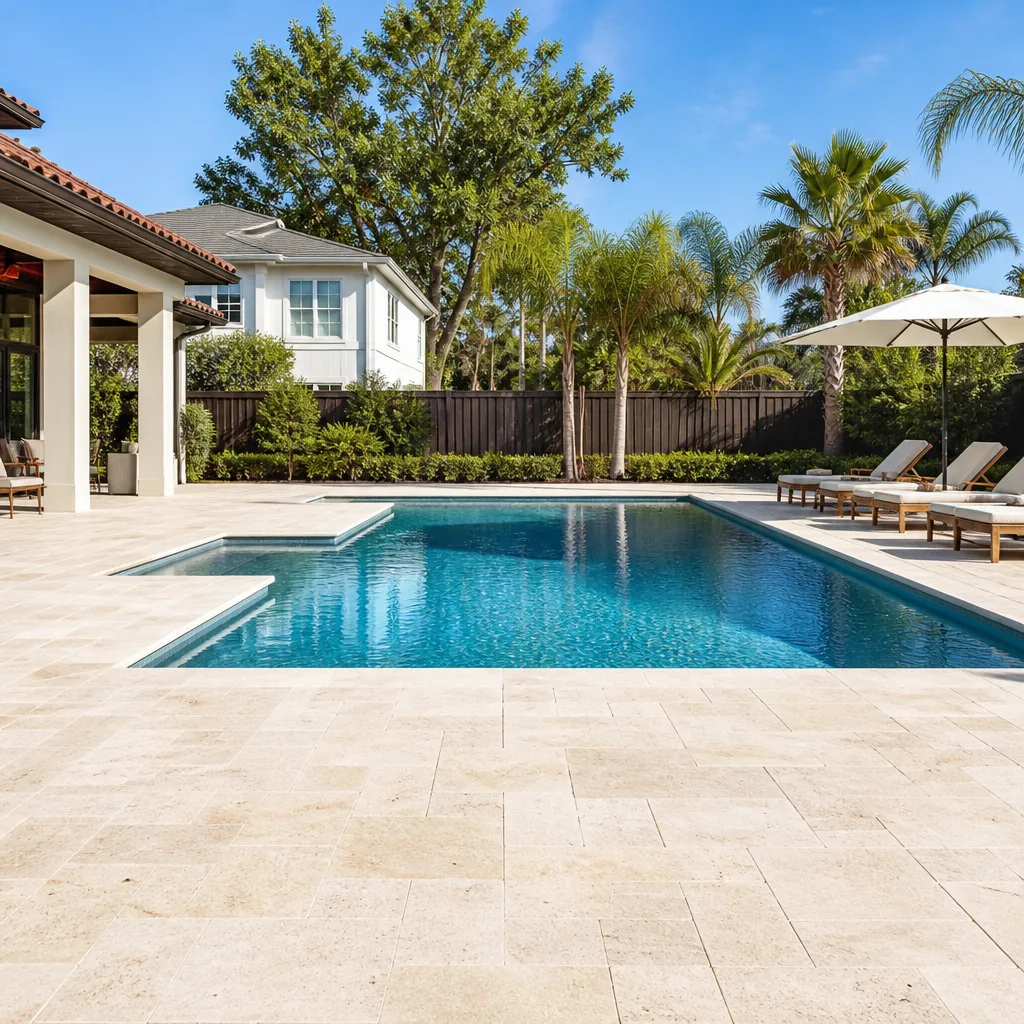
- Driveway & pavers
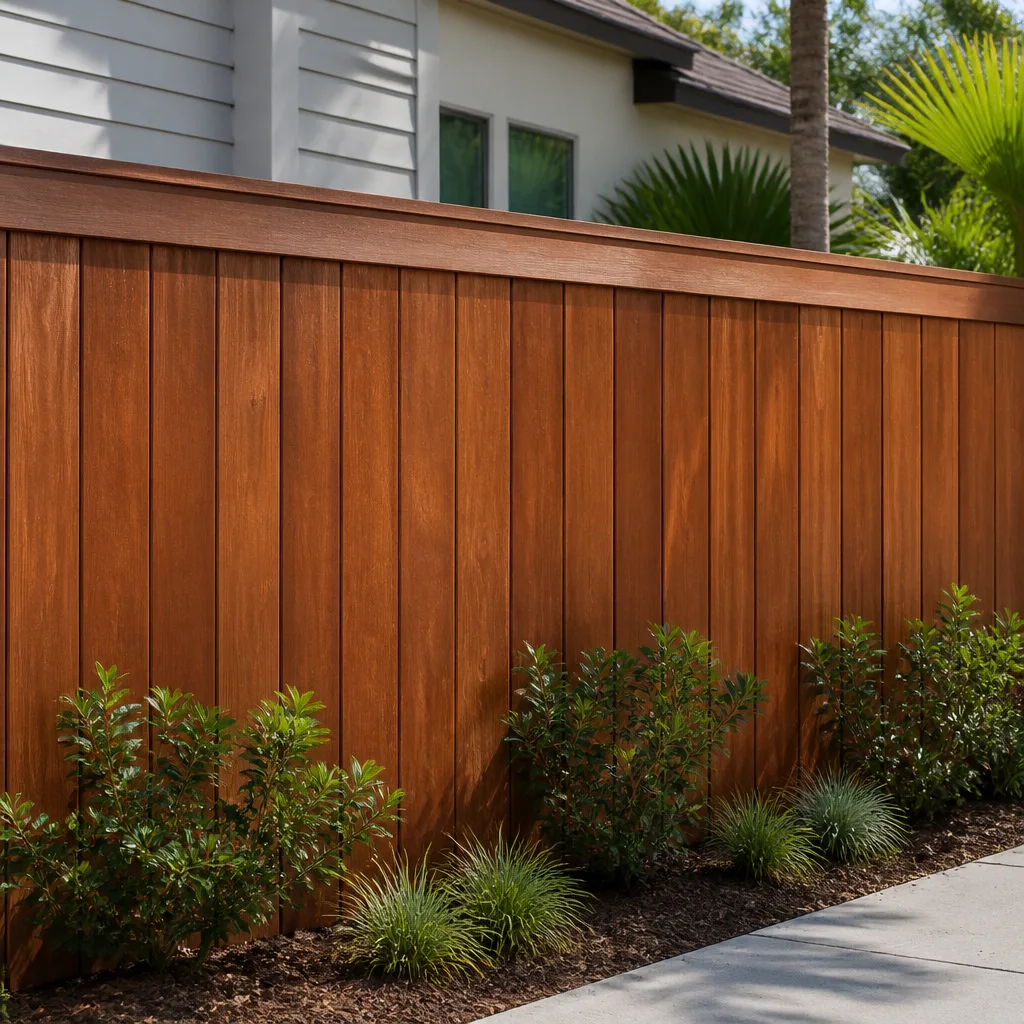
- Fence
See the difference
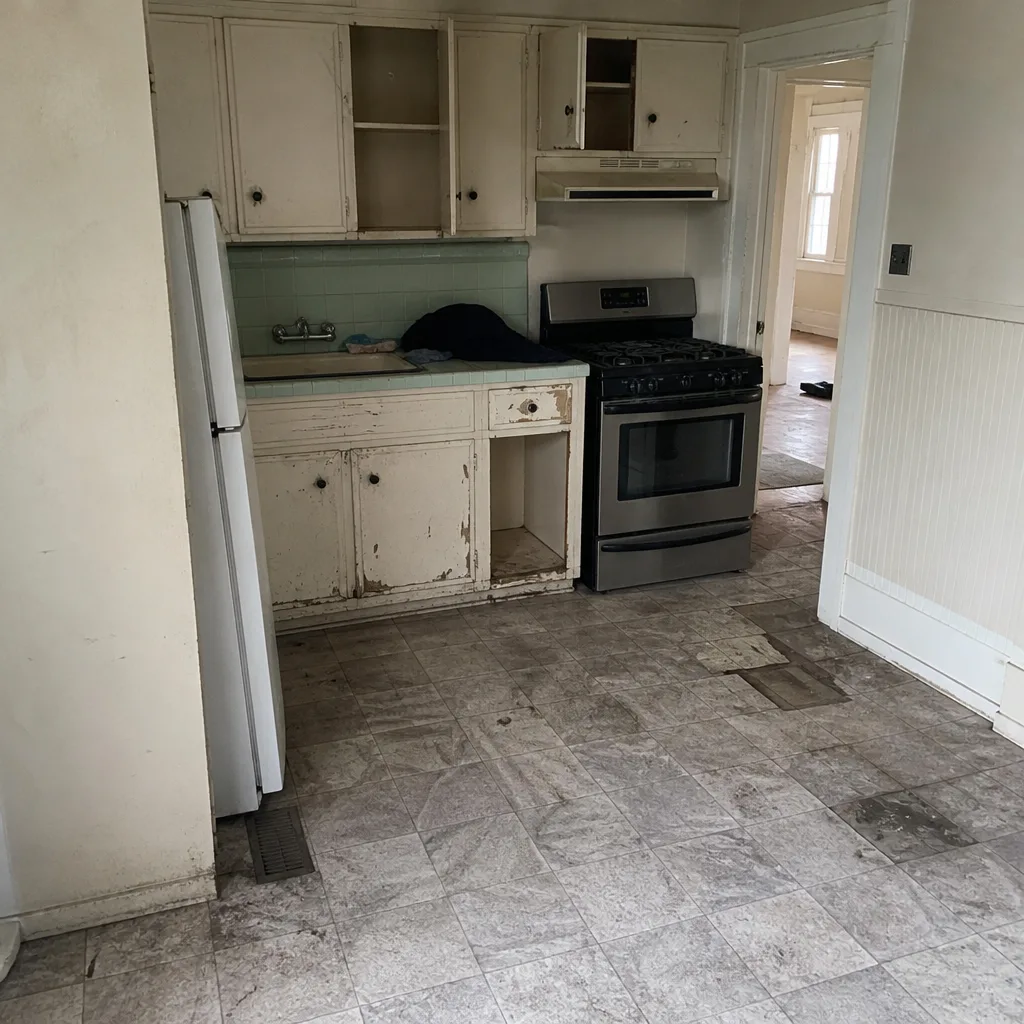 Before
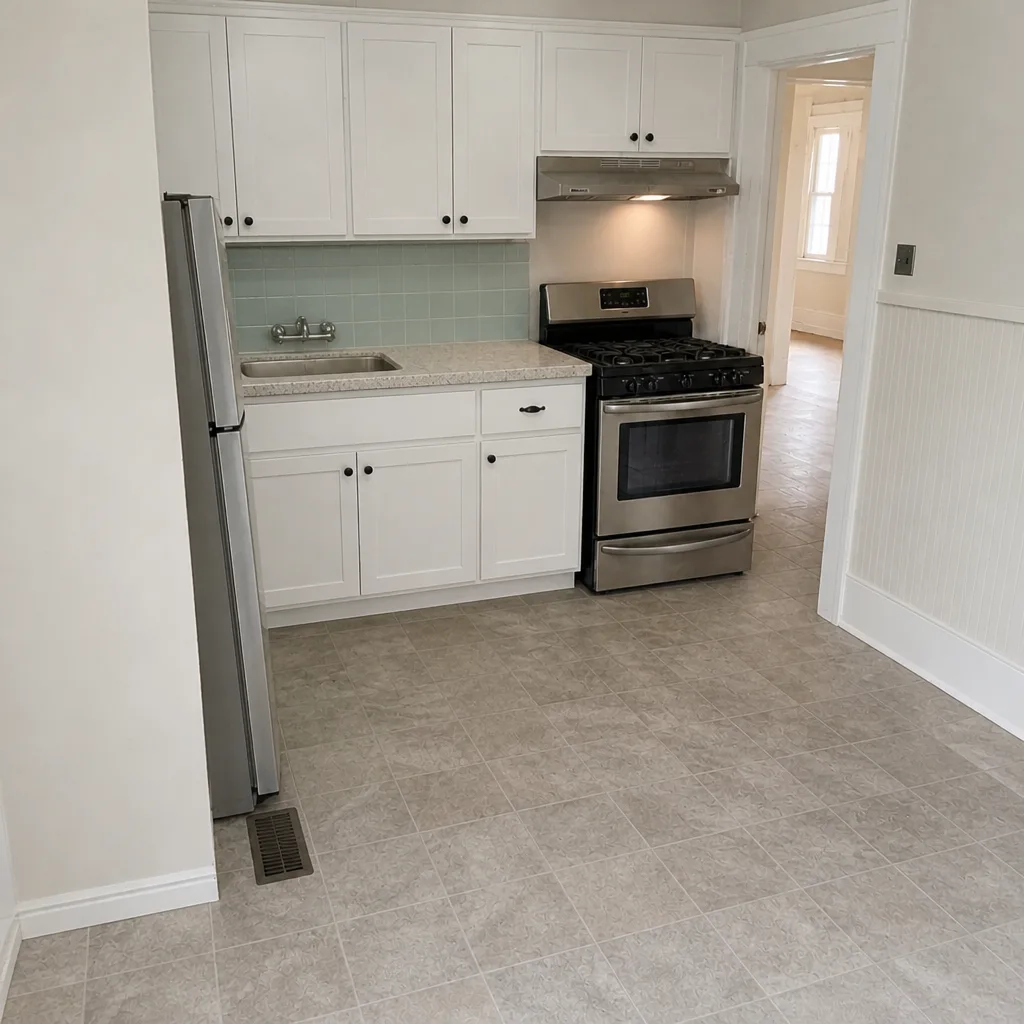 After
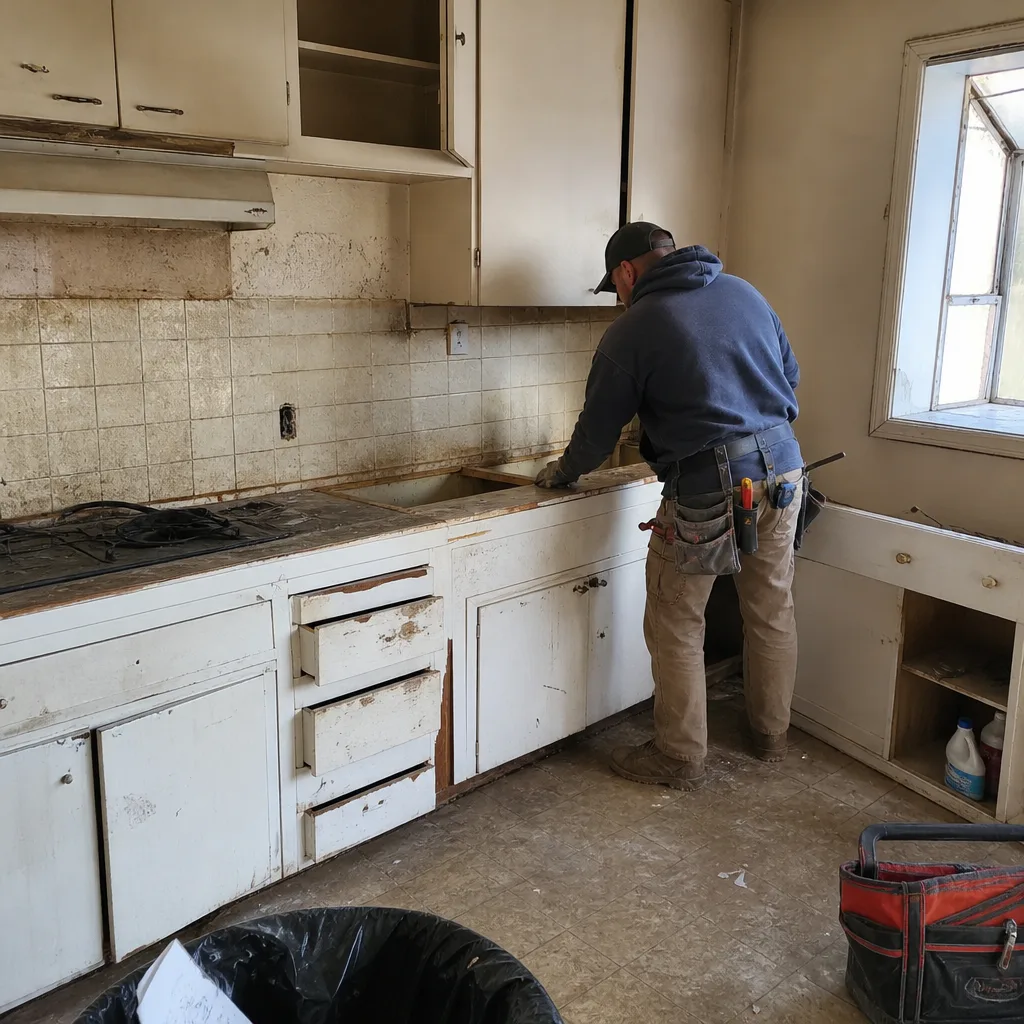 Before
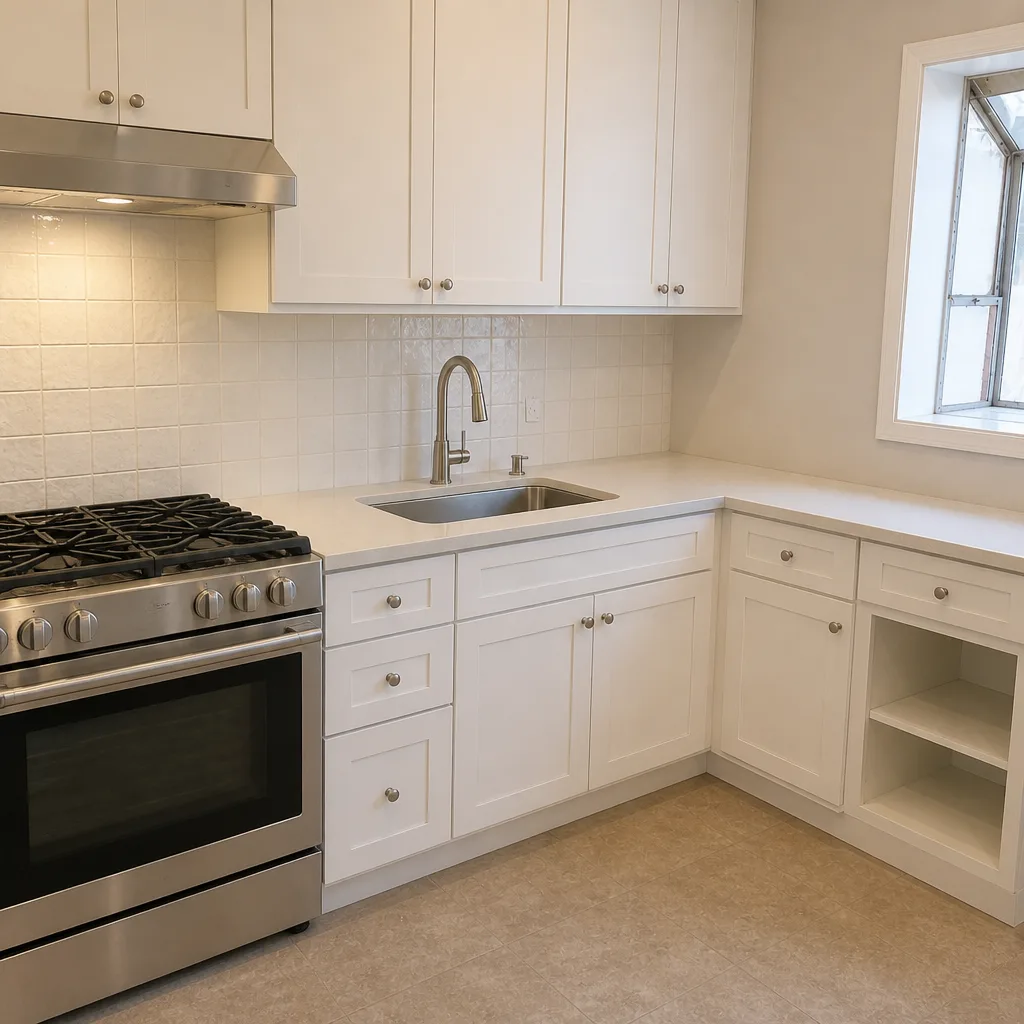 After
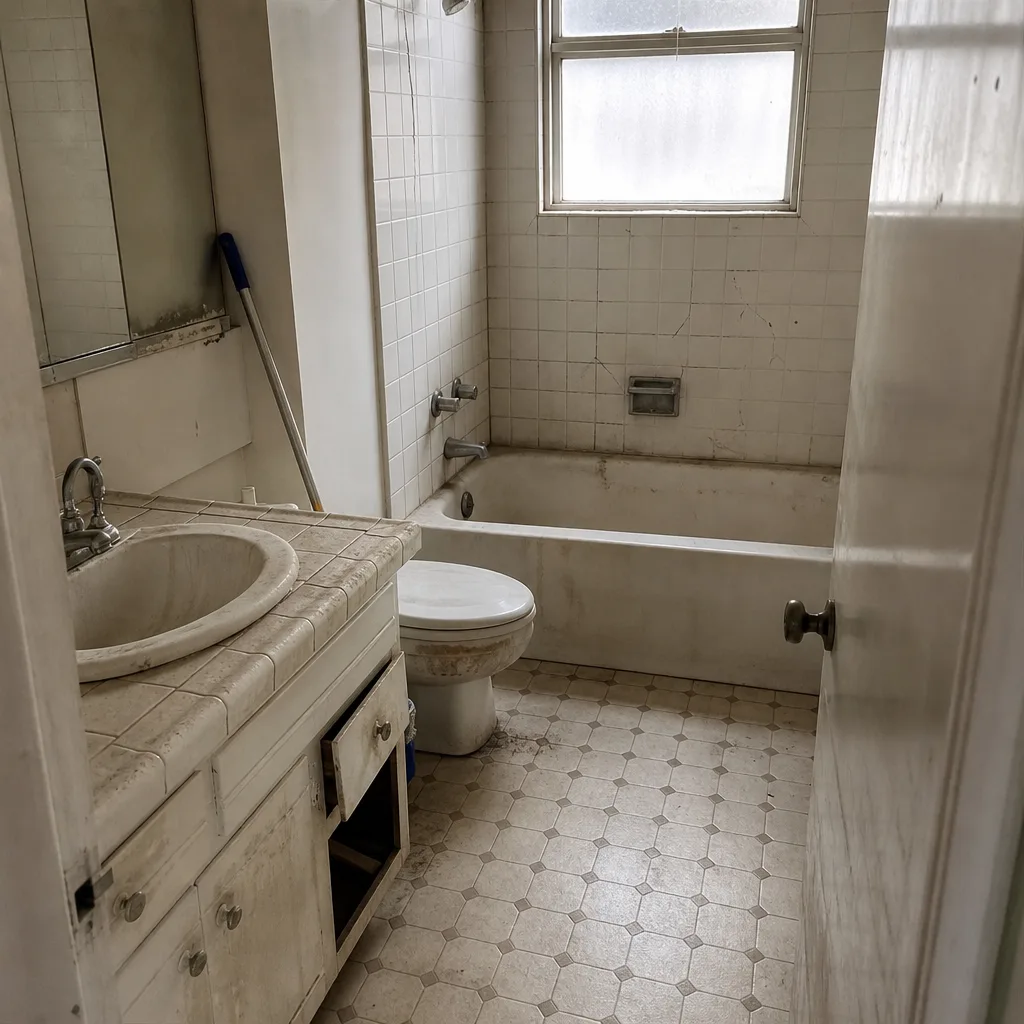 Before
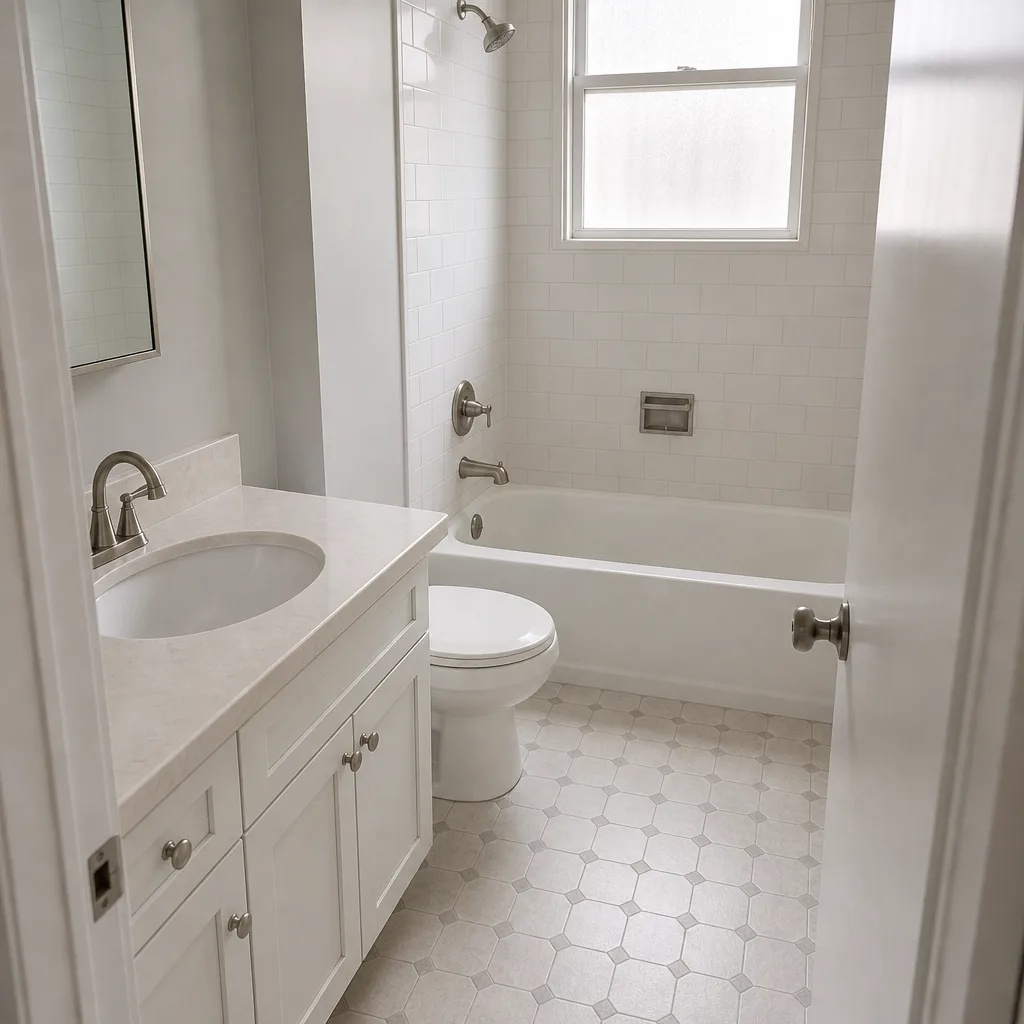 After
Home Addition Contractors Near Me in San Francisco, CA: What to Vet Before You Sign
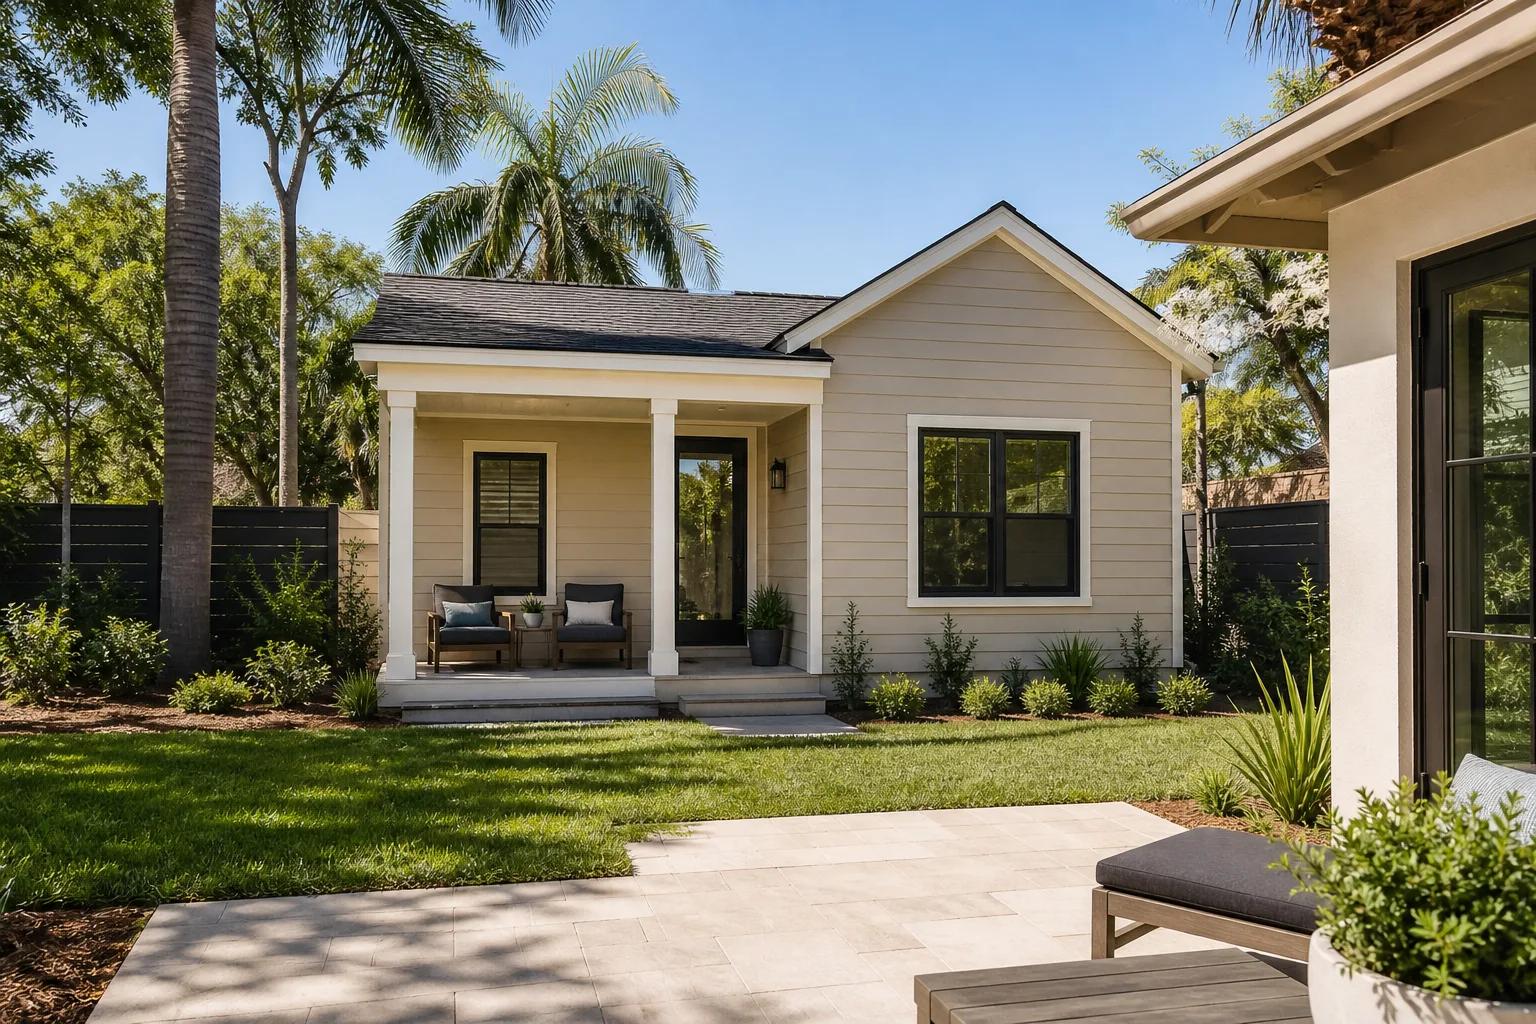
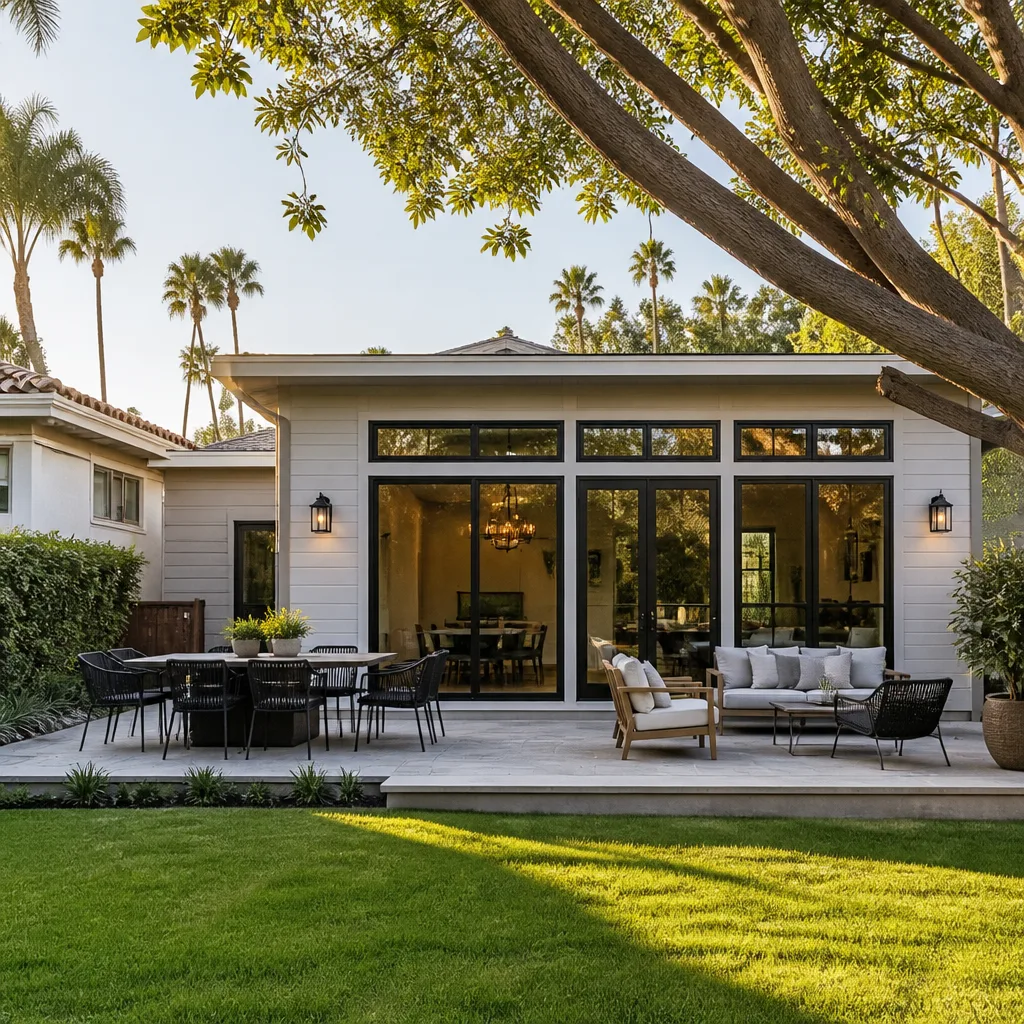
The home addition contractors worth hiring in San Francisco are the ones who can show you a pre-design checklist covering Floor Area Ratio, rear-yard setbacks, and Planning Code Section 311 notification before they show you a portfolio. A rear addition that exceeds the allowable FAR on an RH-1 parcel (sometimes as little as 1:1) has to be redesigned after submittal, which adds $4,000-$10,000 in architectural fees and 8-16 weeks to the schedule before a shovel touches dirt. Rowan Construction Group San Francisco prices residential additions in the $53,100-$153,400 range for that reason, and puts the number in writing before anyone picks up a tool. Call (844) 797-6388 to start with a free estimate.
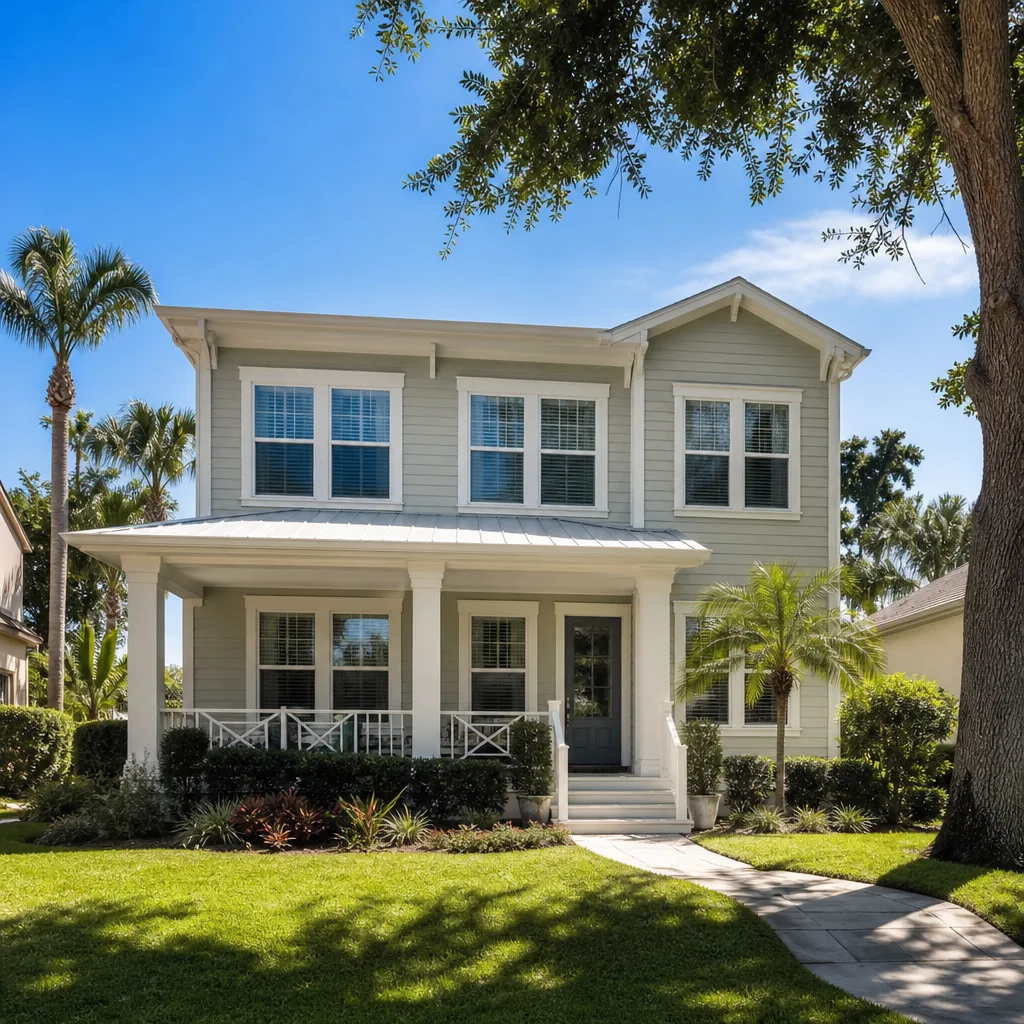
Why the permitting stage, not the framing stage, is where SF additions go wrong
The most expensive mistake on a San Francisco addition is rarely a bad nail line. It’s a misread of the parcel. On the 25-foot-wide Victorian and Edwardian lots that make up most of the city’s housing stock, a second-story vertical addition changes the building’s height relative to its neighbors. That’s a Planning Code Section 311 trigger requiring neighbor notification, and it means the discretionary review window is live whether the contractor planned for it or not. Contractors who know the drill build the notification timeline into the schedule on day one. Contractors who don’t find out after submittal, and the homeowner pays for the redesign.
Rear extensions run into the same wall. Floor Area Ratio caps how much square footage a lot can carry, and the cap varies by zoning district. An experienced contractor reads the FAR, the rear-yard setback, and the DR exposure before drawing anything. That pre-design work is the difference between a clear path to permit and a costly loop back to the architect. When you’re comparing contractors, ask what their pre-design checklist covers. The answer tells you more than the photos do.
Our Home Additions & ADU service is built around this reality. Every project starts with the parcel and the code, not the showroom finishes.
Balloon-frame walls change what the framing quote has to say
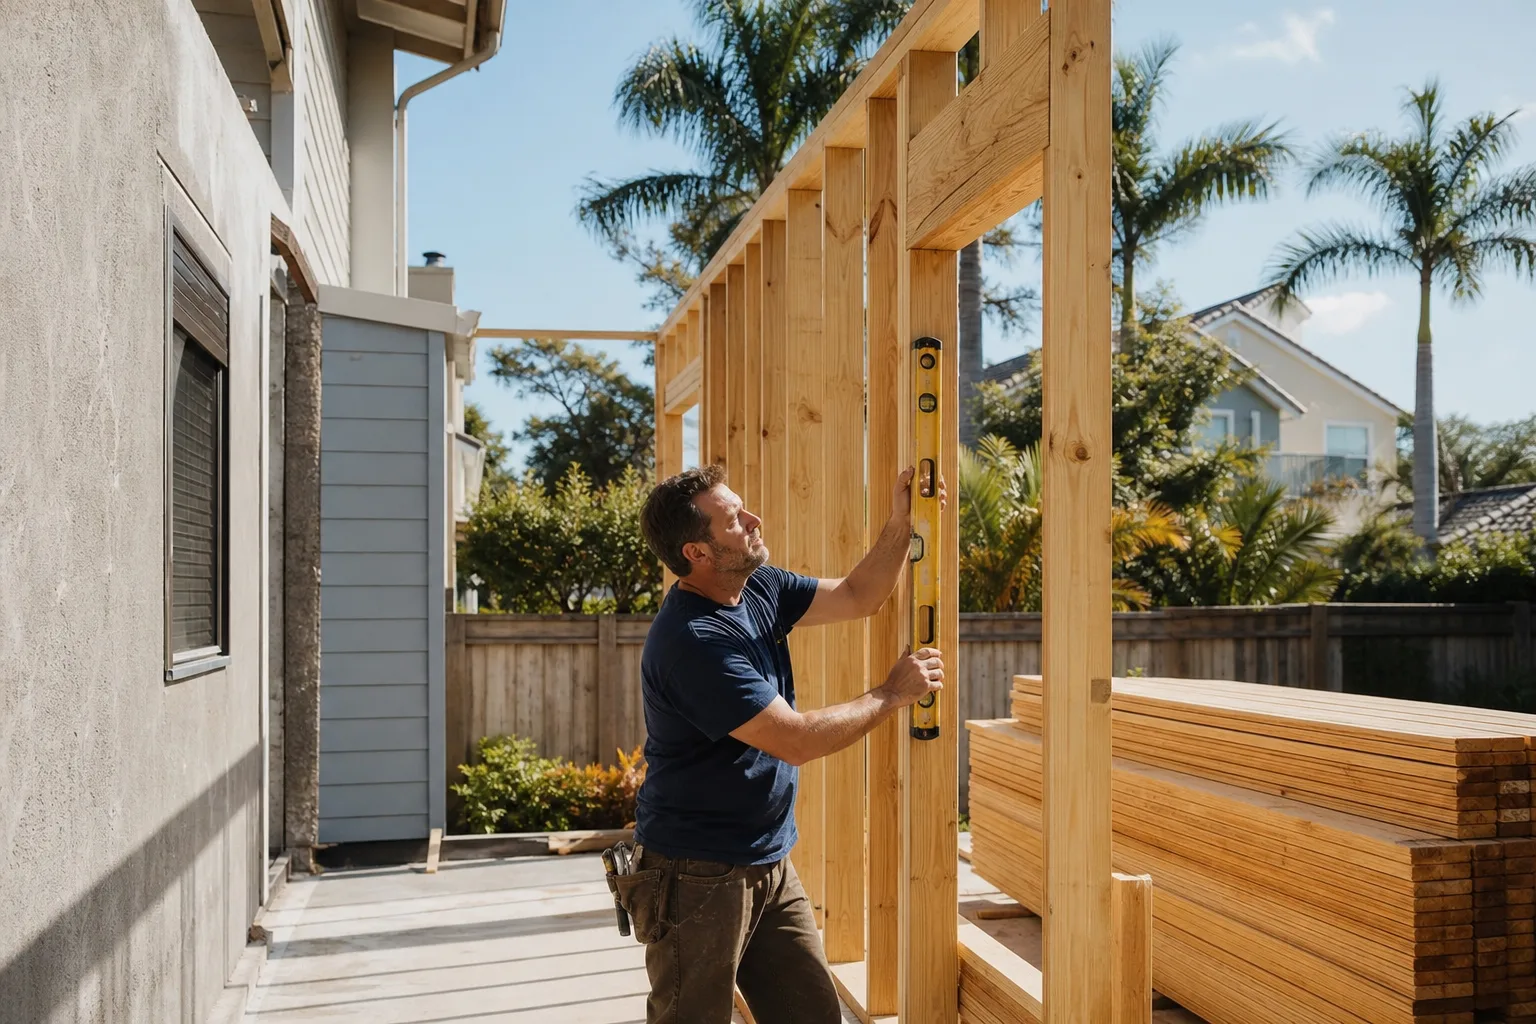
Most San Francisco Victorians and Edwardians from the 1890s through the 1910s are balloon-frame construction. That matters for an addition because the load paths aren’t standard. Bearing lands at the exterior walls and the interior center girder, not at the partition walls a modern framer would expect. Opening a wall for a rear addition or a new stair means temporary shoring, and shoring costs belong in the written quote, not in a change order after demolition reveals what’s actually holding the house up.
This is where a flat written price earns its keep. Under Clause 1 of The Haven Standard, the price is written before anyone starts, and it covers the structural realities of the actual building: shoring, the bearing transfer, the connection details to the existing frame. No work proceeds on a change until the change order is signed, which is the discipline that has kept our projects within a few percent of the agreed cost across 4,000-plus jobs. The homeowner compares one all-in number, not a construction-only figure that grows once the walls open.
Hill lots and the soil under them
Potrero Hill, Noe Valley, and Russian Hill parcels routinely need grade beams and stepped foundations to handle slope and seismic load. The soil on Potrero Hill differs materially from the flat, sandy Sunset, and the quote should reflect the actual parcel, not an average. We price the geotechnical scope as a named line item from day one, not as a vague allowance that balloons later. Narrow streets on these hills also mean a delivery truck or concrete mixer often can’t reach the door, so crews hand-carry materials and build in temporary sidewalk and street closures. Those logistics carry real cost, and it’s better to see them on the estimate than in a surprise invoice.
The climate adds a maintenance dimension most addition contractors don’t discuss. San Francisco’s cool, foggy, salt-laden coastal air drives condensation at north- and west-facing walls, which is a documented failure mode in the Sunset and Richmond. If the new rear wall develops fog-driven condensation issues within the first year, the 365-Day Done Right Promise covers the remedy in writing under The Haven Standard, at our cost, not the homeowner’s.
What a real San Francisco addition quote includes
A quote you can actually compare lists everything, line by line. Here’s the shape of a complete residential addition estimate and the ballpark ranges we work within:
| Scope line item | Typical San Francisco range |
|---|---|
| Home addition (rear or vertical, full scope) | $53,100-$153,400 |
| ADU construction | $106,200-$259,600 |
| Garage conversion (to living space or ADU) | $35,400-$94,400 |
| Permit and planning fees | Named line item, not an allowance |
| Geotechnical / foundation scope (hill lots) | Priced to parcel, itemized |
| Structural shoring (balloon-frame) | Included in written price |
Everything above appears before work starts. A competitor’s construction-only figure that omits permits, geotech, or shoring isn’t cheaper; it’s incomplete. That’s why we offer a free second opinion on any written estimate: bring a competitor’s quote and we’ll review it line by line at no charge, so you’re comparing like with like.
What working with our crews looks like
Our technicians have up to 19 years of experience, and every crew member is background-checked and uniformed, verified before they arrive. A live person answers calls 24/7. Every visit includes a documented photo record as a standard deliverable, so you walk away with evidence of what was found and what was done, not a verbal summary. For the finish work that makes an addition feel like the rest of the house, we source across fifty-plus vetted brands: KraftMaid and Wellborn cabinets, Cambria and Caesarstone countertops, Kohler and Toto fixtures, GAF and Owens Corning roofing, and Belgard pavers for the exterior hardscape that ties a rear addition into the yard.
- Written price before any work starts. Flat scope, flat warranty, no “call for a quote.”
- Signed change orders only. No change proceeds without your signature, which is why projects finish within a few percent of the agreed number.
- 365-Day Done Right Promise. If it isn’t done right, we make it right, backed by The Haven Standard.
- Documented photo record on every visit. Standard, not an upgrade.
- Free second opinion on any written estimate. Line-by-line review at no charge.
For the broader picture of how these projects fit together, see our home page, and for related work in nearby markets, look at our city pages covering the same planning realities around the Bay.
FAQs
A home addition in San Francisco typically runs $53,100-$153,400 for a full rear or vertical addition, depending on the parcel and whether the scope includes a foundation upgrade. ADUs run $106,200-$259,600, and garage conversions run $35,400-$94,400. The variable that moves the number most is the parcel itself: FAR limits, setbacks, and hill-lot geotech all shift the figure. Call (844) 797-6388 for an exact written quote, free.
Yes, and it’s common, but a vertical addition on a 25-foot-wide lot changes the building’s height relative to neighbors, which triggers Planning Code Section 311 notification. That means a neighbor-notification window and possible discretionary review, and an experienced contractor folds it into the schedule. Ask any contractor whether they plan for the 311 process before submittal; the answer separates the ones who’ve built here from the ones who haven’t. Call (844) 797-6388 to talk through your lot.
Often, yes. Hill lots in Potrero Hill, Noe Valley, and Russian Hill usually need grade beams and stepped foundations for slope and seismic stability, and that starts with knowing the soil. We price the geotechnical scope as a named line item from day one rather than an allowance, so your written quote reflects the actual parcel. Call (844) 797-6388 for a free estimate and a look at your specific site.
It’s covered. Fog-driven condensation at north- and west-facing walls is a real failure mode in the Sunset and Richmond, and if it shows up within the first year, the 365-Day Done Right Promise means we remedy it in writing under The Haven Standard, at our cost. That’s not a handshake; it’s a printed guarantee with a terms page behind it. Call (844) 797-6388 to get your project scoped.
Get a written price before you commit
Your first step on a San Francisco addition is a written number you can screenshot and compare, not a lunch meeting and a promise. Bring us any competitor’s estimate and we’ll review it line by line at no charge. Call (844) 797-6388 for a free estimate and a written price before any work starts.
Written by the team at Rowan Construction Group San Francisco, serving San Francisco, CA.
What Our Customers Say
"Talked us out of the larger scope we came in asking for, because it would not have added the value we thought."
- Emil R."Fence and retaining wall along a sloped boundary. They photographed the footing depth at each post, which mattered when the county inspector came."
- Iona F."Driveway replaced properly with a base that will actually last. They explained why the cheaper quote was cheaper."
- Reggie O.