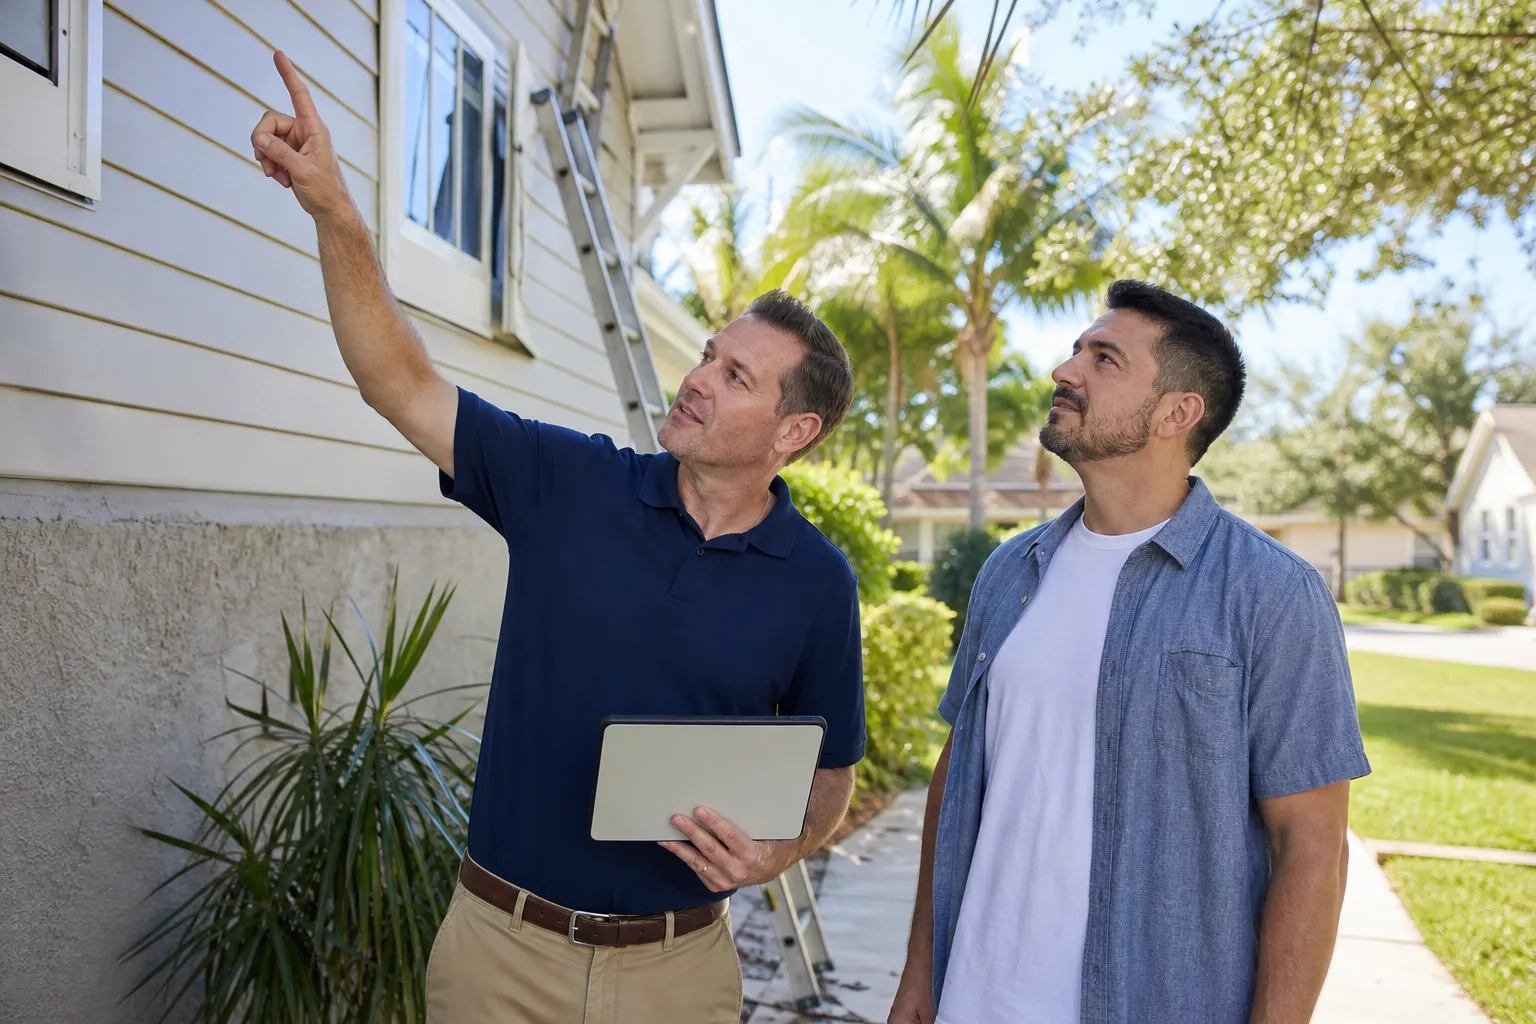
Free written scope consultation - allowances, timeline, and change-order rules on paper before a single trade is scheduled
Styles & brands we work with
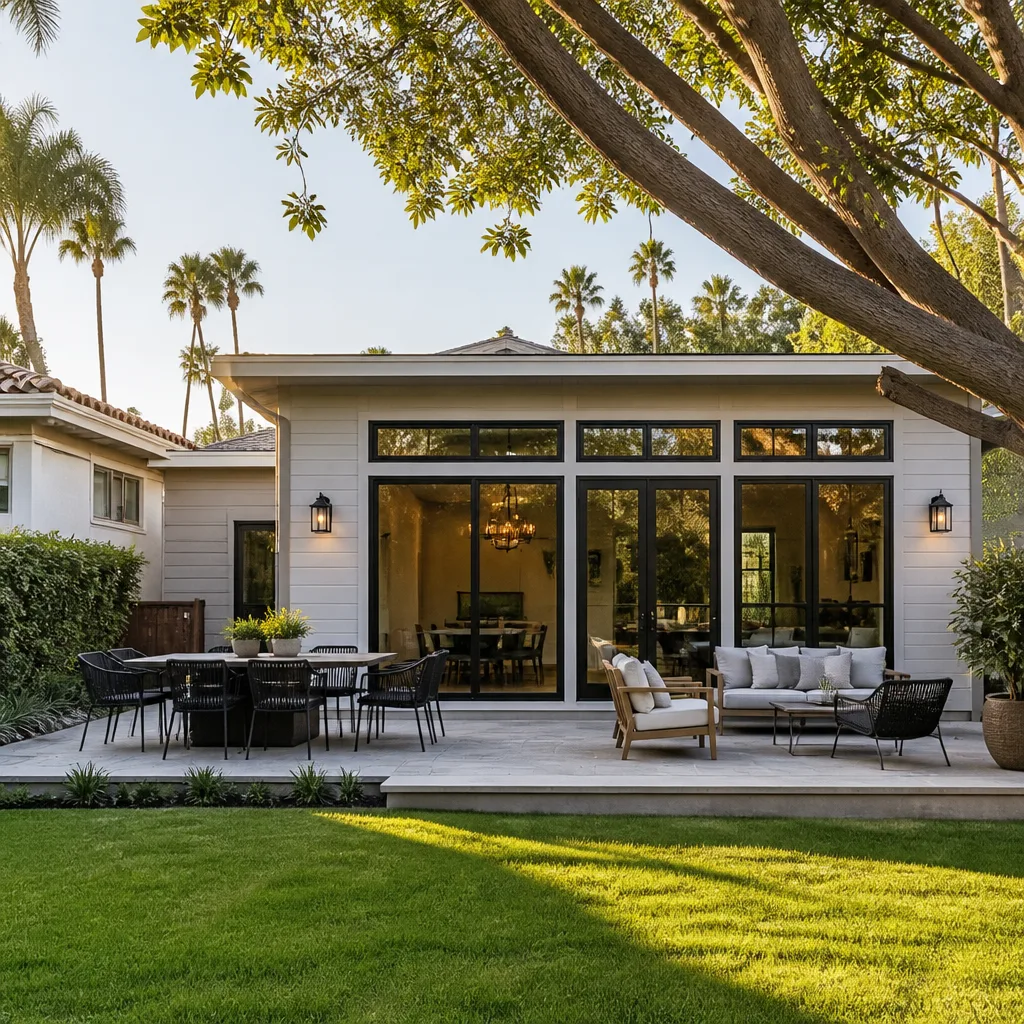
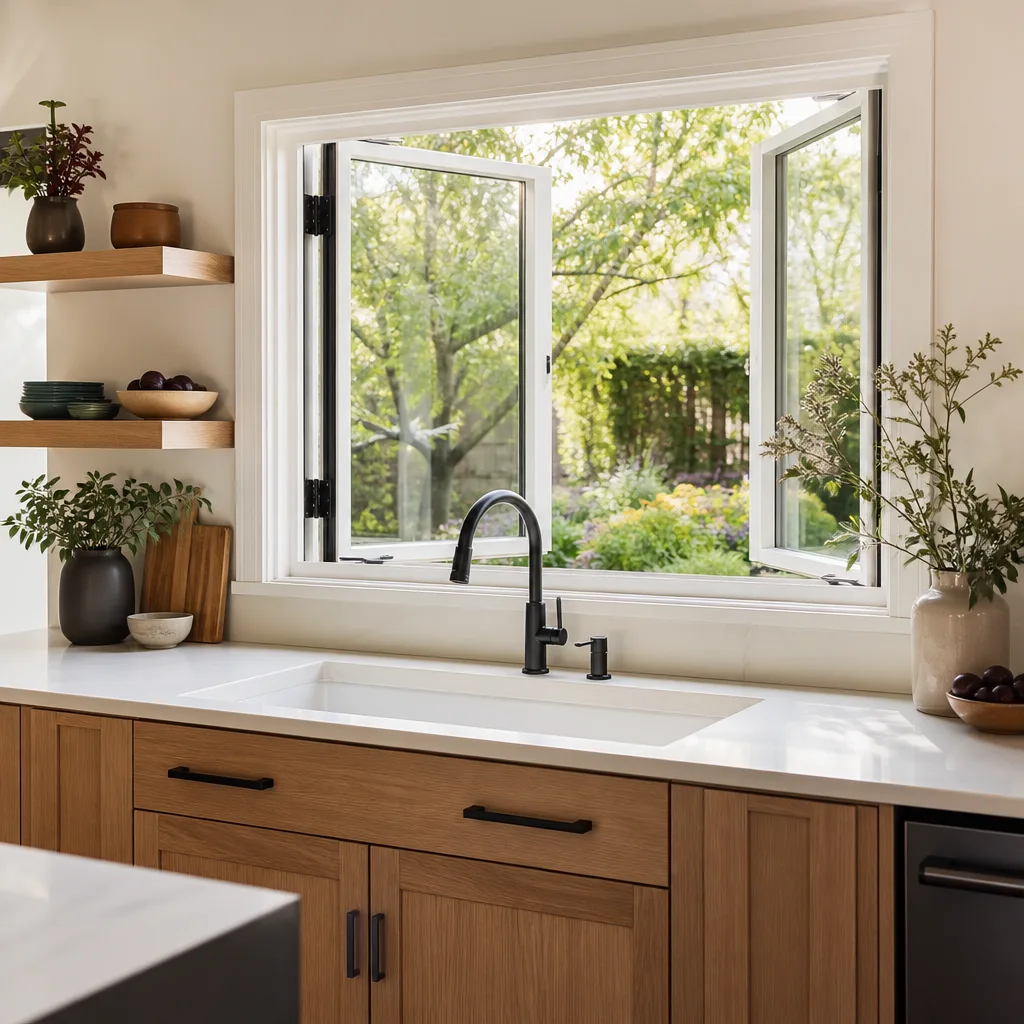
- Kitchen remodeling
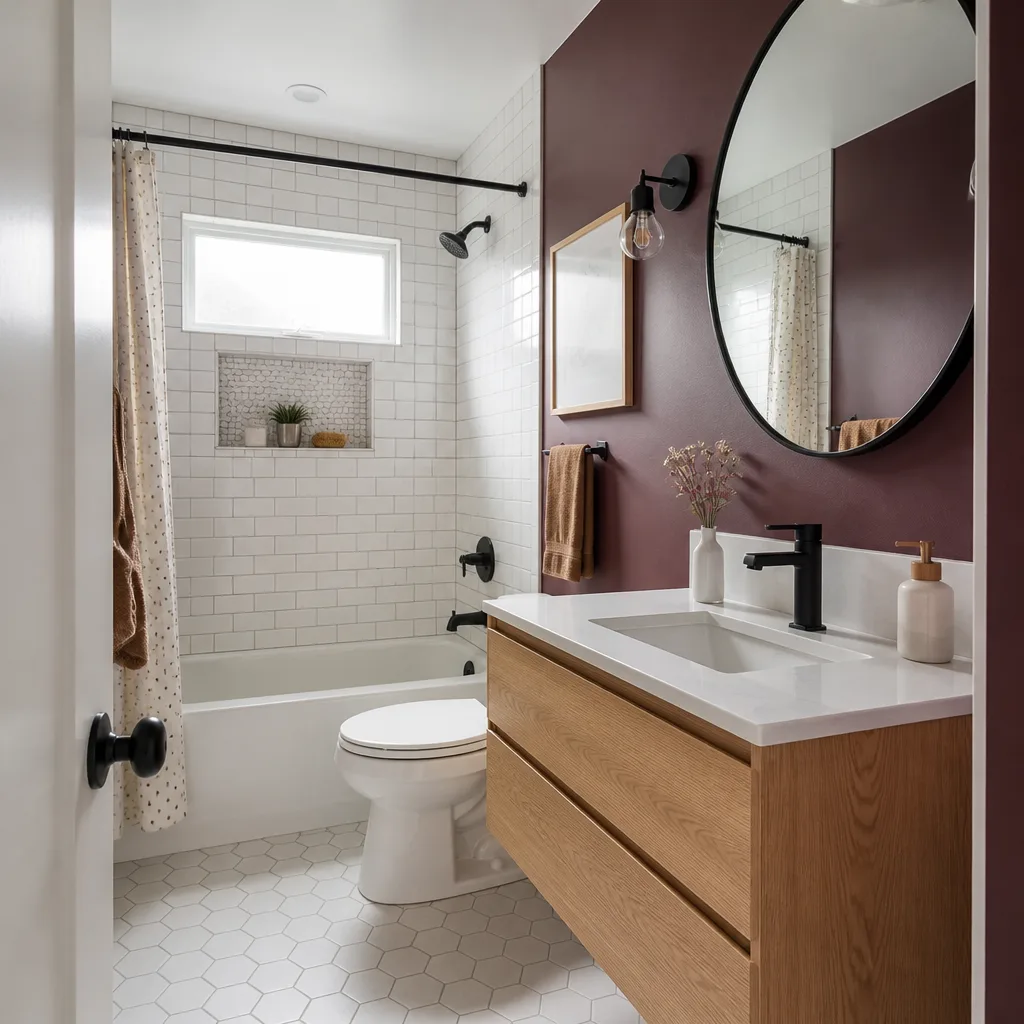
- Bathroom remodeling
- Home additions & ADU
- Roofing
- Windows & doors
- Driveway & pavers
- Fence
See the difference
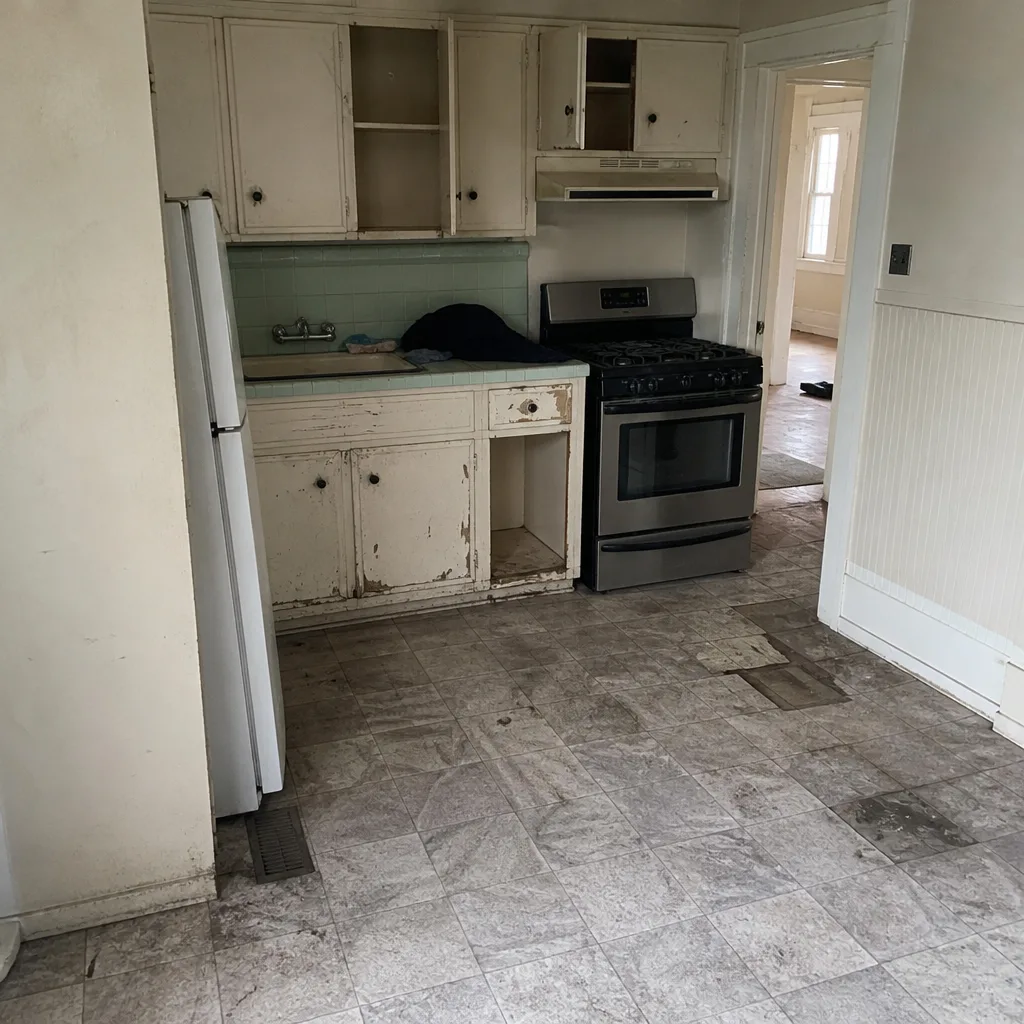 Before
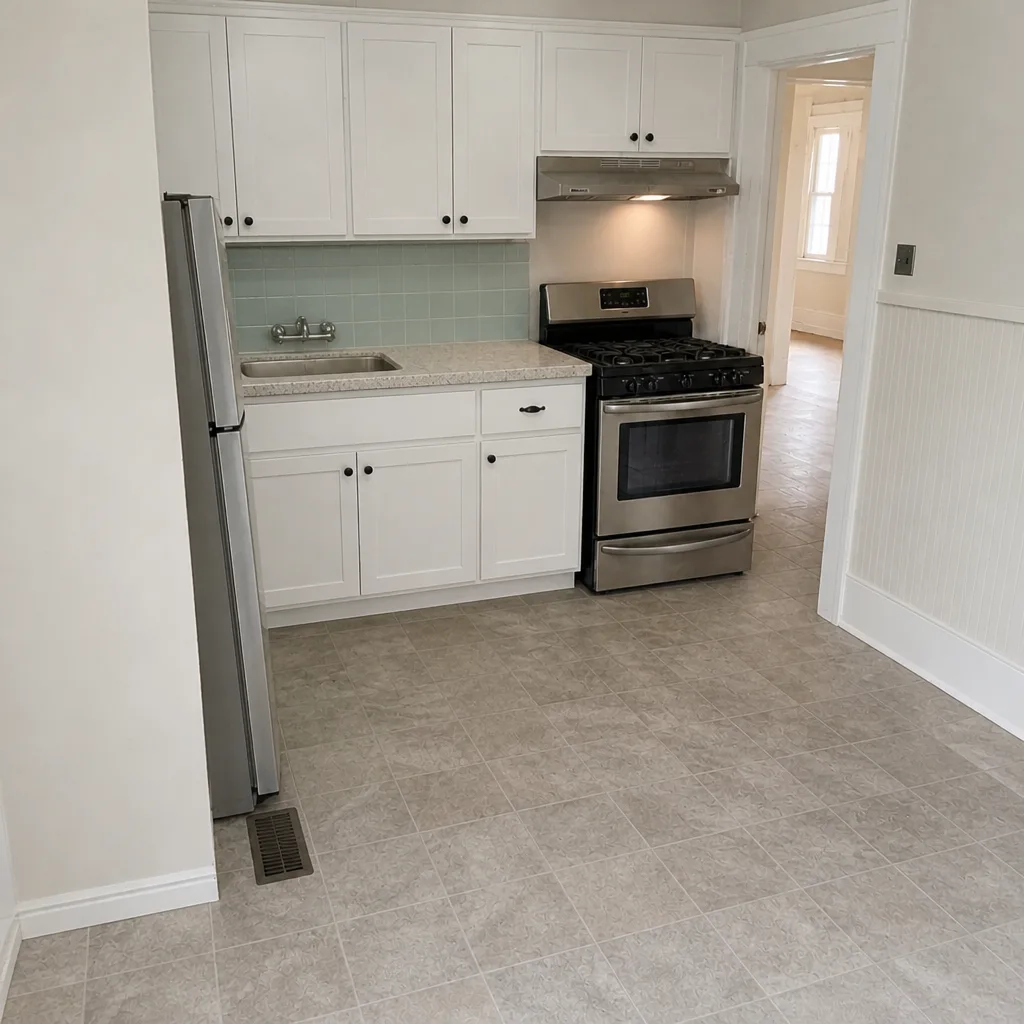 After
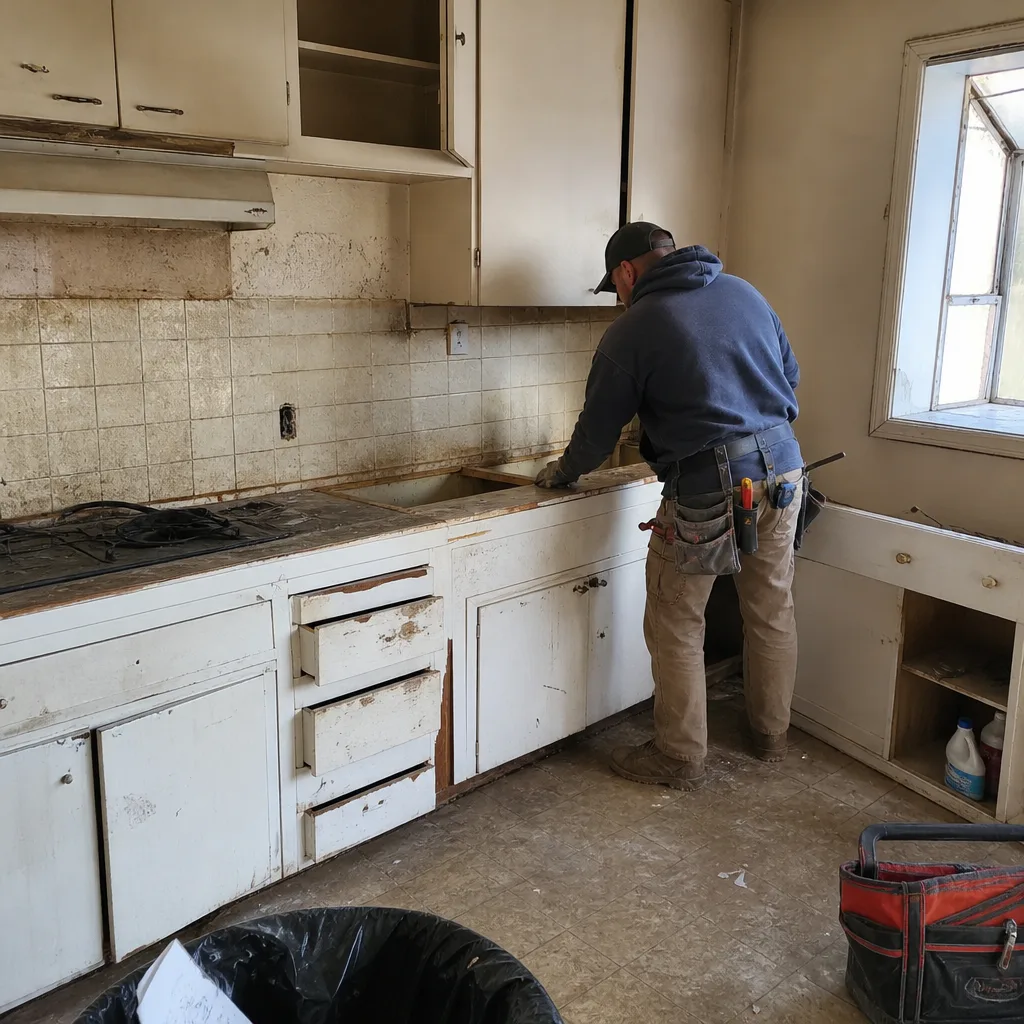 Before
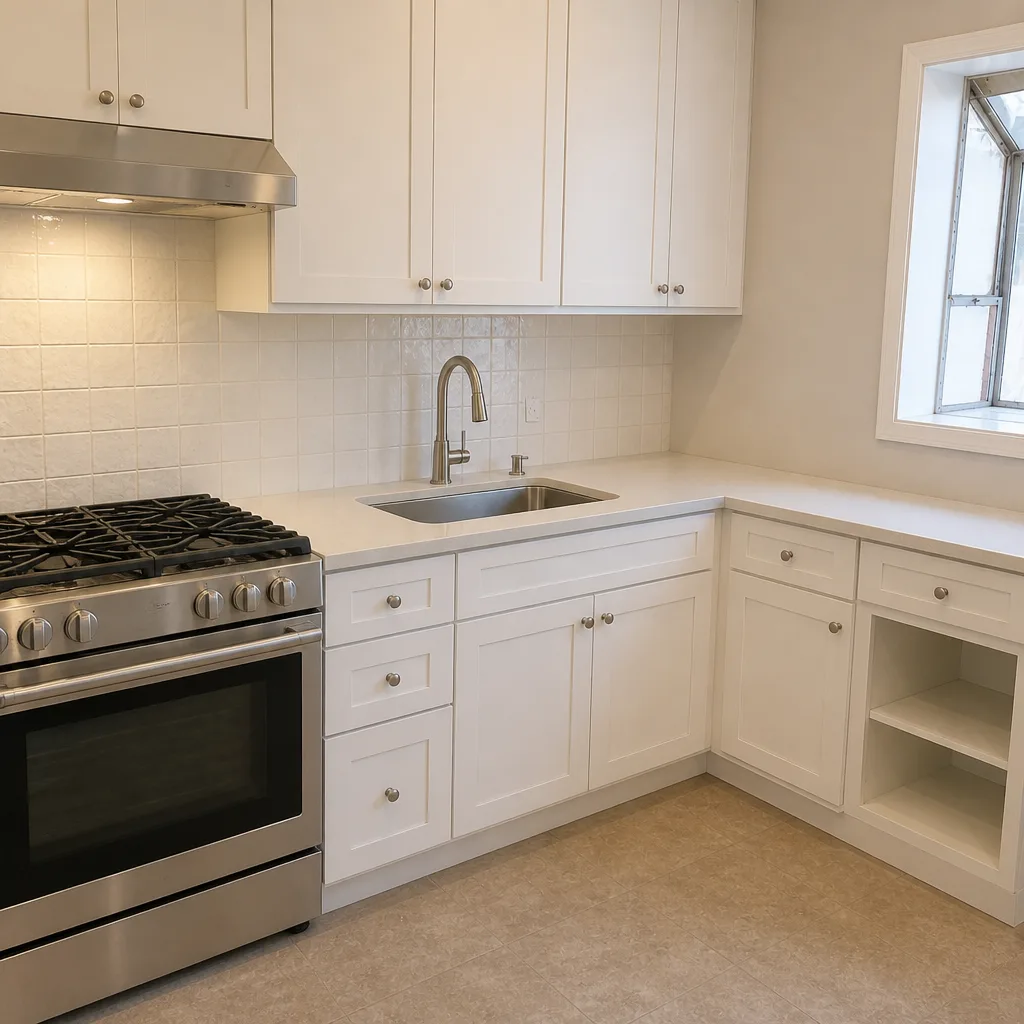 After
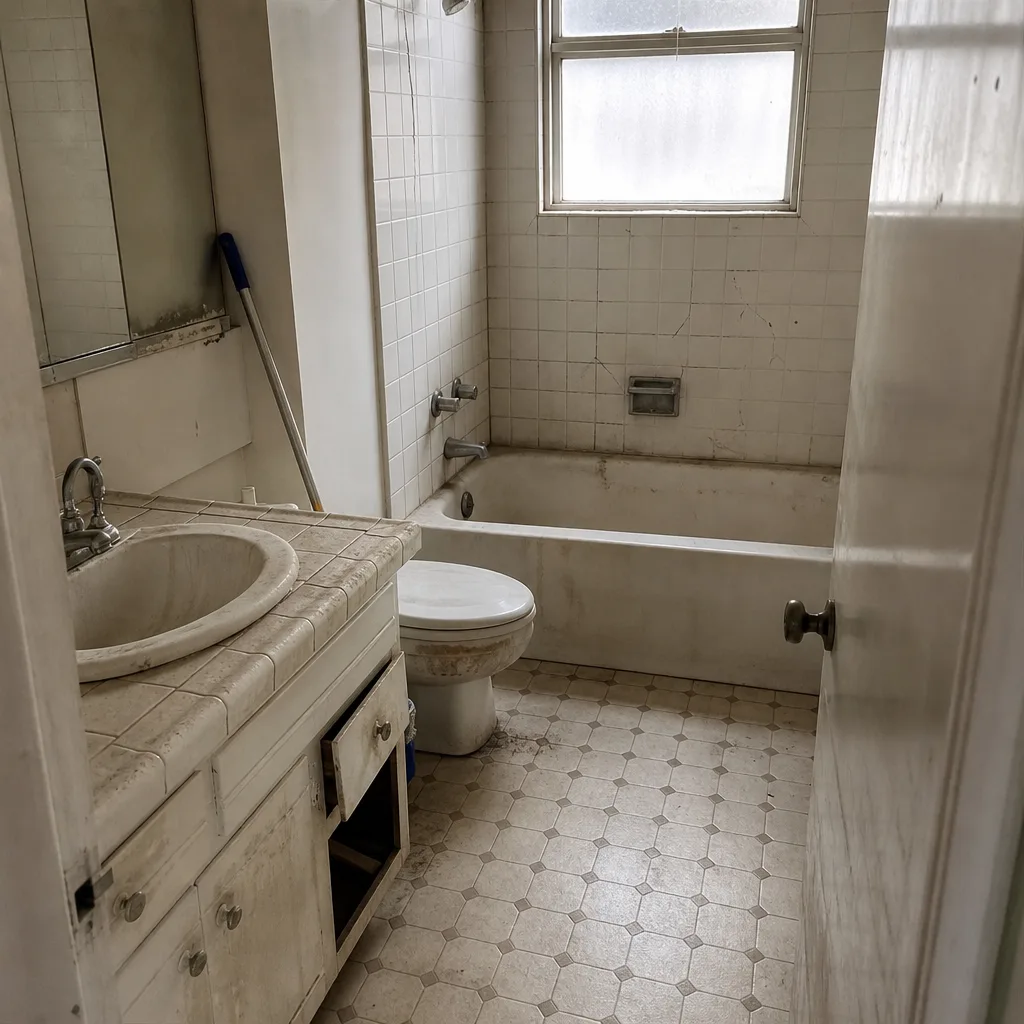 Before
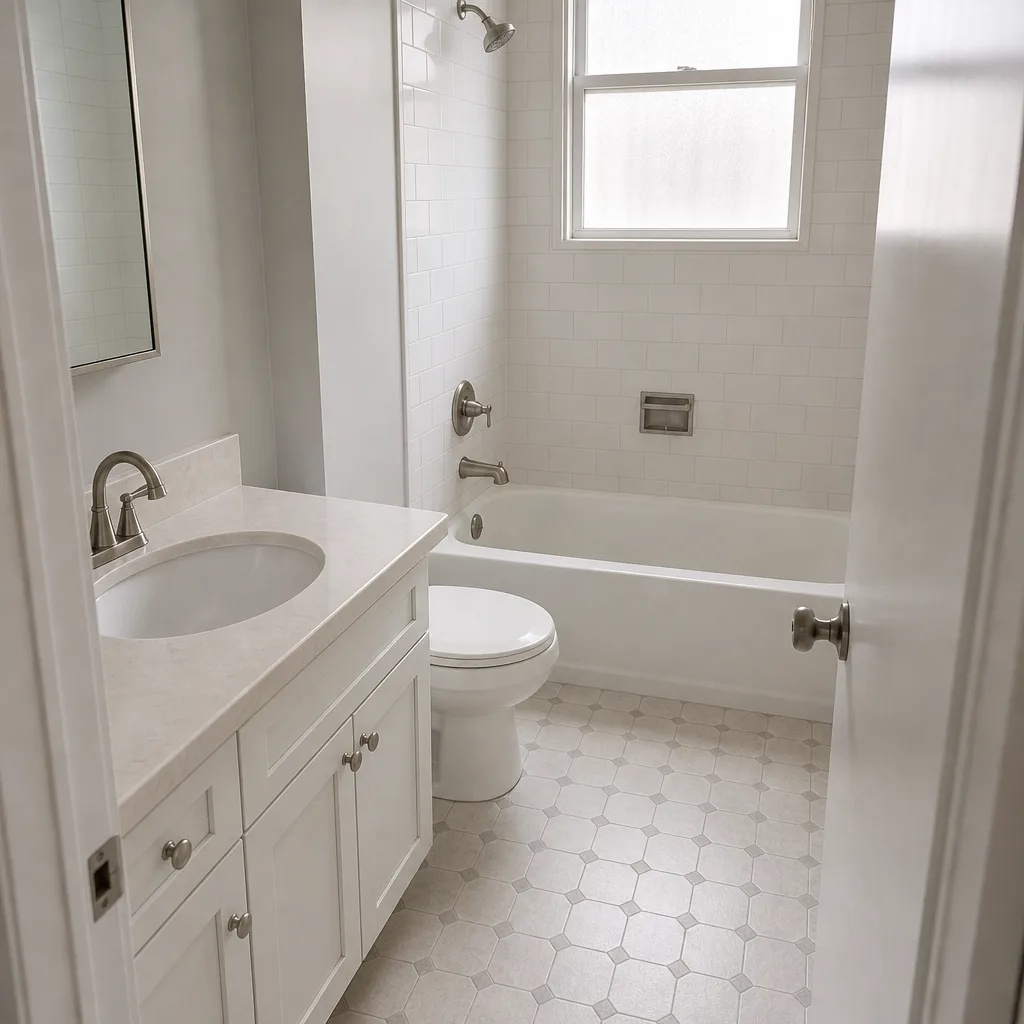 After
ADU Rules and Requirements in San Francisco: Which Approval Path Your Parcel Qualifies For
California state law (AB 68 and its successors) now overrides most local rules that once blocked ADUs, but San Francisco still runs its own Accessory Dwelling Unit Program with stricter design review layered on top for certain parcels. That means your ADU permit can move through a ministerial “principally permitted” track or through a longer discretionary review depending on your zoning, your historic overlay, and the type of conversion you’re proposing. Getting the path right on paper before you design is the difference between weeks and months with the Planning Department. Call (844) 797-6388 and we’ll walk your parcel through both paths before you spend a dollar on drawings.
Key takeaways:
- Up to two ADUs are allowed on a single-family parcel under state law, but how quickly you get through depends on which San Francisco category you land in.
- Garage conversions in RH-1 zones fall under the city’s “principally permitted” ADU category, which skips Discretionary Review notification and shortens the approval window.
- Garage ADUs on soft-story buildings have to run in parallel with CCSF’s Mandatory Soft-Story Retrofit Program, or the project restarts.
- Minimum ADU size is 220 sq ft (studio) and the ceiling has to clear 7 feet, which reshapes the budget on many existing basements.
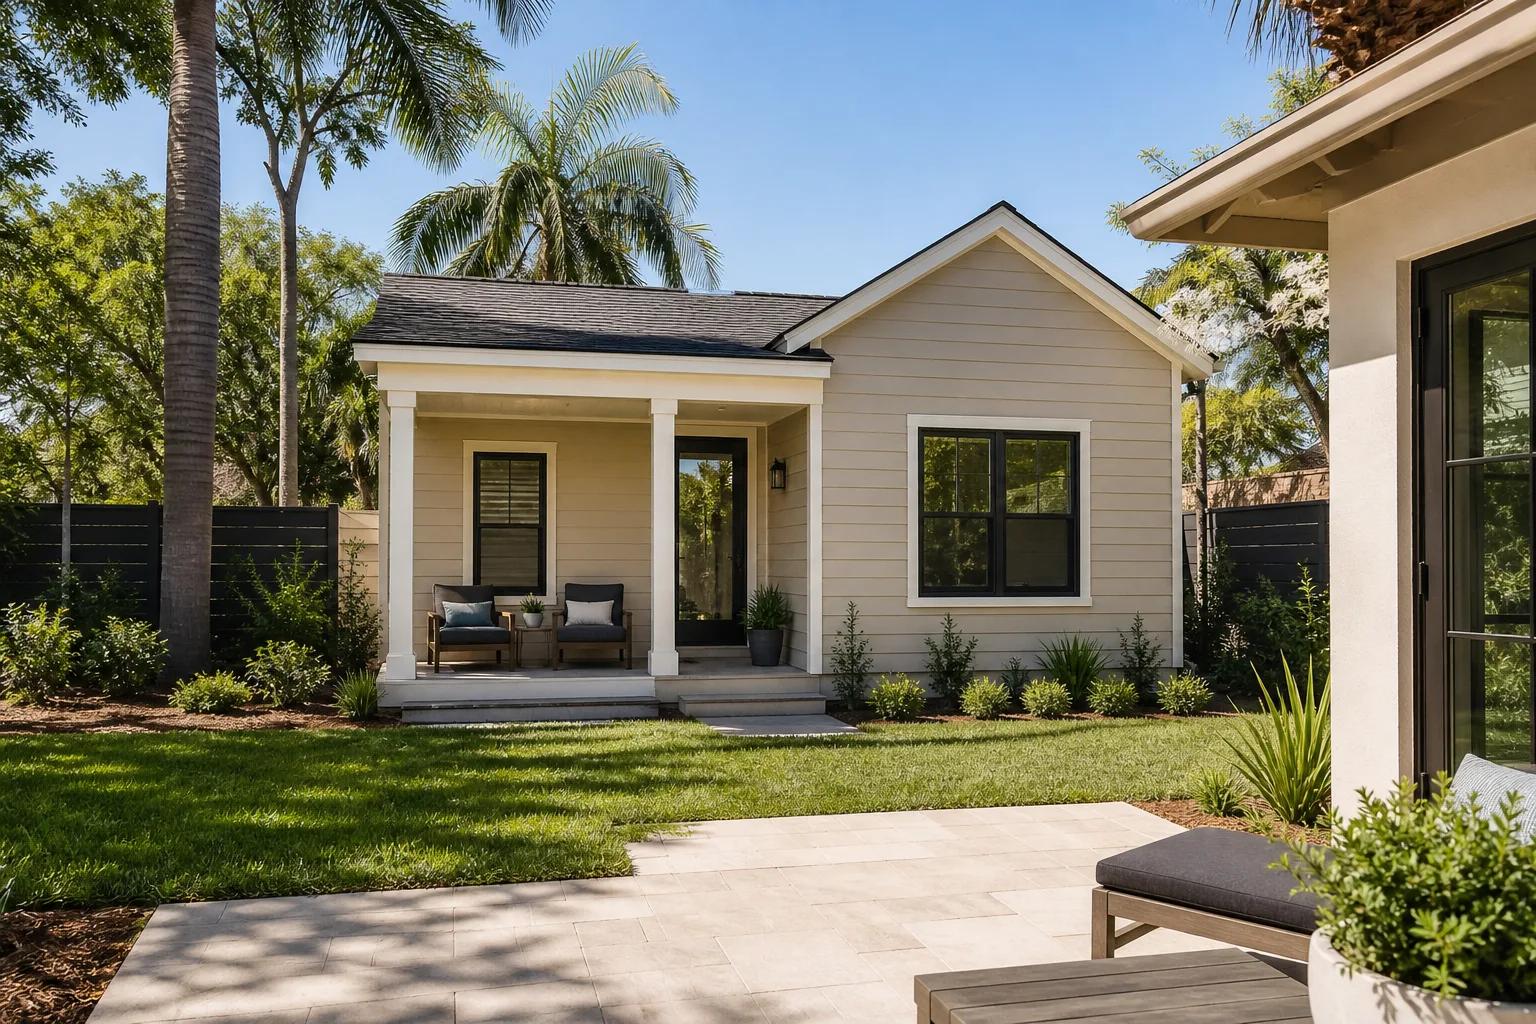
Why the Same Parcel Can Take Three Weeks or Nine Months
San Francisco residential stock sits mostly on 25-foot-wide lots built out to the sidewalk, often with pre-1906 wood-frame Victorians and Edwards where the only viable ADU footprint is the existing ground-floor garage. That ground-floor garage is also the space with the most layers of local code attached to it. A garage conversion in an RH-1 zone, on a parcel with no historic or conservation overlay, is the fastest ADU category in the city because it goes through the ministerial track and doesn’t trigger neighborhood notification. Change any of those variables and your permit enters a different queue.
Roughly 30% of San Francisco’s residential parcels carry some form of historic or conservation overlay. On those lots, the city’s ADU Program applies its own design review standards on top of the state law. That means massing, fenestration, materials, and front-wall treatment on new rear structures all get looked at. It doesn’t mean you can’t build the ADU. It means the drawings have to argue their case in a specific language the planning staff recognizes, and that argument takes time to prepare.
Under the Haven Standard, the price Rowan Construction Group San Francisco quotes for an ADU is a flat number in writing before anyone drives to the site, so the permit path question gets answered before the design fee is a decision, not after. State law controls what San Francisco can deny. The city’s own program controls how fast the approval happens.
The Two Local Requirements That Restart the Most ADU Projects
The two conditions we see most often on garage ADU projects in the Sunset, Richmond, and Mission districts are a soft-story building and a basement that clears less than 7 feet of ceiling. Either one can force a restart if it isn’t priced in up front.
Soft-story ordinance first. San Francisco’s Mandatory Soft-Story Retrofit Program requires seismic strengthening of any wood-frame building with three or more stories and a ground-floor garage or open commercial space. The Sunset and Richmond are full of exactly that footprint. If your garage ADU permit gets pulled on its own and the retrofit gets permitted separately six months later, the two scopes fight each other on the drawings and the structural work, and you end up doing both again. The two permits have to be sequenced on the same set of drawings.
Ceiling height second. San Francisco’s building code requires a 7-foot finished ceiling in a habitable ADU. Many existing basements in the city are 6′-4″ to 6′-8″ to the underside of the floor joists above, because they were dug for storage, not occupancy. Hitting the 7-foot mark means a foundation underpin or a grade-beam excavation, both of which are foundation trades, both of which cost far more than a standard garage conversion. That line item is frequently absent from the first ADU estimate a homeowner receives, and it shows up later as a change order on a project that was already signed.
Rowan’s written quote names the actual material brands being installed, KraftMaid or Wellborn for cabinetry, Kohler or Toto fixtures, so the number reflects real material costs instead of allowance placeholders that inflate when the cabinet order goes in. On a $106,200 to $259,600 ADU construction budget for San Francisco, a placeholder is a larger risk than it looks.
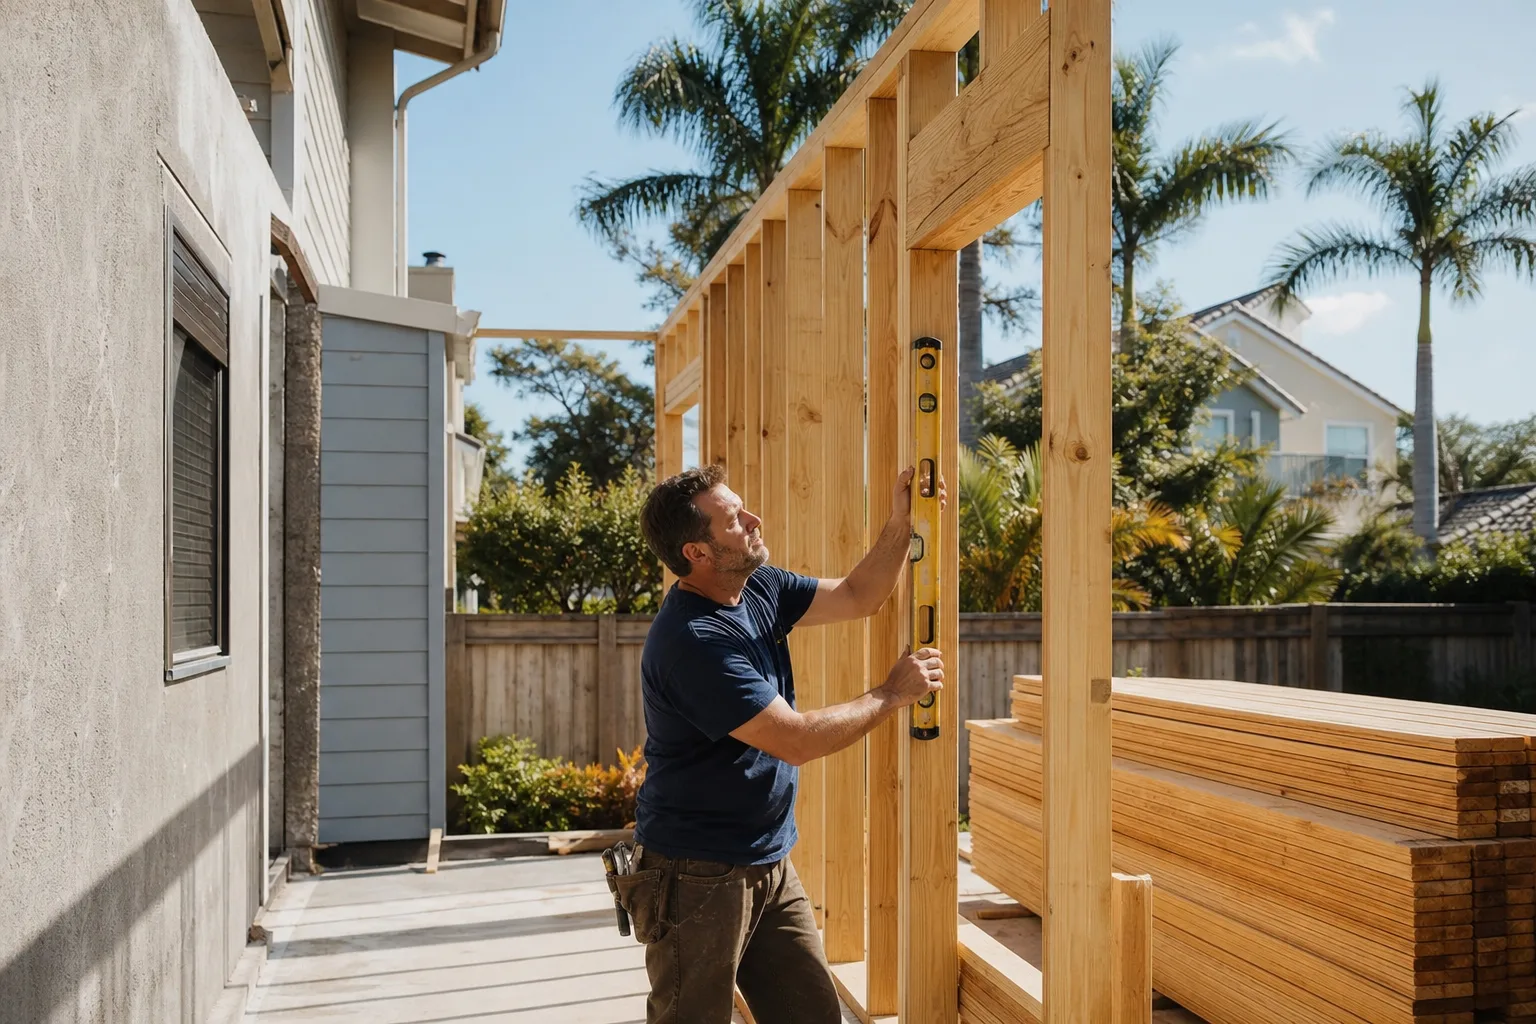
What an ADU Actually Costs in San Francisco and What the Number Includes
The city’s minimum size and ceiling height drive the price more than any finish choice you make. Here are the calibrated San Francisco ranges we work from on ADU projects:
| Scope | Typical cost range |
|---|---|
| ADU construction (full build) | $106,200 – $259,600 |
| Garage conversion (existing shell) | $35,400 – $94,400 |
| Home addition (structural scope) | $53,100 – $153,400 |
| Bathroom remodel (interior) | $10,620 – $33,040 |
The spread inside each range comes from three variables: whether the foundation needs work for a 7-foot ceiling, whether seismic scope is running at the same time, and the level of the finish package. A studio ADU inside an existing compliant garage shell sits near the bottom of the garage conversion range. A two-bedroom rear addition with its own foundation sits near the top of the ADU construction range. San Francisco ADU permits also have to cross both planning and building plan check, and the drawings have to satisfy both.
The weatherproofing detail on the ADU’s west- and north-facing walls is the other line item we don’t skip. San Francisco’s cool, foggy, salt-laden coastal air means constant moisture on painted wood siding and persistent rot and fog-driven condensation at west- and north-facing walls. A rear ADU built off an existing Victorian shares a party wall and a rear yard, and the envelope has to handle a microclimate that runs from Sunset drizzle to Mission warmth within a few blocks. Under Clause 1 of the Haven Standard, the 365-Day Done Right Promise on that envelope is backed by a written remedy commitment, not a verbal assurance. If a leak shows up in month eight, Rowan comes back and makes it right.
For the full build menu behind these numbers, see our Home Additions & ADU service page and the San Francisco-specific page at Home Additions & ADU in San Francisco.
Common Local Scenarios
These aren’t hypotheticals. They’re the patterns that recur across ADU enquiries in San Francisco most weeks.
- Sunset District two-car garage on a three-story soft-story building. The ADU is viable and the garage conversion path is fast, but the retrofit has to be permitted on the same drawing set or the project backs up.
- Richmond District basement with 6′-6″ headroom to the joists. The 7-foot ceiling rule triggers an underpin. Cost estimated in the $35,400 to $94,400 garage conversion range moves toward the upper end once the foundation is in.
- Mission District lot inside a conservation district. The design review under the city’s ADU Program adds massing and materials requirements, and the drawings need to answer them explicitly before plan check.
- Noe Valley or Potrero Hill hill lot. Narrow street and grade mean the ADU rear extension probably needs a stepped foundation or grade beam for slope, and material delivery runs by hand because the street can’t hold a mixer. That’s a real cost carried in the written estimate, not a surprise.
- Any parcel where a rear-facing wall faces west or north. The envelope detail becomes the difference between an ADU that stays dry and one that doesn’t, which is why the 365-Day Done Right Promise applies to weatherproofing in the same terms as any other scope.
Our technicians have up to 19 years of experience across the trades an ADU touches, from the foundation work to the cabinetry install. Every crew is background-checked and uniformed, a live person answers the phone, and every visit includes a documented photo record as a standard deliverable so you have evidence of what was found and what was done. If you have a written estimate from another ADU contractor, we’ll review it line by line at no charge under our Free Second Opinion offer.
Where the State Law Ends and San Francisco Begins
The easiest mental model: state law sets the floor on what San Francisco can deny, and the city’s ADU Program sets the ceiling on what the city will ask for before it approves. Both apply to your project at the same time. If your parcel touches a historic or conservation district, the city’s design standards carry the weight. If your parcel is a plain RH-1 with a garage, the ministerial path carries the weight. If you’re on a soft-story building, the retrofit path carries the weight regardless of what the ADU path looks like. All three have to be sequenced together. Start with our home page if you want the broader picture, but the ADU sequencing is a decision to make with a contractor on the site, not from a code summary.
FAQs
Up to two ADUs are allowed on a single-family parcel under California state law, and San Francisco cannot deny a qualifying project on density grounds alone. The city can still apply its own design review standards to a parcel with a historic or conservation overlay, which affects the shape of the build rather than the number of units. Call (844) 797-6388 with your address and we’ll tell you which path your parcel lands in.
No. Garage conversions in RH-1 zones fall under San Francisco’s “principally permitted” ADU category, which bypasses Discretionary Review notification and shortens the approval window considerably. That is why the garage ADU is the most common ADU type in San Francisco’s Victorian-era neighborhoods. The category only holds if the parcel doesn’t carry a separate overlay that pulls the project back into discretionary review.
Yes, but the ADU permit has to be coordinated with the Mandatory Soft-Story Retrofit Program on the same drawings. Permitting the garage ADU in isolation, then running the retrofit six months later, is the most common reason a garage ADU project restarts from scratch. The two scopes interact structurally and administratively, so they get sequenced together or the timeline doubles.
The minimum ADU size is 220 sq ft for a studio, and the building code requires a 7-foot finished ceiling in the habitable space. That 7-foot rule is what eliminates many existing San Francisco basements as an ADU candidate without a foundation underpin or grade-beam excavation, which is a cost line homeowners frequently don’t see in a first ADU estimate. Bring us a written estimate and we’ll review it line by line for exactly this kind of omission at no charge.
Talk to Rowan Construction Group San Francisco
If you’d rather have your parcel looked at by someone who knows which approval path it qualifies for, Rowan Construction Group San Francisco offers a no-pressure site assessment in San Francisco. You get a flat written price before any work starts, the specific brands named in the quote, and a documented photo record from the visit. Call (844) 797-6388 for a free estimate.
Written by the team at Rowan Construction Group San Francisco, serving San Francisco, CA.