

Free written scope consultation - allowances, timeline, and change-order rules on paper before a single trade is scheduled
Styles & brands we work with
- Kitchen remodeling
- Bathroom remodeling
- Home additions & ADU
- Roofing
- Windows & doors
- Driveway & pavers
- Fence
See the difference
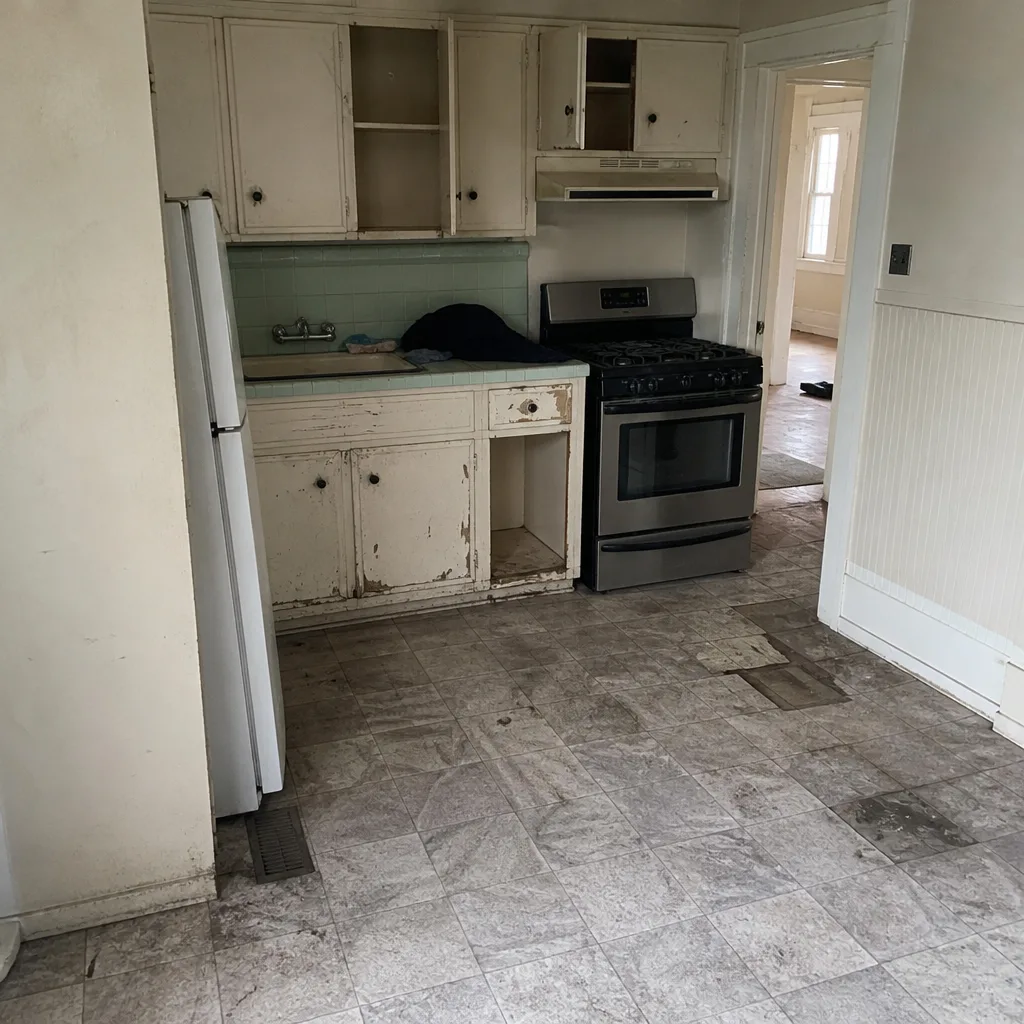 Before
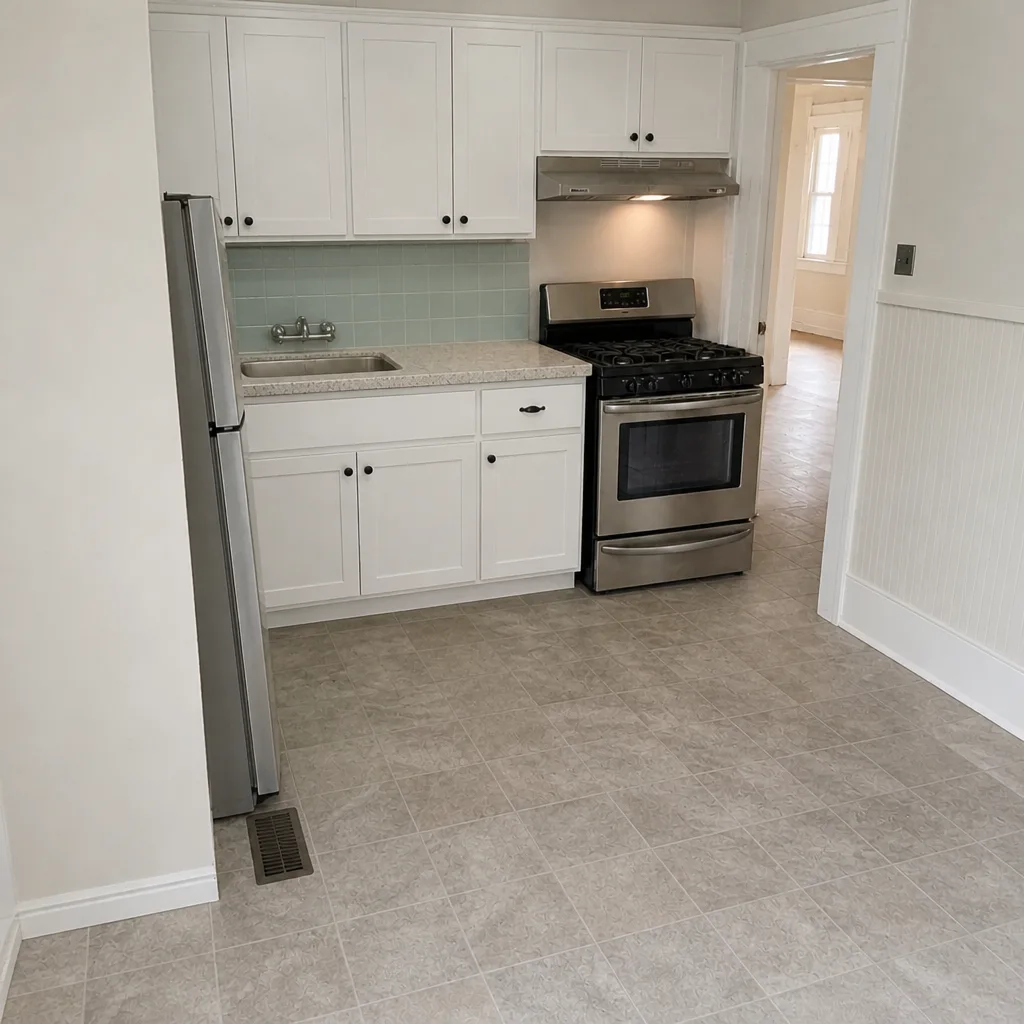 After
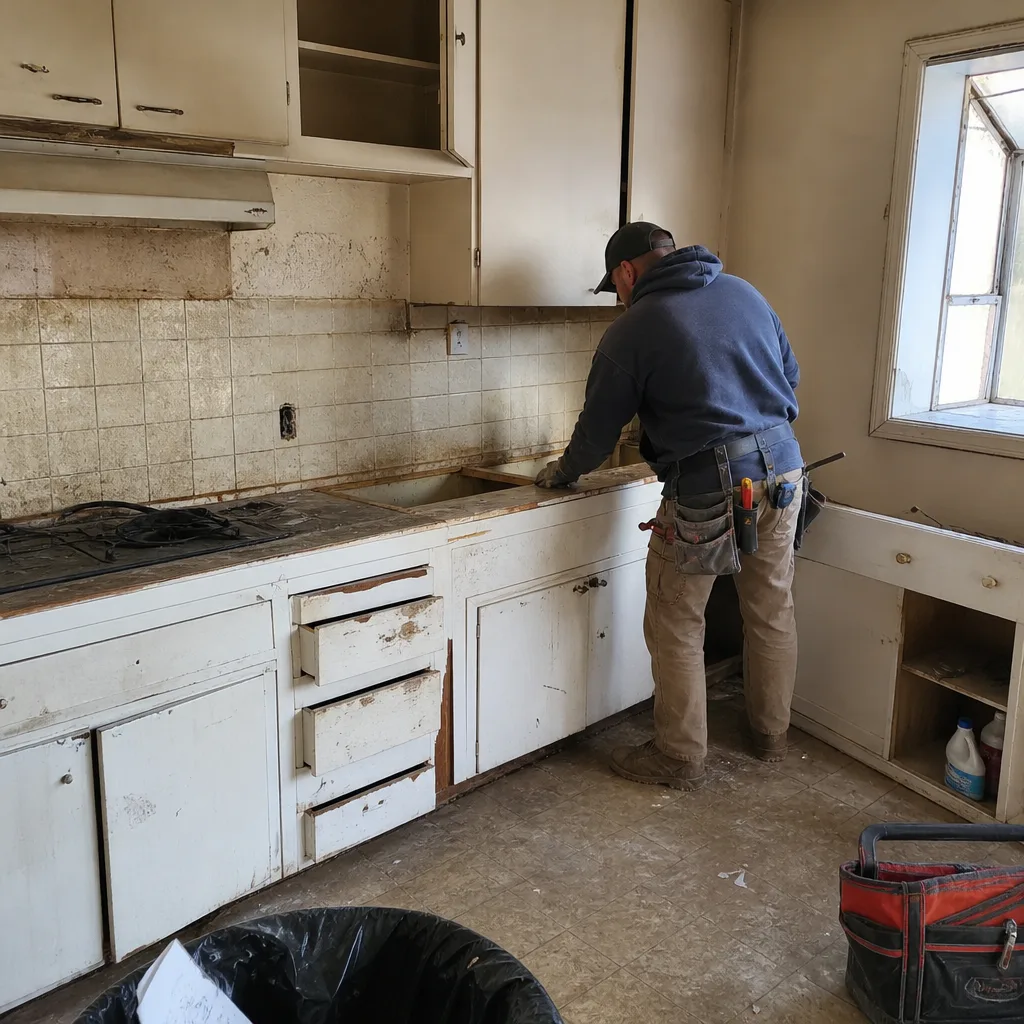 Before
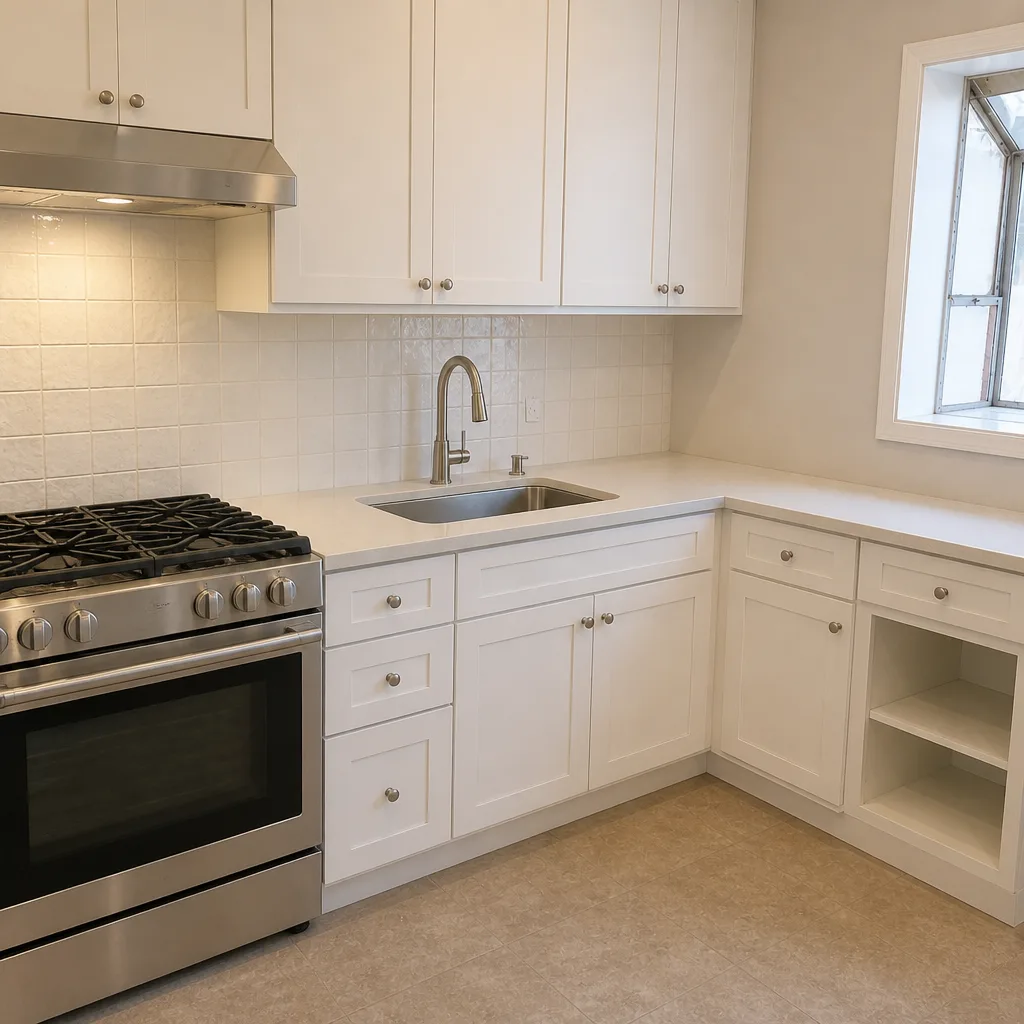 After
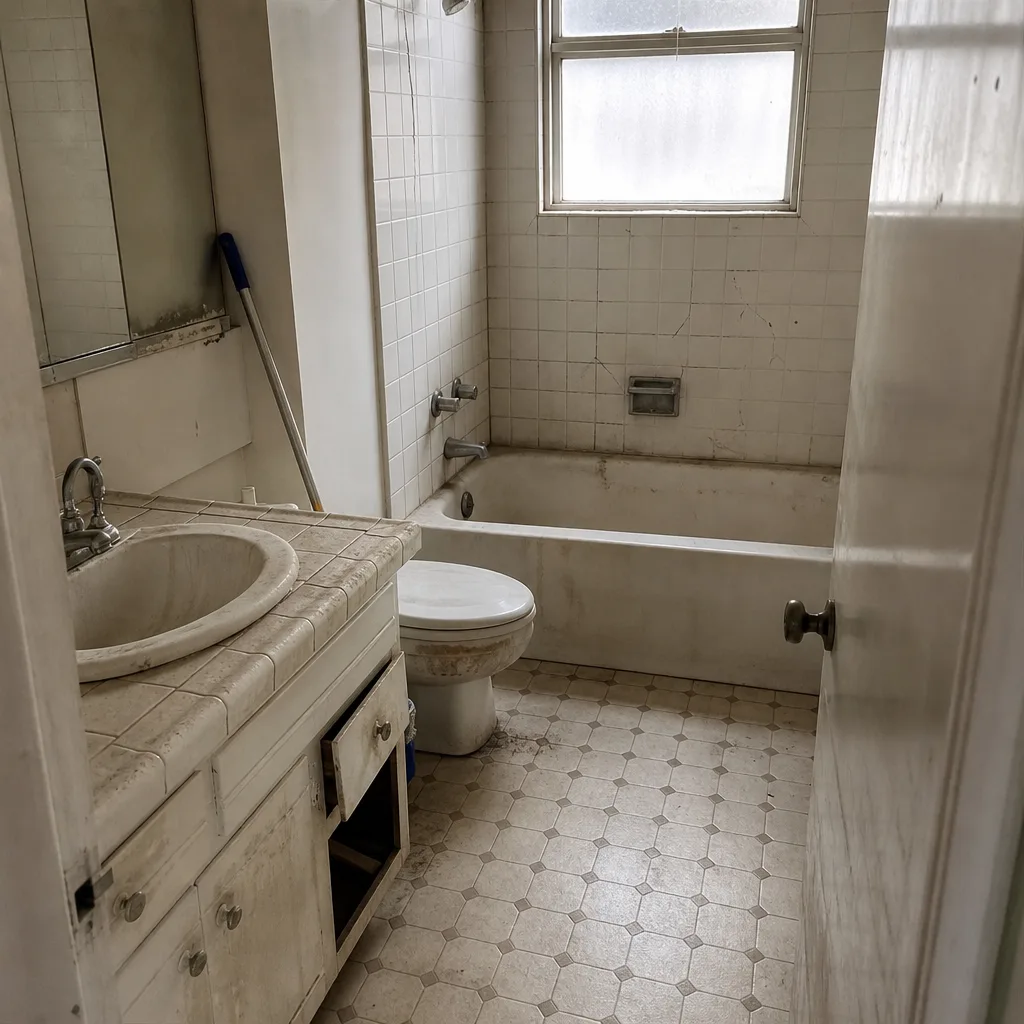 Before
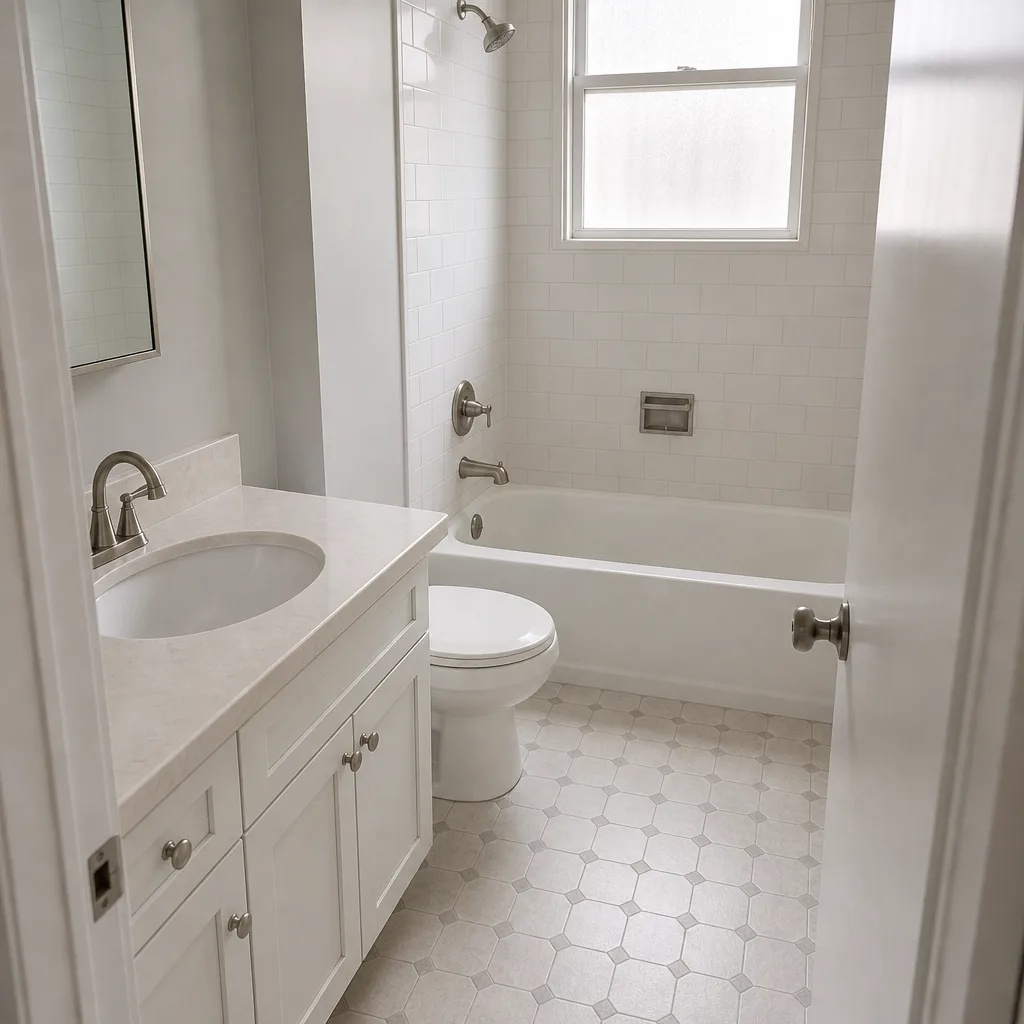 After
What Is the First Step in a Kitchen Remodel? In San Francisco, It’s Determining Your Permit Scope
The first step in a kitchen remodel in San Francisco is figuring out which of the city’s three Department of Building Inspection (DBI) permit tiers your project falls into. Nothing else is reliable until that’s settled: not the budget, not the layout, not the cabinet order. Whether you’re looking at an over-the-counter permit issued the same day or a full plan-check submission with possible Residential Design Team review can swing your timeline by months and your fees by thousands before a single tile is chosen. If you want a written read on your project’s scope before you commit to anything, call Rowan Construction Group San Francisco at (844) 797-6388 for a free estimate.
Key Takeaways
- Permit category, not paint color, sets the real budget and schedule in San Francisco.
- Pre-1908 buildings and any envelope or structural change can trigger a longer review path.
- A written price made before permit scope is known contains a number that will move.
- Neighbor-notification and sidewalk-closure rules on narrow lots can stop a job mid-demo if skipped.
Why “Set a Budget” Is the Wrong First Step Here
Nearly every national remodeling guide tells you to set a budget and find inspiration first. That advice assumes permits are a formality. In San Francisco they are not. The building stock is dense rows of 1880s-1920s Victorian and Edwardian wood-frame houses, most on 25-foot-wide lots built out to the sidewalk, and a large share of that stock predates 1908. Work on those buildings runs through a discretionary planning process that no neighboring city replicates, so permit scope drives everything downstream.
Here’s the practical version. If your kitchen sits in an older building and you want to move a bearing wall or alter a window on the rear facade, you may land in a Residential Design Team review. That review alone can add roughly three months and about $1,500 in fees before construction starts. That changes your budget, your design options, and which contractor you should hire. A “set a budget” first step skips straight past the variable that moves the number most.
The Three San Francisco Permit Tiers (and What Triggers Each)
Most homeowners don’t learn their project lands in the third tier until they’re already deep into design. Knowing the tiers up front is the entire point of doing this step first.
- No permit required. Like-for-like swaps: replacing an appliance with the same type and hookup, repainting, changing cabinet hardware, swapping a faucet. Fast, cheap, and legally clean, provided nothing structural or in the wall changes.
- Over-the-counter permit. Electrical or plumbing work that doesn’t move walls. These are typically issued the same day at DBI and run roughly $200-$600 in fees depending on scope.
- Plan-check permit, with possible Residential Design Team review. Structural changes, window alterations, and any work affecting the building envelope on a pre-1908 structure. This is the tier that requires drawings, a plan reviewer, and often a structural engineer’s letter, and it’s where timelines stretch.
Beyond the permit itself sits a step most guides ignore: neighbor notification. Projects that touch the rear property line or need a sidewalk-closure permit, which is common on those 25-foot-wide lots, trigger a notification obligation under the San Francisco Planning Code. It’s administrative, it happens before demo, and skipping it can halt a project mid-construction with a dumpster already on the street. On the steep blocks around Russian Hill, Potrero Hill, and Noe Valley, a delivery truck or material pallet often can’t reach the door at all, so temporary sidewalk and street closures become part of the plan. That closure permit and its notification are the same conversation as your DBI tier, which is why we treat them together.
How Rowan Prices a Kitchen Before the Design Is Settled
This is where the order of operations matters most. A quote written without knowing the permit scope contains a fake number. If plan-check adds $1,500 in fees and eight weeks to the schedule, the whole project math changes, and a price built on the optimistic assumption becomes a change order later. Rowan’s founding discipline under The Haven Standard is simple: Clause 1 means the price is written before anyone picks up a tool, and no work proceeds on a change until the change order is signed. That’s not a sales tactic. It’s the mechanism that keeps final costs within a few percent of the agreed number across 4,000-plus projects since 2007.
So our pre-quote site visit includes a permit-scope assessment. We look at the building’s age and construction, check whether a kitchen wall that looks removable on a floor plan may actually carry roof load in balloon-frame construction, and flag when a structural engineer’s letter will be needed before DBI issues a permit. That engineer fee is priced as a named line item in the written quote and built into the timeline before you’ve committed to a layout. We name brands and specs as we go, whether that’s a KraftMaid or Wellborn cabinet package you’re weighing, so the number reflects real materials rather than a placeholder.
| Scope | Price Range |
|---|---|
| Full kitchen remodel | $16,520-$53,100 |
| Small kitchen remodel | $10,620-$23,600 |
| Cabinet installation | $4,720-$15,340 |
| Countertop installation | $2,360-$7,670 |
| Backsplash installation | $945-$2,950 |
| Kitchen island installation | $3,540-$11,800 |
Those ranges assume the permit scope is known. An OTC permit sits at the low end of the fee spread; a plan-check job with structural review and a longer schedule sits higher, and the difference is real money. You can read more about how we structure full projects on our Kitchen Remodeling in San Francisco page, or see the general Kitchen Remodeling approach if you’re still early in your research.
What Else the First Step Surfaces
San Francisco’s foggy, salt-laden coastal air and year-round moisture mean constant maintenance on painted wood siding and ironwork, and persistent rot or condensation at west- and north-facing walls. A kitchen that backs onto an exterior wall often shows fog-driven moisture problems once cabinets come out, and that’s a scope item that should appear in the written price, not surprise you mid-demo. The microclimates swing hard too: Sunset drizzle on one side of town, Mission warmth a few blocks away. None of it changes your permit tier, but all of it changes what the quote has to cover. This is why we describe what we found in plain terms first, then explain what it means in a single clause.
Our technicians have up to 19 years of experience, they’re background-checked and uniformed, and every visit includes a documented photo record as a standard deliverable so you have evidence of what was found and what was done. We also offer a free second opinion on any written estimate: bring a competitor’s quote and we’ll review it line by line at no charge, including whether their permit scope is realistic.
FAQs
Determining your DBI permit category is the first step: no-permit like-for-like work, a same-day over-the-counter permit, or a plan-check permit with possible Residential Design Team review. That single question sets your timeline, fees, and legal design limits before anything else can be priced. Call (844) 797-6388 and we’ll walk through which tier fits your project, free.
A full kitchen remodel runs $16,520-$53,100, while a small kitchen remodel falls in the $10,620-$23,600 range. Cabinet installation alone runs $4,720-$15,340 and countertops $2,360-$7,670. The permit tier pushes you toward the low or high end. Call (844) 797-6388 for a written price, free.
You need an over-the-counter permit for electrical or plumbing work, and a plan-check permit for structural changes, window alterations, or envelope work on a pre-1908 structure; simple like-for-like appliance swaps and hardware changes generally don’t require one. OTC fees run roughly $200-$600. Call (844) 797-6388 to confirm your scope.
No. Starting demo before the permit is approved, or before any required neighbor notification has gone out, can halt your project mid-construction and complicate your inspections. The administrative steps come first. Call (844) 797-6388 and we’ll map the sequence before anyone swings a hammer.
If you’d rather have it looked at than figure it out alone, Rowan Construction Group San Francisco offers a no-pressure assessment in San Francisco. We’ll come out, read the building, and tell you which permit tier you’re in and what it means for your number. Call (844) 797-6388 for a free estimate. You can also start back at our home page to explore the seven trades we cover.
Written by the team at Rowan Construction Group San Francisco, serving San Francisco, CA.