Last updated November 17, 2026

Free written scope consultation - allowances, timeline, and change-order rules on paper before a single trade is scheduled
The Complete Guide to Construction in San Francisco
San Francisco’s Department of Building Inspection rejected 23% of permit applications in 2023 on the first submission, and the reason was rarely the quality of the drawings. It was missing paperwork: documents that out-of-area contractors don’t know exist and that local architects pencil into a budget from day one. Construction in San Francisco isn’t just expensive. It’s a different animal, governed by a stacked set of city, state, and seismic codes that changes what every trade costs, how long every permit takes, and which materials you can legally hang. This guide maps that stack from lot line to certificate of occupancy, with real numbers and timelines.
Quick Answer
Construction in San Francisco is shaped less by labor than by a layered code stack: DBI permit tiers, seven mapped seismic hazard zones, city registration requirements beyond the CSLB license, and CEQA review triggers. A typical kitchen remodel that runs $60,000 to $130,000 starts within 4 to 8 weeks if the permit is over-the-counter, but a project inside a soft-story zone or sliding-hillside zone can add 3 to 9 months to permit and inspection schedules. Budget the code layer, not just the trades.
Styles & brands we work with
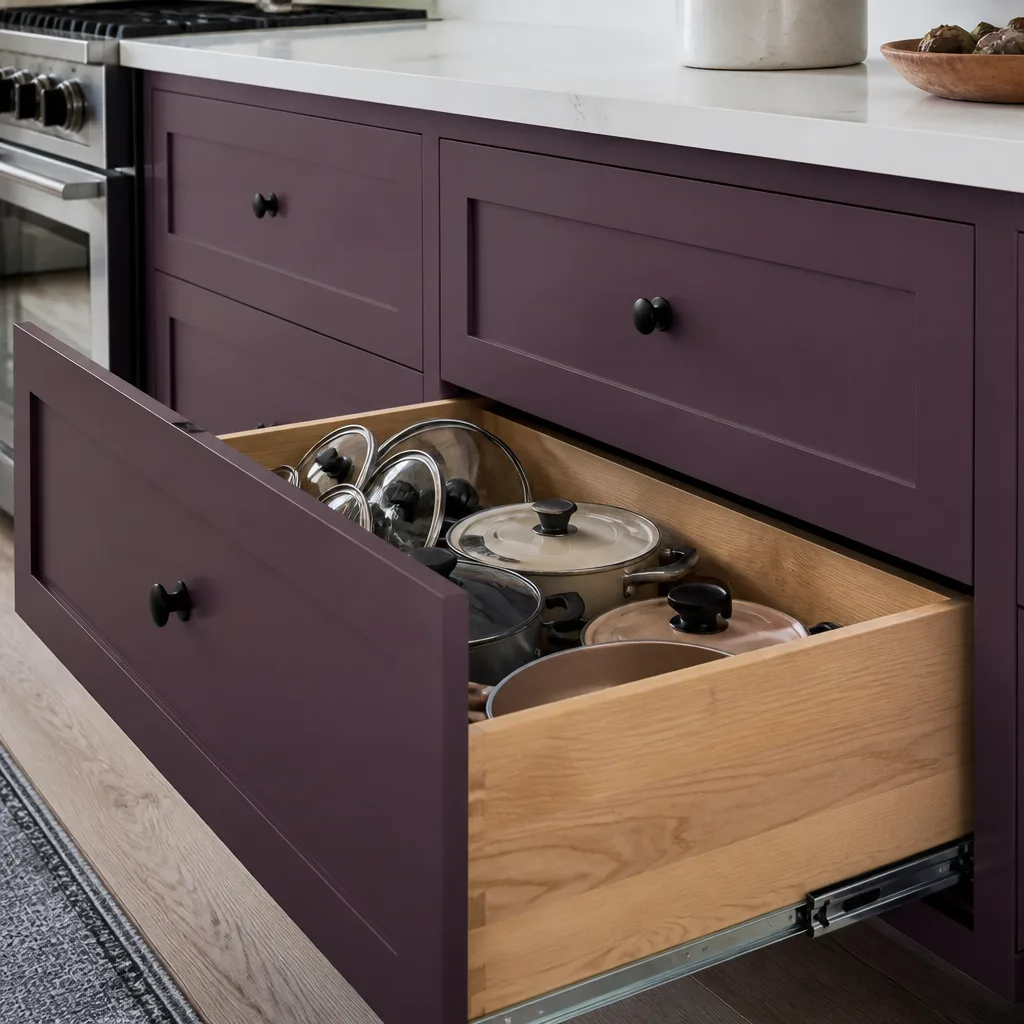
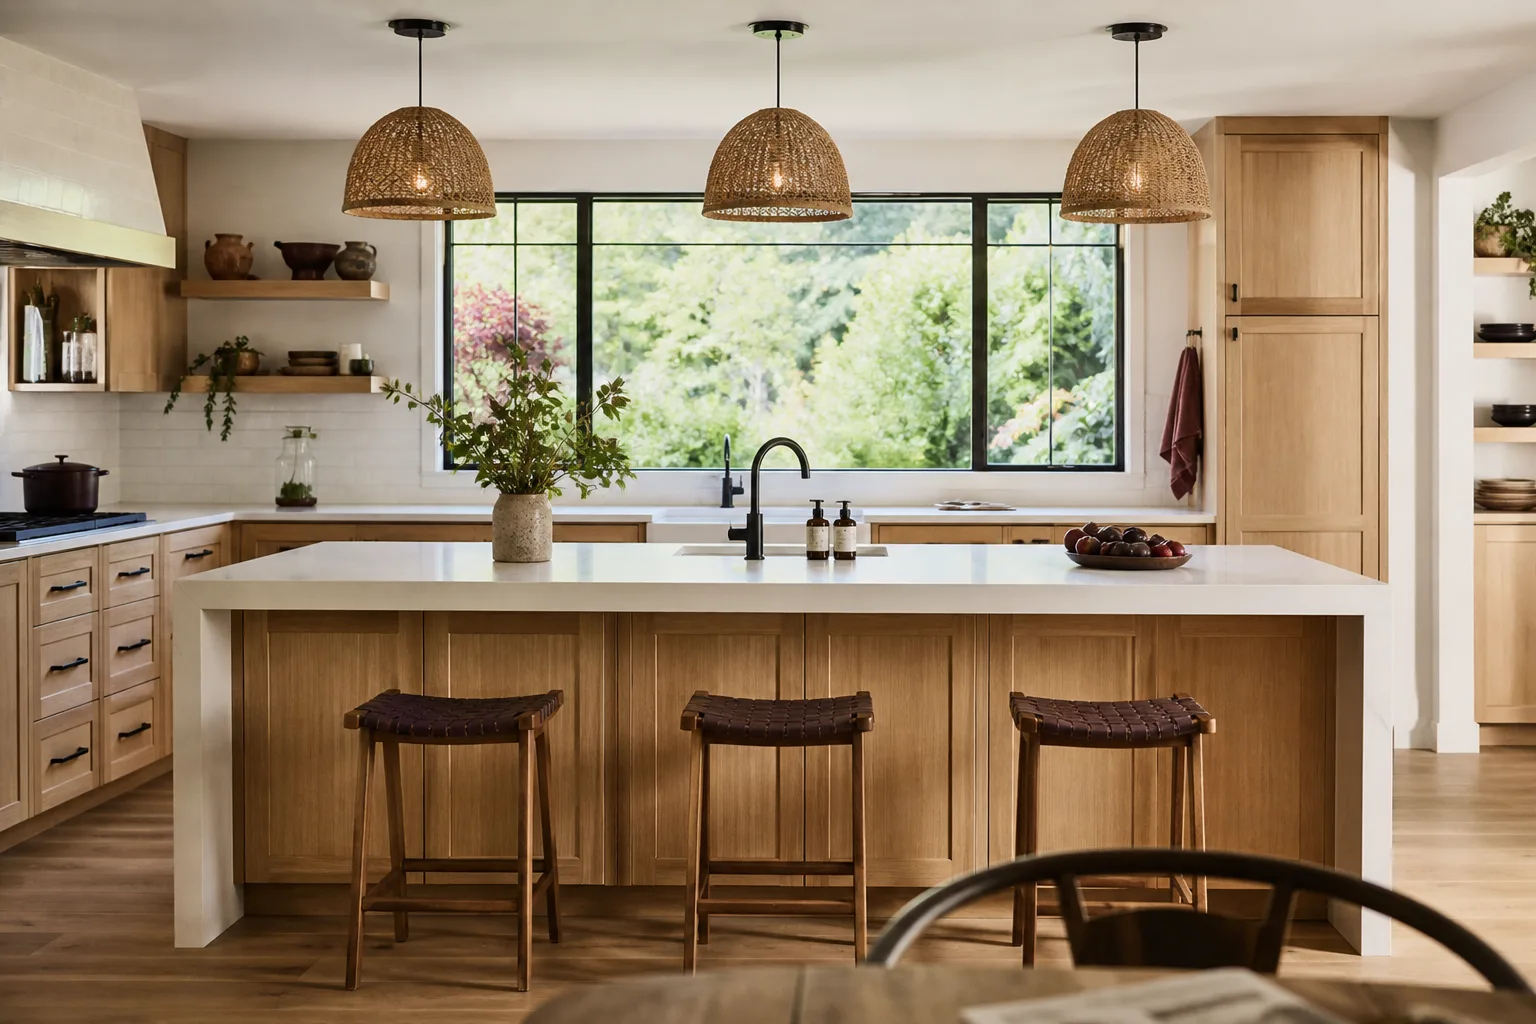
- Kitchen remodeling
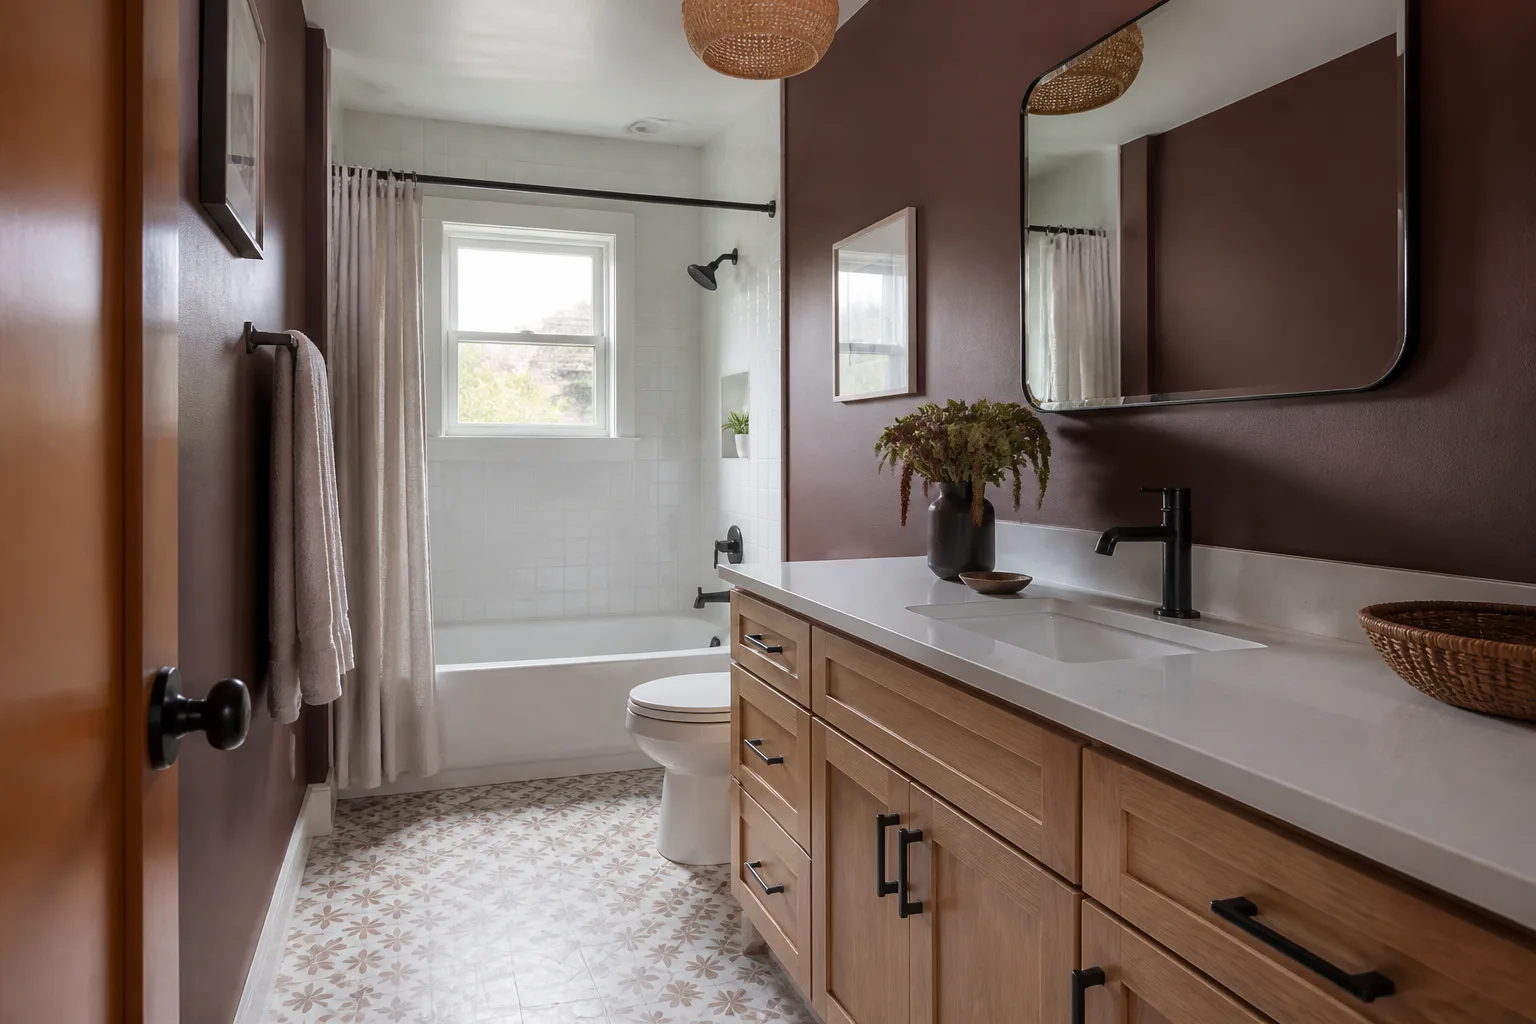
- Bathroom remodeling
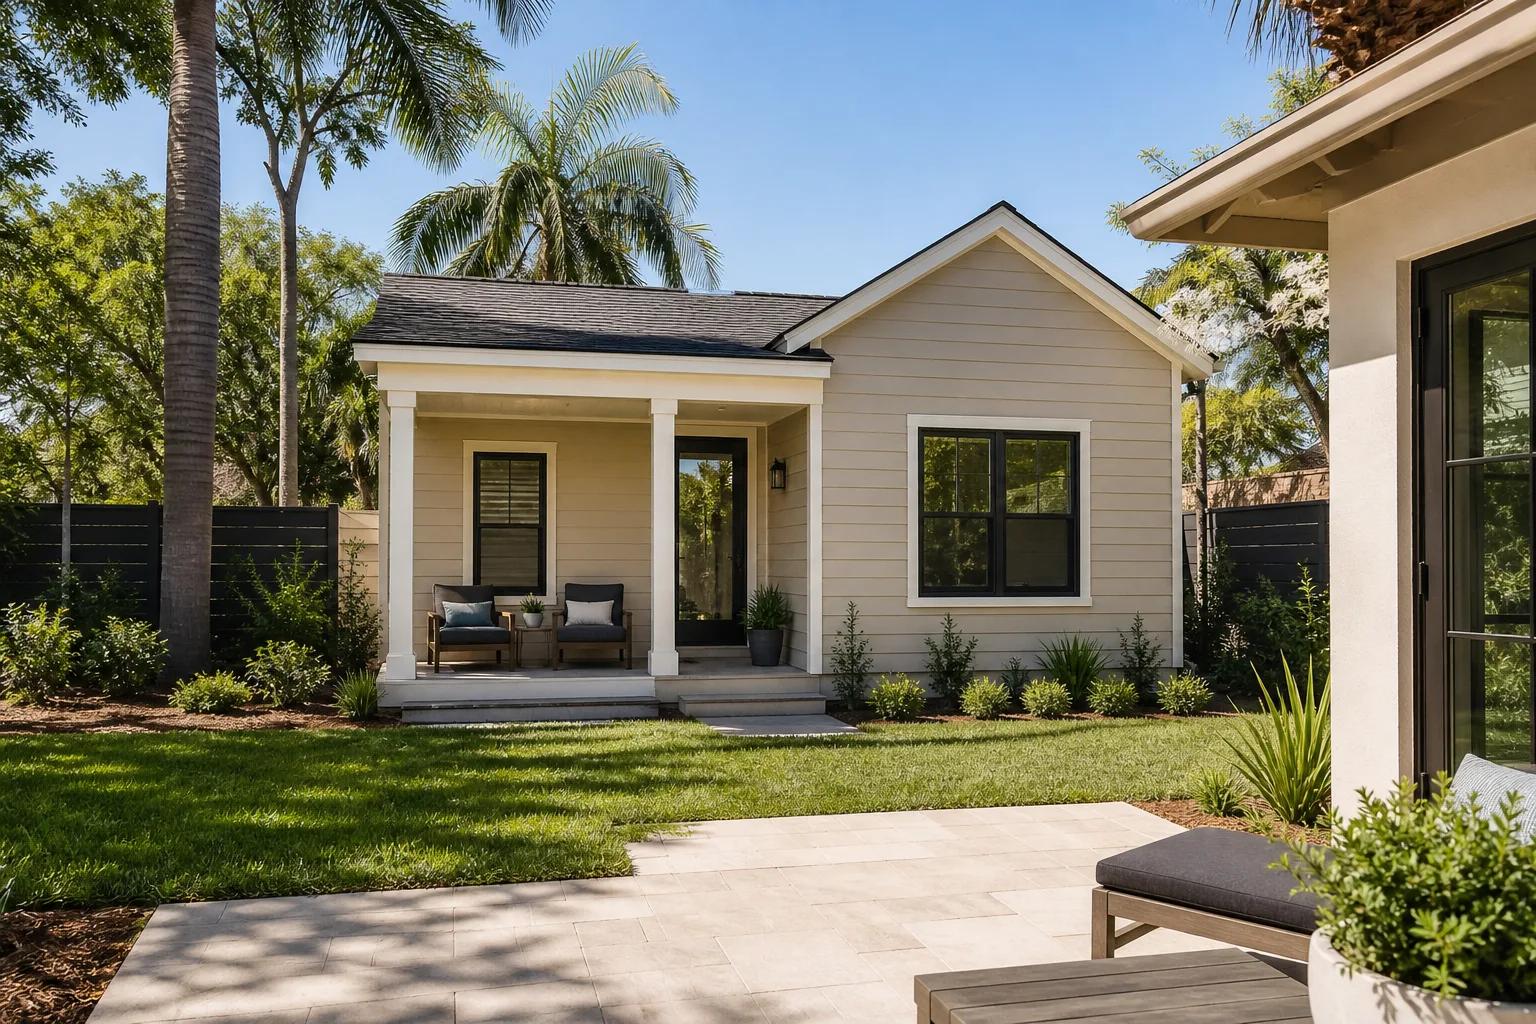
- Home additions & ADU
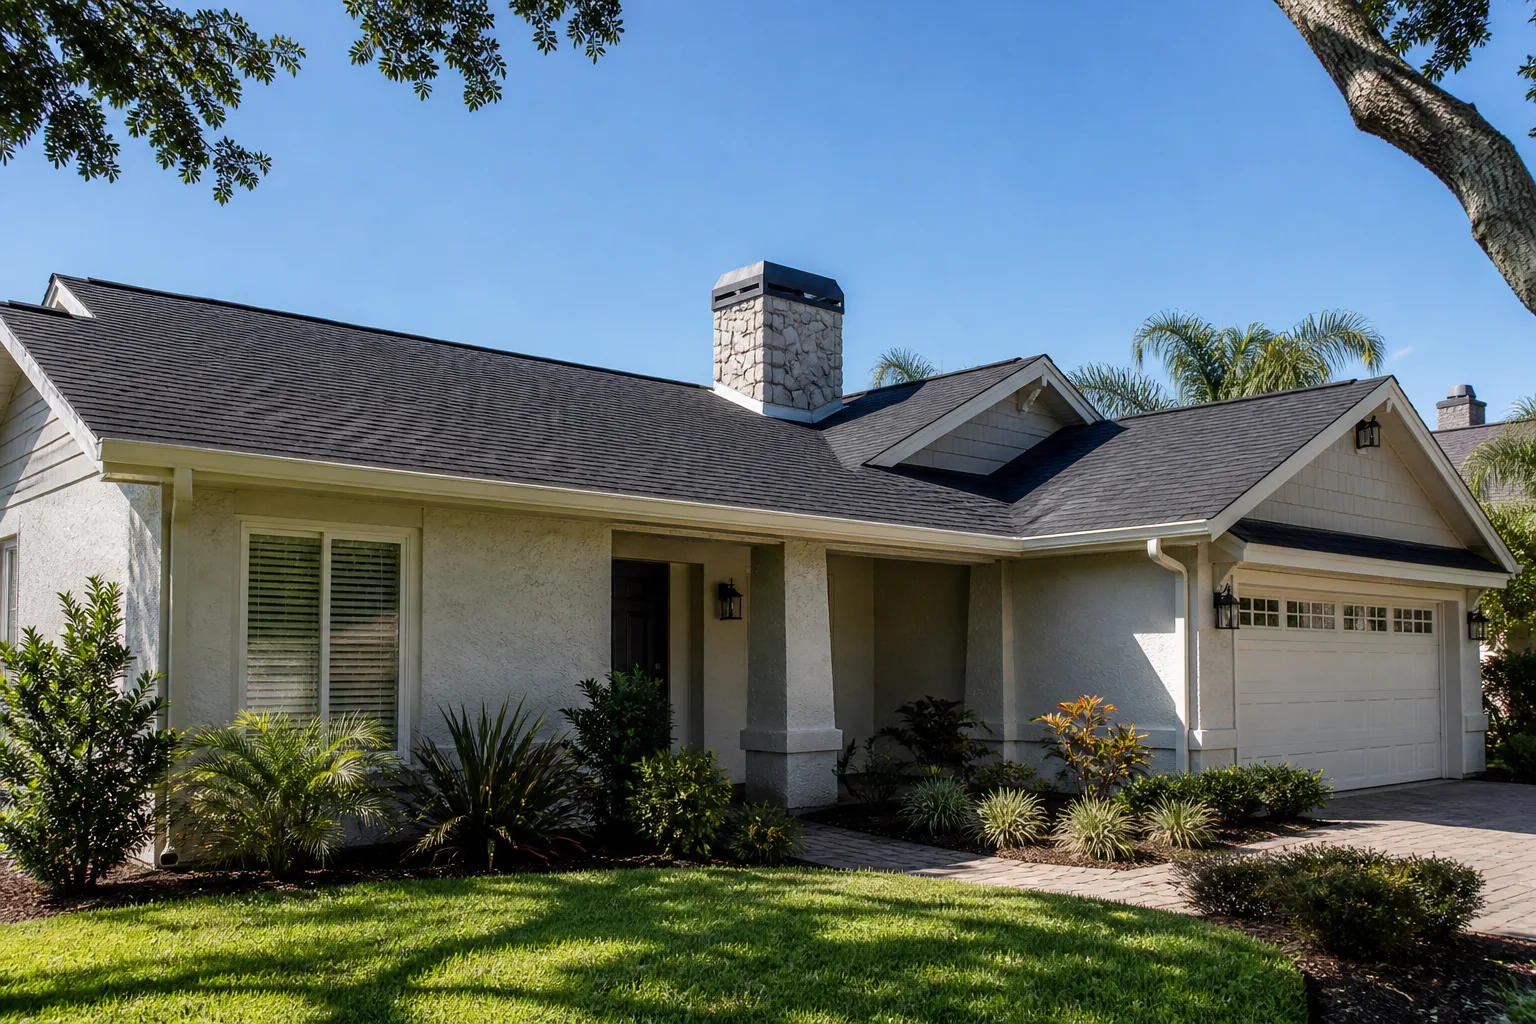
- Roofing
- Windows & doors
- Driveway & pavers
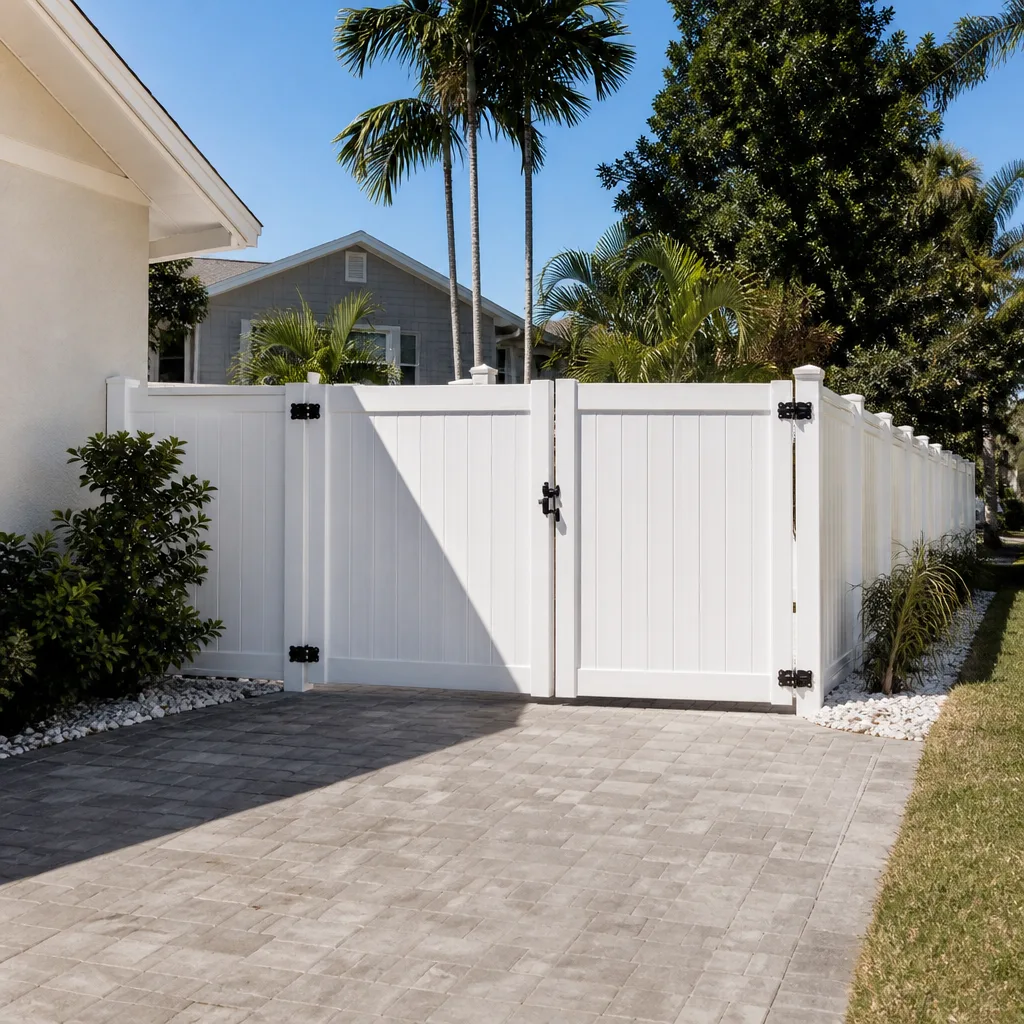
- Fence
Table of Contents
- DBI Permit Tiers and the Real Timeline Each Adds
- San Francisco’s Seven Seismic Hazard Zones
- Trades That Need a City-Specific Registration
- The San Francisco Labor Cost Multiplier by Trade
- CEQA Triggers That Turn a Remodel Into Environmental Review
- Materials That Are Legal Here and Nowhere Else
- A Realistic Project Timeline, Start to Certificate of Occupancy
DBI Permit Tiers and the Real Timeline Each Adds
The Department of Building Inspection runs three basic intake lanes, and which one your project lands in determines your start date as much as your budget. In our experience filing across San Francisco, contractors who quote a start date without confirming the permit lane are guessing.
Over-the-counter (OTC) permits cover like-for-like swaps with no structural change: replacing a water heater with the same fuel type, re-roofing with no new area, low-voltage work, some interior cosmetic jobs. You walk in with drawings, you walk out with a permit. Realistic timeline: same day to 5 business days.
Plan-check applies to anything touching structure, egress, or the envelope: new windows through a wall, kitchen remodels with moving walls, bathroom relocation of fixtures. A plan checker reviews against code. Realistic timeline: 4 to 8 weeks on the first cycle, plus one to three resubmittal cycles if corrections come back. Each correction cycle typically adds 2 to 4 weeks.
Full review pulls in discretionary review or multiple departments: projects in a Historic District, work that triggers Design Review, ADUs with unusual lot conditions, and anything requiring Planning Commission sign-off. Realistic timeline: 3 to 9 months, sometimes longer if a neighbor’s appeal lands.
The practical takeaway: a plan-check kitchen in an ordinary Noe Valley home usually breaks ground 6 to 10 weeks after signing a contract. The same kitchen in a North Beach historic-district building with a façade change can be a 6-month permit wait before the first cabinet comes out. When we put together Home Additions & ADU in San Francisco scopes, the permit lane is the first thing we confirm, because it moves every number downstream.
San Francisco’s Seven Seismic Hazard Zones
San Francisco sits over mapped seismic hazard zones where the ground itself carries requirements. If your address falls inside one, materials, anchoring, and inspection sign-offs are mandatory and specific. Here are the layer types that show up on parcels across San Francisco:
- Soft-story zones (citywide under the 2016 ordinance, largely Marina, SoMa, and parts of the Mission): ground-floor parking with weak lateral bracing. Remodels triggering the retrofit scale require engineered sheer walls, moment frames, and inspection sign-off before sheathing closes.
- Liquefaction-susceptibility zones (SoMa, Mission Bay, parts of the Marina and the Embarcadero): loose sandy fill that behaves like soup in a shake. Foundations of new additions and ADUs require soil investigation and pile or deep pier design before you excavate.
- Landslide and hillside zones (Twin Peaks, Diamond Heights, parts of Bernal Heights and Glen Park): steep grading requires geotechnical reports, drainage studies, and often retaining-wall engineering that inspectors do not waive.
- Fault-rupture hazard zones: portions of the western edge of the city near the San Andreas. Structural drawings must account for surface rupture setbacks.
What this means for a homeowner: two identical two-story additions in San Francisco can carry a $40,000 to $90,000 difference in foundation and anchoring costs because one sits in a soft-story and liquefaction overlay and the other doesn’t. Your structural engineer will confirm zone status from the city’s map on the parcel record. Any contractor who signs a flat number before pulling that record is quoting into a fog.
Trades That Need a City-Specific Registration
California’s Contractors State License Board (CSLB) credential is the floor, not the ceiling. San Francisco layers its own registration requirements on top, and when the city-specific piece is missing mid-project, the work stops.
Trades that commonly require additional San Francisco registration or permits beyond the CSLB license:
- Electrical contractors pulling permits through SF DBI must be registered with the city’s Business Registration and show active state licensure; the permit is filed against the contractor’s name, and an unregistered subcontractor cannot pull it.
- Plumbing contractors need the same city Business Registration; gas-line work additionally requires inspections held to tighter SF Public Works standards.
- Roofing and window contractors replacing an envelope require the permit holder to be the contractor on record, and the DBI enforces that name match at final inspection.
- Fence and deck contractors operating on the property line need to be licensed, insured, bonded, and registered, because the permit runs against the parcel and the contractor of record.
What happens when a city registration is missing mid-project: the inspector arrives, sees a permit pulled under a name that doesn’t match the crew on site, and red-tags the job. Everything downstream freezes until the paperwork resolves, which can mean 2 to 6 weeks of lost time and a rework of the schedule. It also means your final inspection and certificate of occupancy hang, and that affects your ability to close a sale or refinance. When we vet subcontractors for San Francisco scopes, we require the CSLB number, the city registration, and the insurance certificate before the crew is booked, not after.
The San Francisco Labor Cost Multiplier by Trade
San Francisco labor runs materially higher than the Bay Area average, and it’s not just loaded wage. It’s prevailing-wage pressure on certain public-adjacent jobs, permit and inspection overhead, and the cost of moving material up hills and narrow streets. Here’s a working comparison of San Francisco-friendly line items against typical Bay Area averages, in rough dollars:
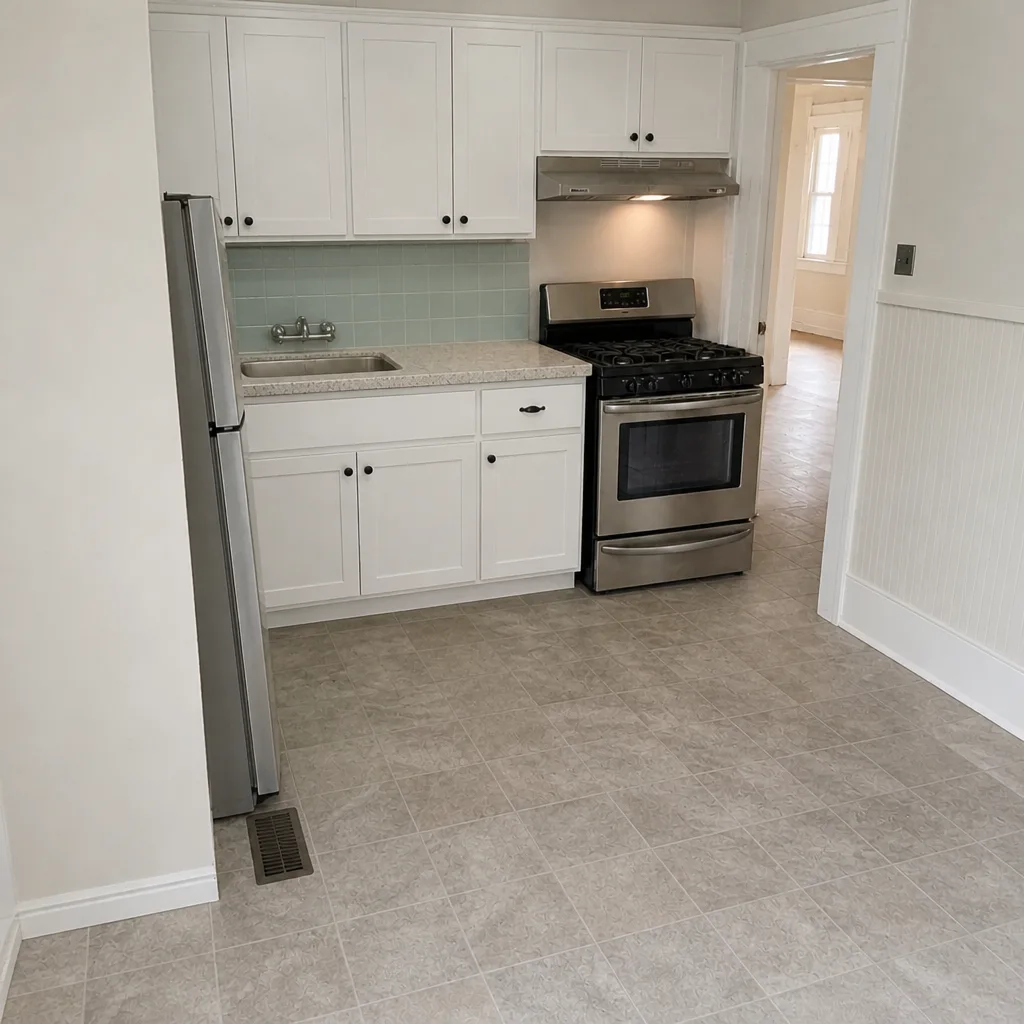
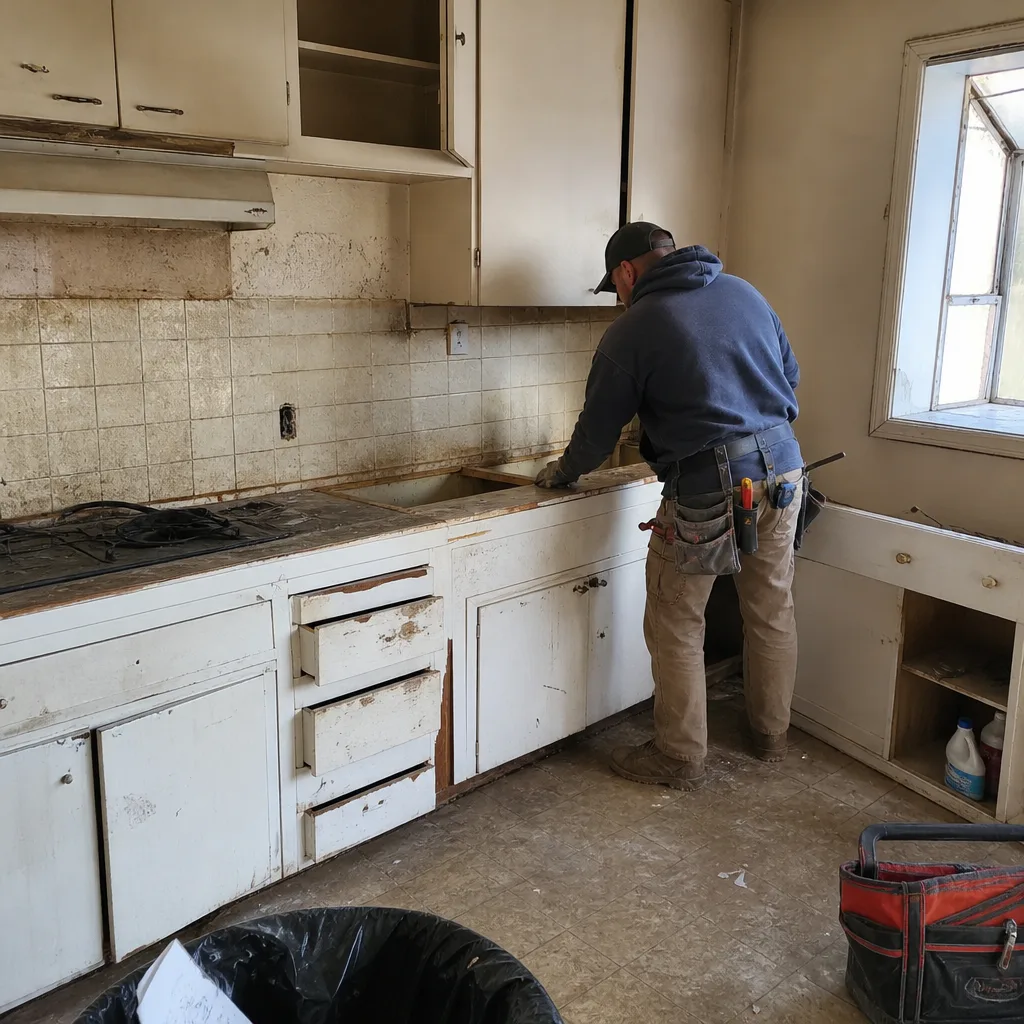
- Kitchen remodeling: $60,000 to $130,000 in San Francisco vs. $45,000 to $95,000 Bay Area average. Cabinets alone (KraftMaid or Wellborn tier) run $14,000 to $30,000 installed; Cambria or Caesarstone counters add $6,500 to $14,000 installed.
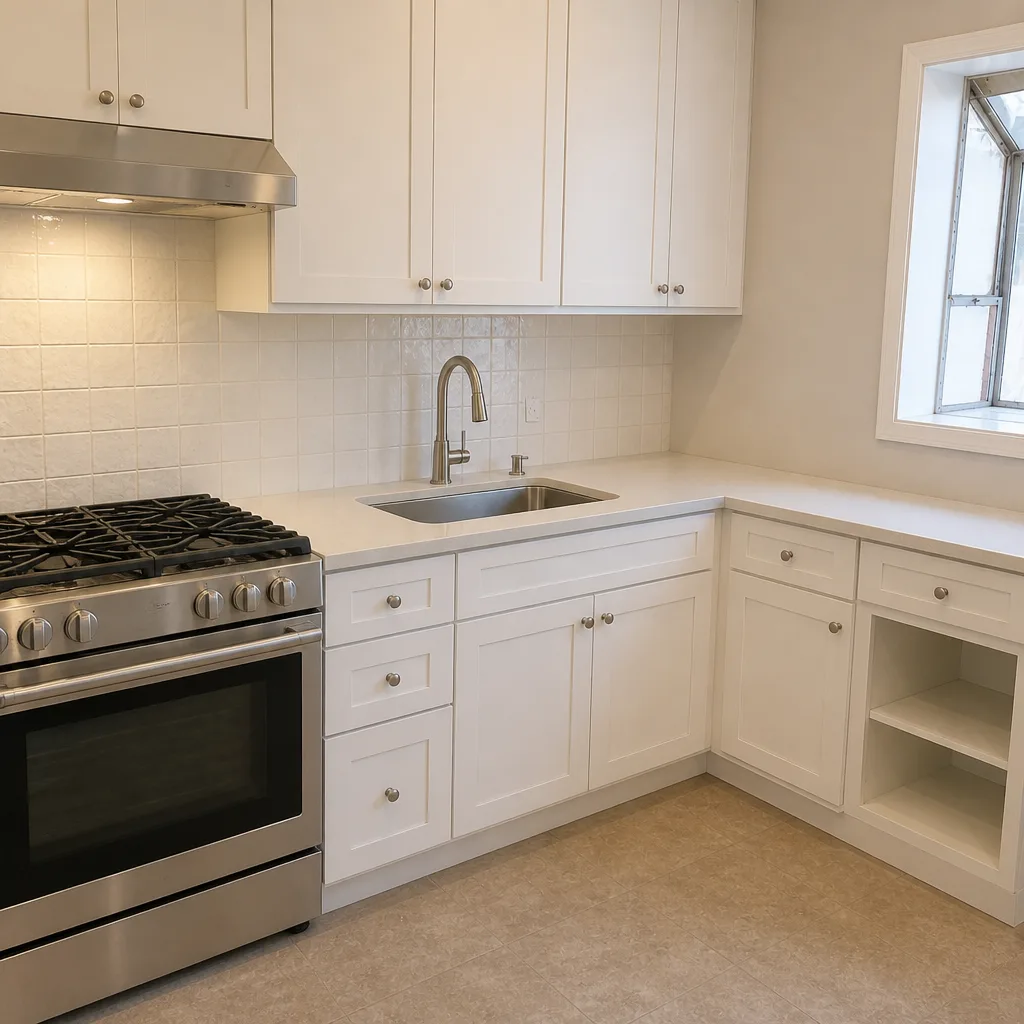
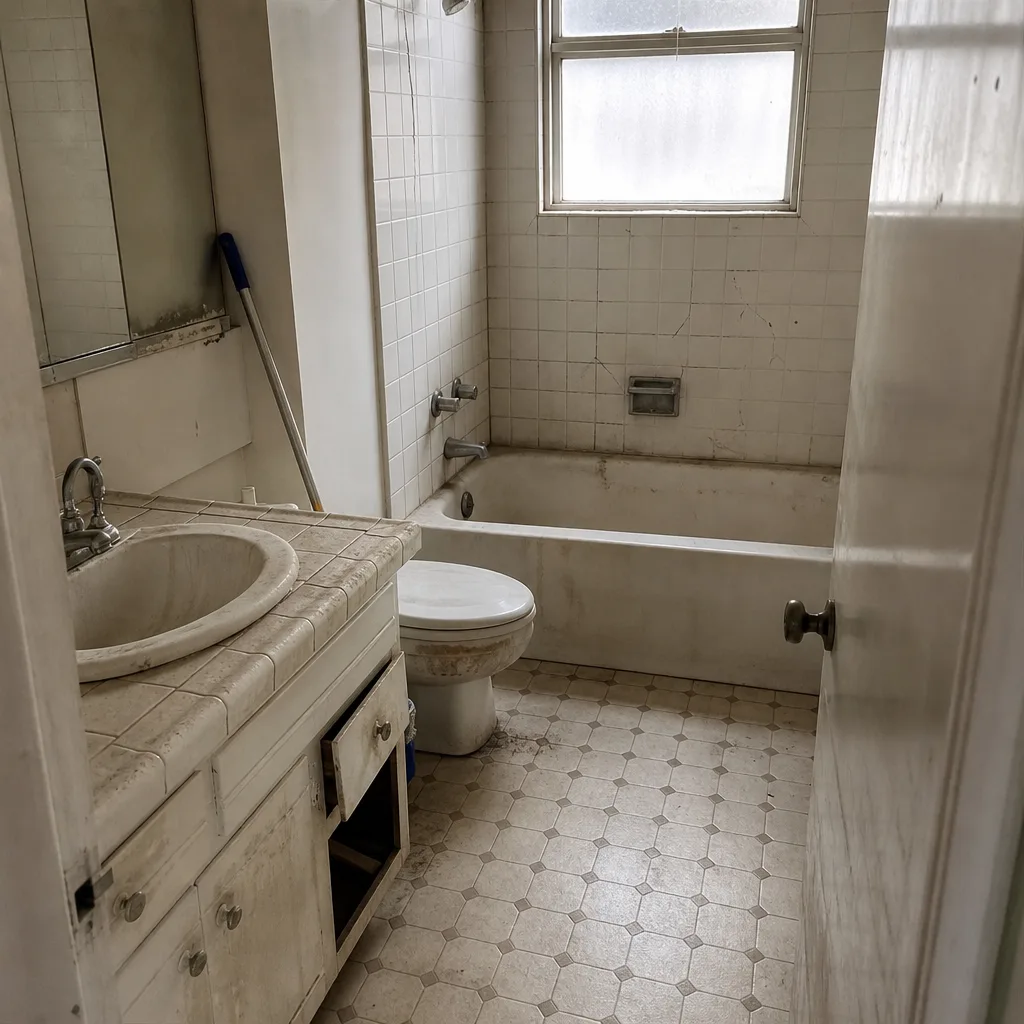
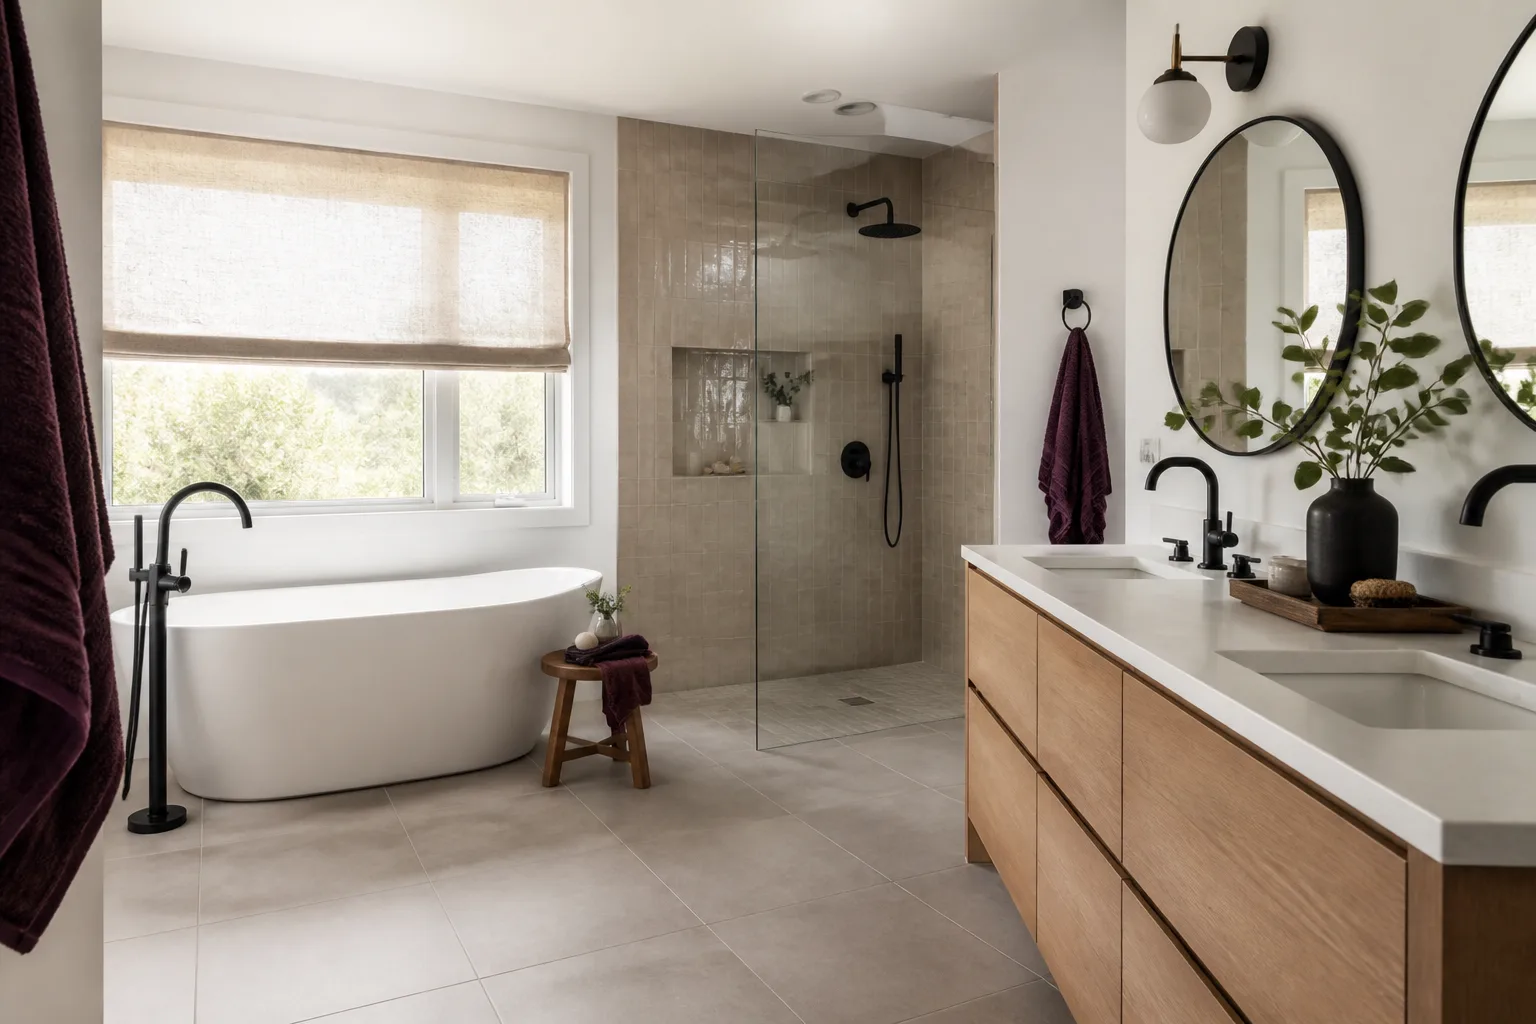
- Bathroom remodeling: $22,000 to $55,000 in San Francisco vs. $16,000 to $40,000 average. Kohler and Toto fixtures sit at the upper end of common spec.
- Roofing: $14,000 to $32,000 for a typical San Francisco residential tear-off with GAF or Owens Corning systems, vs. $10,000 to $24,000 average. Historic-district or multi-layer tear-off pushes higher.
- Windows and doors: $1,200 to $3,500 per opening in San Francisco vs. $900 to $2,400 average. ES Windows, ECO Window Systems, and Therma-Tru entry doors are common specs here; Mr-Glass handles repair calls where a full replacement isn’t warranted.
- Fence installation: $32 to $75 per linear foot in San Francisco vs. $24 to $55 average. Property-line coordination and tight-lot access drive the upper half.
- Driveway and pavers: $14 to $32 per square foot in San Francisco vs. $10 to $24 average. Belgard and Techo-Bloc systems tolerate the grade changes; sloping driveways add engineering.
- Home additions and ADUs: $450 to $800 per square foot all-in in San Francisco vs. $320 to $600 average. Foundation and seismic work eat the difference.
The multiplier is real and it’s not going away. What matters is which trade your money is going to. When we write a San Francisco scope, every line is priced against the specific address and permit lane, not a citywide average, because a flat quote built on averages is either padded or short. That discipline is why our projects finish within a few percent of the agreed number: the number was built from the actual parcel.
CEQA Triggers That Turn a Remodel Into Environmental Review
CEQA, the California Environmental Quality Act, is the mechanism that can convert a straightforward remodel into a multi-month environmental review. It applies rarely at the single-family scale, but when it does apply, it dominates the schedule.
The triggers to know:
- Historic resource designation: a building listed or eligible for listing in a historic district, or a property covered by Article 10 or Article 11 of the Planning Code. Any exterior alteration on a designated historic resource can require CEQA review.
- Discretionary Planning Department approval: conditional use, planned unit development, or a variance. These are not ministerial approvals, and CEQA applies to discretionary actions.
- Environmental sensitivity on the parcel: a lot with a significant tree, a creek or wetland buffer, or a mapped habitat overlay.
- Neighbor appeal: even a project that clears retail review can be pulled into a Discretionary Review by a neighbor, which opens the CEQA door.
Two real consequences. First, a simple kitchen remodel inside an Article 10 historic district might need a categorical exemption filing, adding 4 to 12 weeks. Second, an addition that would otherwise need only plan-check can be pulled into a full environmental review if a neighbor files a DR. The practical defense is due diligence before design: pull the parcel’s historic status, planning overlays, and DR history, then design within the ministerial envelope if the client wants speed. We treat that as step one on any San Francisco addition or ADU scope.
Materials That Are Legal Here and Nowhere Else
San Francisco’s code stack produces material requirements that outside contractors don’t expect. Not every material is legal at every address, and inspectors enforce the difference at sheath inspection.
What shows up repeatedly in San Francisco:
- Fire-rated assemblies in high-fire-severity zones (parts of Twin Peaks and the hillsides): Class A roofing assemblies only. GAF and Owens Corning both manufacture qualifying systems; the contractor’s spec sheet must show the assembly rating, not just the shingle.
- Title 24 energy compliance: California’s Title 24 requires specific window U-values and solar heat gain coefficients. ES Windows and ECO Window Systems both publish Title 24 compliance documentation; a window without it fails inspection.
- Seismic anchorage: anchor bolts, hold-downs, and shear-nail schedules in soft-story zones are prescriptive. Substitutions that pass in Oakland often fail here.
- Historic-district exterior materials: replacement windows, doors, and trim in Article 10 districts must match profile and material. Therma-Tru entry doors are common in non-historic homes; historic-district doors need a different spec entirely.
The pattern: in San Francisco, the spec must be tied to the parcel record. A material that’s code-compliant one block away may not be legal at your address. This is why we insist on the actual parcel overlay before a written quote is issued: the number is only honest if the spec underneath it is correct.
A Realistic Project Timeline, Start to Certificate of Occupancy
Here’s the sequence we plan against for a mid-size San Francisco remodel (kitchen or bath or envelope) in an ordinary permit lane. It’s a numbered framework anyone can follow:
- Parcel and overlay check (week 1): pull the parcel record, confirm seismic zone, historic status, planning overlays, and DR history.
- Design and engineering (weeks 1 to 4): architectural drawings, structural engineering where seismic work or additions are involved, Title 24 compliance package.
- Permit submittal and plan-check (weeks 4 to 12): OTC jobs clear in days; plan-check runs 4 to 8 weeks on the first cycle, plus correction cycles.
- Contractor booking and material orders (weeks 6 to 12, overlapping the permit): order KraftMaid or Wellborn cabinets and Cambria or Caesarstone counters in this window; lead times run 4 to 8 weeks and the cabinet usually arrives on the day the permit issues if you order in parallel.
- Demolition and rough-in inspections (weeks 12 to 18): framer, electrician, plumber, and HVAC; each requires its own inspection sign-off before the walls close.
- Shear and anchor sign-off (where seismic zone applies): the inspector signs the anchoring and shear schedule before drywall goes on. Skip this and the job red-tags.
- Finish and final inspection (weeks 18 to 24): tile, counters, fixtures, paint. Final building inspection, then certificate of occupancy or final sign-off.
The realistic window: 20 to 28 weeks for a plan-check kitchen or bath from contract to final, and that’s assuming the parcel doesn’t sit in a liquefaction or soft-story zone. Additions and ADUs run a full 10 to 16 months. For a fuller look at the two trades that dominate the exterior side of a San Francisco build, see Driveway & Pavers in San Francisco and Fence Installation in San Francisco.
Common Mistakes to Avoid
- Quoting on citywide averages. San Francisco is not one market; the difference between a Noe Valley plan-check kitchen and a North Beach historic-district kitchen is 8 to 16 weeks and $20,000 to $50,000. A quote built on averages is padded or short.
- Skipping the parcel overlay check. If you don’t pull the seismic zone and planning overlay on your address first, you’ll design a build that red-tags at sheath inspection. Confirm the zone before drawings leave the architect’s desk.
- Missing the city registration on a subcontractor. A subcontractor with a clean CSLB number but no SF Business Registration cannot pull the permit the job depends on. Verify both before booking.
- Ordering cabinets after the permit issues. Cabinet lead times run 4 to 8 weeks. In San Francisco, the permit wait is long enough that ordering in parallel with submittal is the only way to keep the schedule tight.
- Treating a historic-district window replacement as a cosmetic swap. Article 10 and Article 11 districts require profile-matched, material-matched replacements, and that spec is a different price than a Therma-Tru entry door swap in an ordinary house.
- Signing an open-ended contract with no change-order discipline. When a mid-project surprise shows up (a sub-slab issue, a seismic anchor discovery), an hourly contract means the price becomes whatever the contractor says. A written scope with signed change orders keeps the cost within a few percent of the agreed number.
- Filing the CEQA question late. If your parcel, or your neighbor, could trigger a CEQA or DR cycle, confirm before design begins. Filing for it after demo starts pushes the timeline 4 to 9 months with material already on site.
See the difference
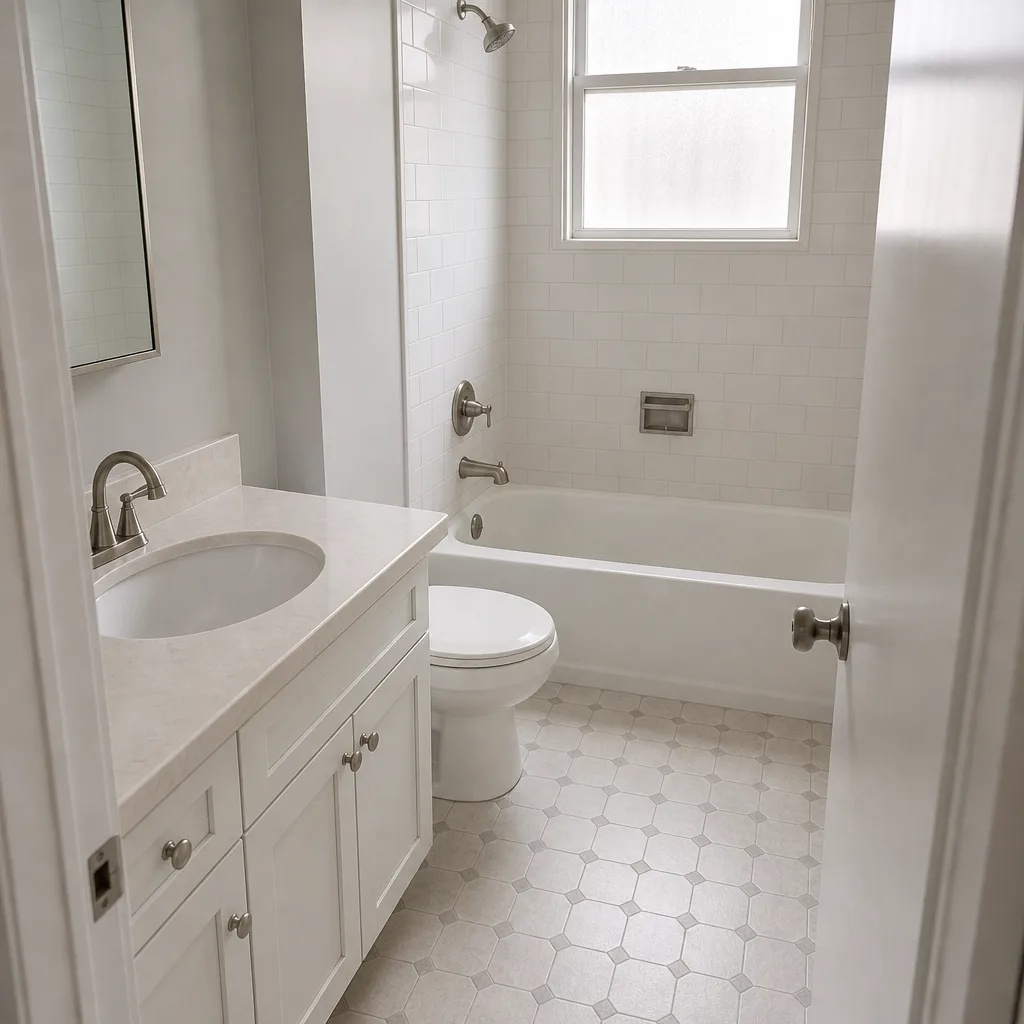
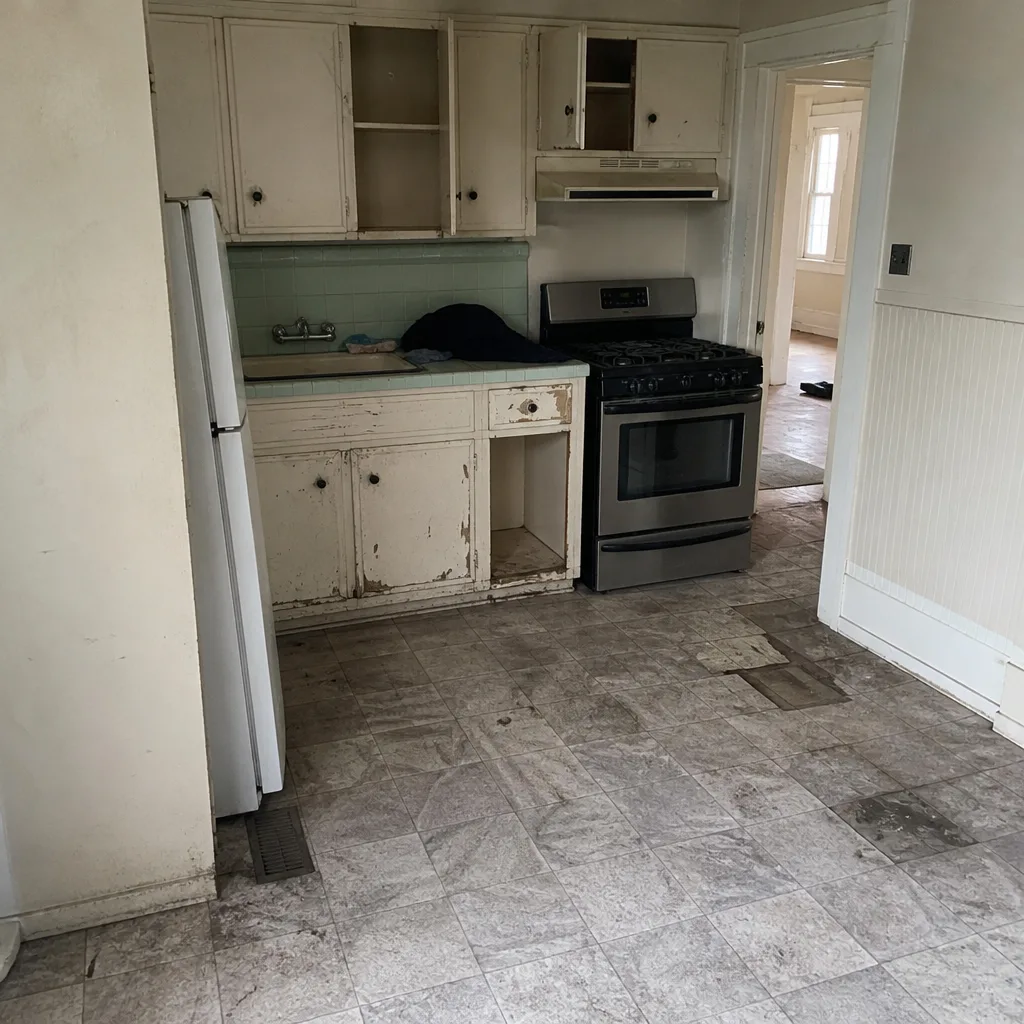 Before
 After
 Before
 After
 Before
 After
When to Call a Professional
Some work is worth the homeowner’s weekend. The jobs below are not. Call a licensed contractor when you’re touching anything structural or seismic, when you’re changing the envelope (windows through a wall, new roofing area, doors that alter egress), when you’re pulling a permit at any tier above OTC, when you’re on a parcel in a soft-story, liquefaction, or hillside zone, and when you’re within an Article 10 or Article 11 historic district. Also call when the scope is ambiguous: an “open” kitchen in San Francisco isn’t a cabinet swap, it’s structural, egress, and permit-lane work, and getting it wrong is a red tag. Rowan Construction Group San Francisco offers free estimates in San Francisco – call (844) 797-6388 to schedule yours, with a written price before any work starts.
Frequently Asked Questions
Over-the-counter permits clear in days, plan-check runs 4 to 8 weeks on the first cycle plus 2 to 4 weeks per correction cycle, and full-review or CEQA-triggered projects run 3 to 9 months. The single biggest variable is which DBI lane your scope falls into, and that depends on the parcel. Call (844) 797-6388 for an exact read on your address and a free written estimate.
Yes, meaningfully. Plan-check kitchen remodels run $60,000 to $130,000 in San Francisco vs. $45,000 to $95,000 Bay Area average, and additions run $450 to $800 per square foot vs. $320 to $600 average. The multiplier comes from labor, permit and inspection overhead, and seismic-zone foundation requirements. Call (844) 797-6388 for a written line-item quote on your project.
A seismic hazard zone is a mapped area where the ground or the building stock requires specific foundation, anchoring, or shear-wall design under San Francisco code. If your parcel is inside a soft-story or liquefaction zone, your addition or remodel carries mandatory engineered holding and inspection sign-offs. You can confirm your parcel’s zone status from the city’s map on the property record. Call (844) 797-6388 to check before you design.
Not in a ministerial project, but yes in a discretionary one. A neighbor can file a Discretionary Review against any Planning Department action, which can open a CEQA review and add 4 to 9 months. Pull the parcel’s DR history before design to know your exposure. Call (844) 797-6388 for a free second opinion on an existing written estimate.
Some trades do. California CSLB licensure is the state floor, and San Francisco layers a Business Registration requirement on contractors pulling permits. When a subcontractor is missing the city piece, the permit can’t be pulled in their name and the job red-tags mid-project. Verify both before booking. Call (844) 797-6388 to review a subcontractor package.
The fastest path is the parcel records search: seismic zone, historic status, planning overlays, and DR history, run before you talk design. That single check tells you whether you’re looking at a 6-week plan-check or a 9-month CEQA review. Call (844) 797-6388 and we’ll walk you through the process for your address.
The Bottom Line
Construction in San Francisco isn’t just priced higher; it’s governed differently. The permit tier, the seismic hazard zone on your parcel, the city registration on every subcontractor, the CEQA triggers in your district, and the material requirements specific to your address all determine your real cost and timeline. Get those five things confirmed before a written price is quoted and the number holds. Skip them and a project drifts. Our technicians have up to 19 years of experience reading that stack for San Francisco parcels, and every project starts with a written price and a written scope before anyone picks up a tool. Start at the Rowan Construction Group San Francisco home page or call (844) 797-6388 to schedule a free estimate in San Francisco.
Written by the team at Rowan Construction Group San Francisco.