Last updated November 17, 2026
Free written scope consultation - allowances, timeline, and change-order rules on paper before a single trade is scheduled
The Complete Home Additions & ADU Guide for San Francisco Homeowners
California state law now allows an accessory dwelling unit on nearly every single-family lot, which sounds like a green light until you talk to two neighbors on the same San Francisco block and realize they’re facing completely different approval paths for the same 400-square-foot unit. One lot clears Planning in weeks; the next sits in discretionary review for months because of a rear-yard slope, a historic-survey flag, or a setback that reads differently on paper than it does on the ground. This guide maps the whole process with the San Francisco numbers most ADU articles skip: real size limits, real setback math, and the soft costs that land before a single nail is driven.
Quick Answer
An ADU in San Francisco typically costs $180,000 – $350,000 for a detached unit and $120,000 – $220,000 for an attached or junior unit, with soft costs (design, engineering, permits, utility connections) running $30,000 – $60,000 before construction starts. The approval path depends on which of three unit types you build, whether your lot triggers Planning Department review or goes straight to the Department of Building Inspection (DBI), and how your existing square footage interacts with local setback and slope rules. Most projects take 12 to 24 months from first sketch to final inspection.
Styles & brands we work with
- Kitchen remodeling
- Bathroom remodeling
- Home additions & ADU
- Roofing
- Windows & doors
- Driveway & pavers
- Fence
Table of Contents
- The Three ADU Types San Francisco Allows
- What ADUs Cost in San Francisco Dollars
- Planning Department vs. DBI: Why the Path Matters
- Utility Connections, Meters, and Sprinklers
- Full Home Additions: When an ADU Isn’t the Answer
- How to Structure the Contract Before Permit Submission
- Common Mistakes to Avoid
The Three ADU Types San Francisco Allows (and Their Size Limits)
San Francisco recognizes three ADU categories, and each one has its own size ceiling, setback rules, and owner-occupancy requirements. Getting the type wrong at the design stage is the most expensive mistake in the process, because you can spend $15,000 on plans for a detached unit your lot will never support.
Attached ADU. Built within the existing footprint of the primary house, or as an addition sharing a wall. Typically 400 – 750 square feet. Because it reuses the existing foundation and roofline where possible, it’s the cheapest per square foot and the fastest to permit. Setbacks usually follow the existing structure’s lines, which is why attached units clear review more often on tight San Francisco lots.
Detached ADU. A freestanding structure in the rear yard, typically 400 – 1,000 square feet. This is where setbacks, lot coverage, and rear-yard slope do their damage. A detached unit must maintain separation from the primary house, respect rear and side setbacks, and fit within lot-coverage limits. On a sloped Noe Valley or Bernal Heights lot, the foundation work alone can add $40,000 – $80,000 over a flat-lot build.
Junior ADU (JADU). A unit carved out of the existing house, usually 150 – 500 square feet, sharing the primary kitchen or bath in some configurations. JADUs are the least expensive path and the fastest to approve, but they come with owner-occupancy rules that require the property owner to live in either the primary home or the JADU.
State law streamlined owner-occupancy requirements for standard ADUs, but local amendments and JADU rules still carry conditions. Confirm the current occupancy rule for your specific unit type before you design around it – this is one of the details that has shifted more than once in San Francisco.
What ADUs Cost in San Francisco Dollars
Here’s the honest breakdown. These are current San Francisco market ranges, and they’re the numbers you should screenshot and compare against any quote you receive.
- Attached ADU, mid-grade finishes: $120,000 – $180,000 ($280 – $380 per sq ft)
- Attached ADU, high-end finishes: $180,000 – $220,000
- Detached ADU, mid-grade finishes: $180,000 – $260,000
- Detached ADU, high-end finishes: $260,000 – $350,000+
- Junior ADU, conversion: $70,000 – $140,000
- Design and architecture: $8,000 – $25,000
- Structural engineering: $3,000 – $8,000
- Planning and DBI permit fees: $6,000 – $18,000
- AADU (ADU) impact fee waivers vs. school fees: varies, often $3,000 – $12,000
- SFPUC water and sewer connection fees: $8,000 – $20,000
- Fire sprinkler system (when triggered): $12,000 – $28,000
That soft-cost stack – design, engineering, permits, utility connections, sprinklers – is the $30,000 to $60,000 that catches homeowners off guard, because it lands before construction and isn’t part of the “cost per square foot” figure most articles quote. On a detached San Francisco ADU, it can run higher. Every Rowan Construction Group project starts with a flat written price that separates these lines, so the number you agree to reflects the actual scope rather than a lowball that grows change orders later.
Planning Department vs. DBI: Why the Approval Path Can Mean Six Months
Two permits govern your project, and confusing them is where schedules die. The Planning Department reviews land use, zoning, design, and neighborhood character. The Department of Building Inspection (DBI) reviews structural, mechanical, electrical, and life-safety code. Some projects need both. Some clear with DBI alone. The difference can be six months.
Projects that typically need Planning approval first:
- New detached ADUs that push lot coverage or rear-yard setbacks
- Any unit that changes a building’s exterior form or adds height
- Properties in a historic district or on a flagged historic resource
- Lots that trigger discretionary review from a neighbor or the Planning Commission
Projects that often go straight to DBI:
- Attached ADUs built within the existing footprint with no exterior change
- Junior ADU conversions of existing interior space
- Interior remodels that don’t change use or square footage
Numbered process, in order:
- Pull your property’s zoning and historic-resource status from the Planning Department’s property database.
- Have an architect or designer confirm setback, lot-coverage, and height feasibility against your specific lot survey – not a generic rule of thumb.
- Submit for Planning review if your project triggers land-use scrutiny; submit directly to DBI for interior-only work.
- Expect discretionary review timelines of 3 – 6 months when neighbors or the Commission weigh in; building-permit-only projects often clear in 6 – 12 weeks.
- Complete construction, inspections, and final sign-off.
A licensed architect or expeditor who works San Francisco lots weekly is worth the fee, because they know which neighborhoods routinely trigger review. In our experience, the difference between a Bernal Heights lot and a Sunset lot of the same size is the review path, not the build.
Utility Connections, Meters, and Sprinklers: San Francisco-Specific Rules
Utility work is where generic ADU guides stop, and where San Francisco projects either run smooth or stall at the meter. Two decisions carry the most weight: whether the unit gets a separate meter or shares the primary panel, and whether a fire sprinkler system is triggered.
Separate meter vs. sub-panel. A fully independent ADU that may someday be rented or sold as a separate unit generally needs its own electrical meter and sub-panel off the primary service. A sub-panel tapped off the main house is cheaper and simpler but limits the unit’s independence. This is a design decision, not a construction one – lock it in before you file.
SFPUC water and sewer. San Francisco requires a separate water service or an approved metering arrangement, and sewer connection fees apply per new dwelling unit. Budget $8,000 – $20,000 for the SFPUC connection work depending on distance to the main, and confirm the fee schedule with SFPUC directly before you sign a construction contract.
Fire sprinklers. A new dwelling unit in San Francisco typically triggers sprinkler requirements under current code when the unit is a new structure or a substantial alteration. A converted interior JADU may not. Sprinkler installation runs $12,000 – $28,000 and must be designed by a licensed fire-protection engineer, not retrofitted by a general contractor at the end. Your DBI permit reviewer will tell you which trigger applies to your scope.
These utility line items are exactly why a written, itemized quote beats a lump sum. When you can see the SFPUC connection fee and the sprinkler allowance as separate lines, you can compare two quotes honestly. Rowan’s written price before any work starts breaks these out by trade – the same discipline that keeps projects within a few percent of the agreed cost.
Full Home Additions: When an ADU Isn’t the Answer
An ADU adds a separate dwelling. A home addition adds living space to the primary house – a bump-out for a kitchen, a second-story expansion, a rear extension. They answer different questions. If you need more room for the family you already have, an addition may fit better than a unit you’d rent out.
San Francisco additions bring their own math. Second-story additions on narrow lots face height-limit and light-plane rules that a rear extension doesn’t. Rear additions in the Sunset or Richmond districts must account for the sandy soil and high water table when foundation work is scoped – a detail that shows up in engineering costs, not in any general guide. A structural engineer’s report before design is not optional here.
Our team handles additions and ADUs through the same written-price discipline: scope, allowances, and change-order authority defined before the permit is submitted. If you’re weighing which path fits your lot, our Home Additions & ADU in San Francisco page maps the two against each other by lot type. We’ve also walked many homeowners through the exterior trades that surround a build – the Driveway & Pavers in San Francisco work and Fence Installation in San Francisco that frame a finished property.
How to Structure the ADU Contract Before Permit Submission
Sign the contract before the permit is submitted, not after. That single sequencing rule is the difference between a project that finishes near the agreed price and one that grows by 30% on change orders. Here’s what belongs in writing before your architect files.
- Scope, room by room. Every wall, fixture, and appliance line itemized. No “miscellaneous” buckets.
- Allowances with a cap. A finish allowance is a number, and the contract states what happens if you exceed it. Allowances without caps are where budgets die.
- Change-order authority. No work proceeds on a change until the change order is signed. This is the discipline that holds a project together, and it’s what we require on every job.
- Utility responsibilities. Who coordinates the SFPUC connection, the separate meter, and the sprinkler design? State it. Contractor, owner, or both.
- Written warranty terms. Print the warranty in the contract, not an asterisk. Ours is the 365-Day Done Right Promise – if it’s not done right, we make it right.
- Draw schedule tied to inspections. Payments release against completed, inspected phases, not calendar dates.
The written price before any work starts is the whole point, and it applies the same on a $60,000 bathroom as on a $300,000 ADU. If you already have a competitor’s quote, bring it to us for a free line-by-line second opinion at no charge.
Common Mistakes to Avoid
- Designing before confirming the approval path. Paying for full plans on a detached unit your lot won’t clear Planning is a $15,000 mistake. Confirm feasibility first.
- Quoting the build and forgetting the soft costs. Budget the $30,000 – $60,000 of design, engineering, permits, and utility connections before you commit to a construction number.
- Assuming the state-law green light is the local green light. California permits ADUs broadly; San Francisco’s local amendments and discretionary review carry the real weight on your lot.
- Leaving the meter decision until after permits. Separate meter versus sub-panel changes your electrical scope and your SFPUC fees – decide at design.
- Missing the sprinkler trigger. Getting a fire-protection engineer involved at the end rather than the beginning adds cost and weeks of redesign.
- Signing a contract with open allowances and no change-order rule. Uncapped allowances are the biggest source of budget overrun on San Francisco ADUs.
- Ignoring slope and soil on hillside lots. Bernal Heights, Noe Valley, and Diamond Heights lots frequently need engineering scoped for slope before foundation work is priced.
See the difference
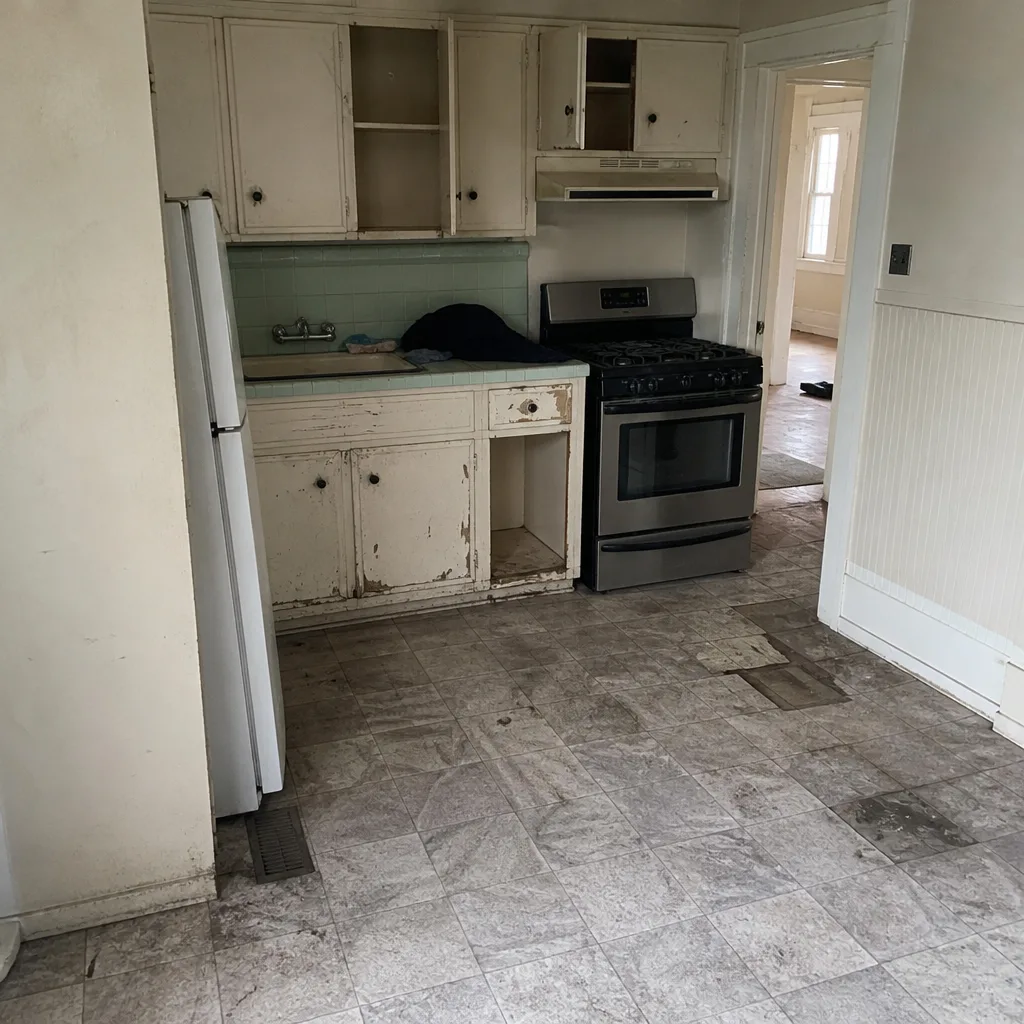 Before
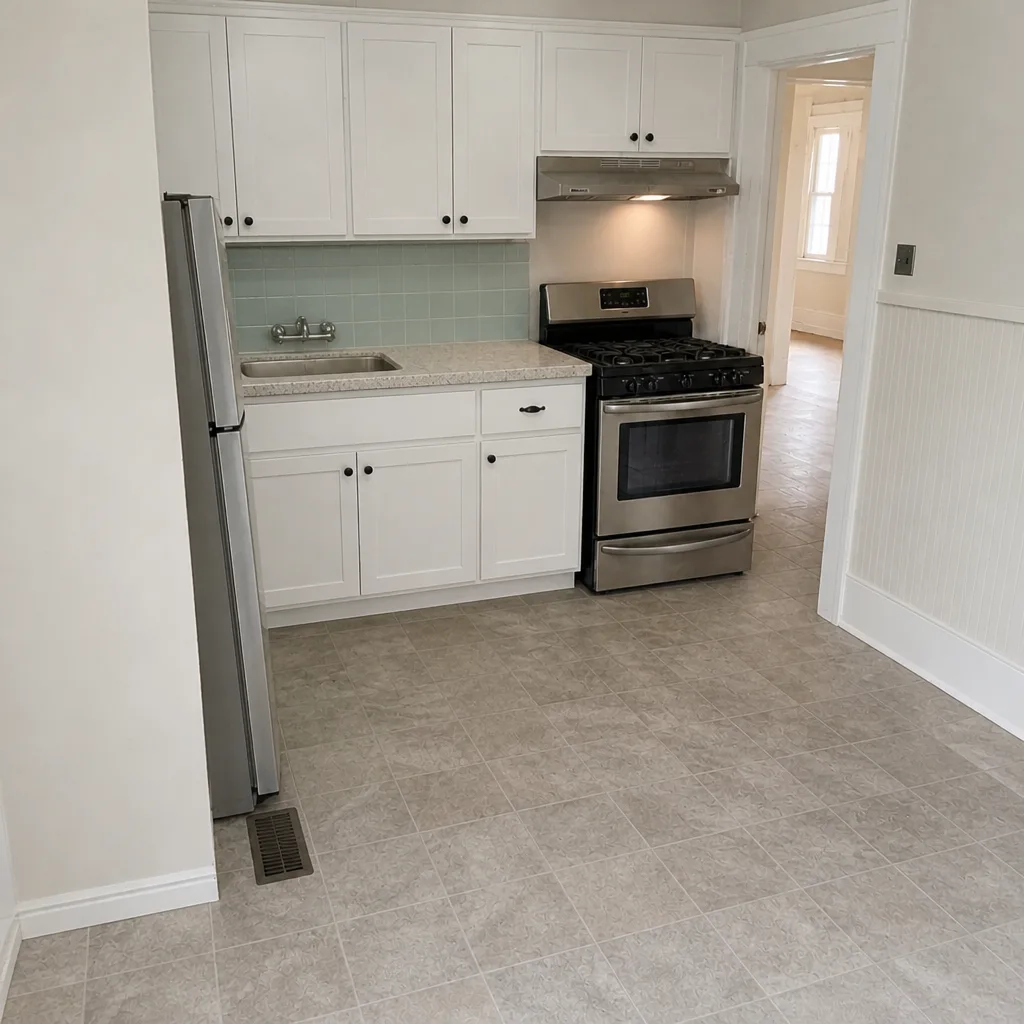 After
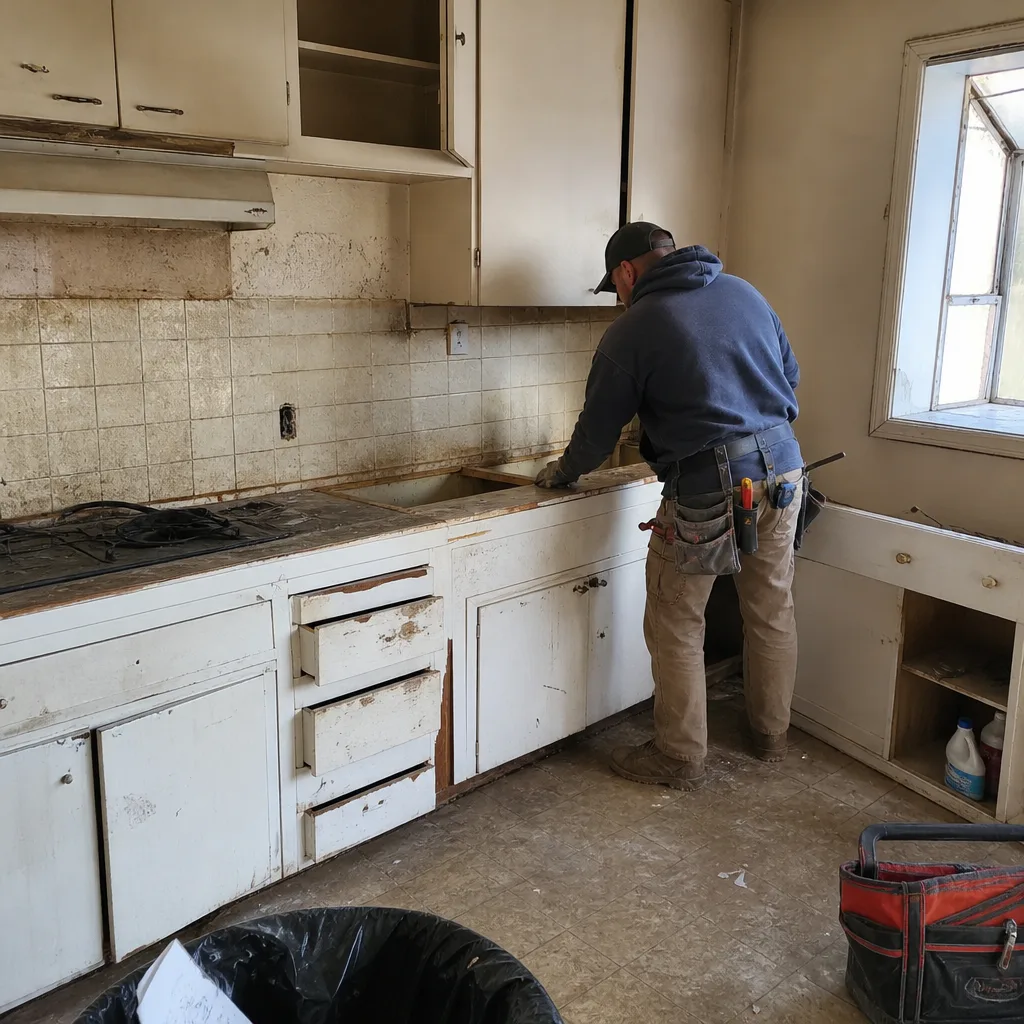 Before
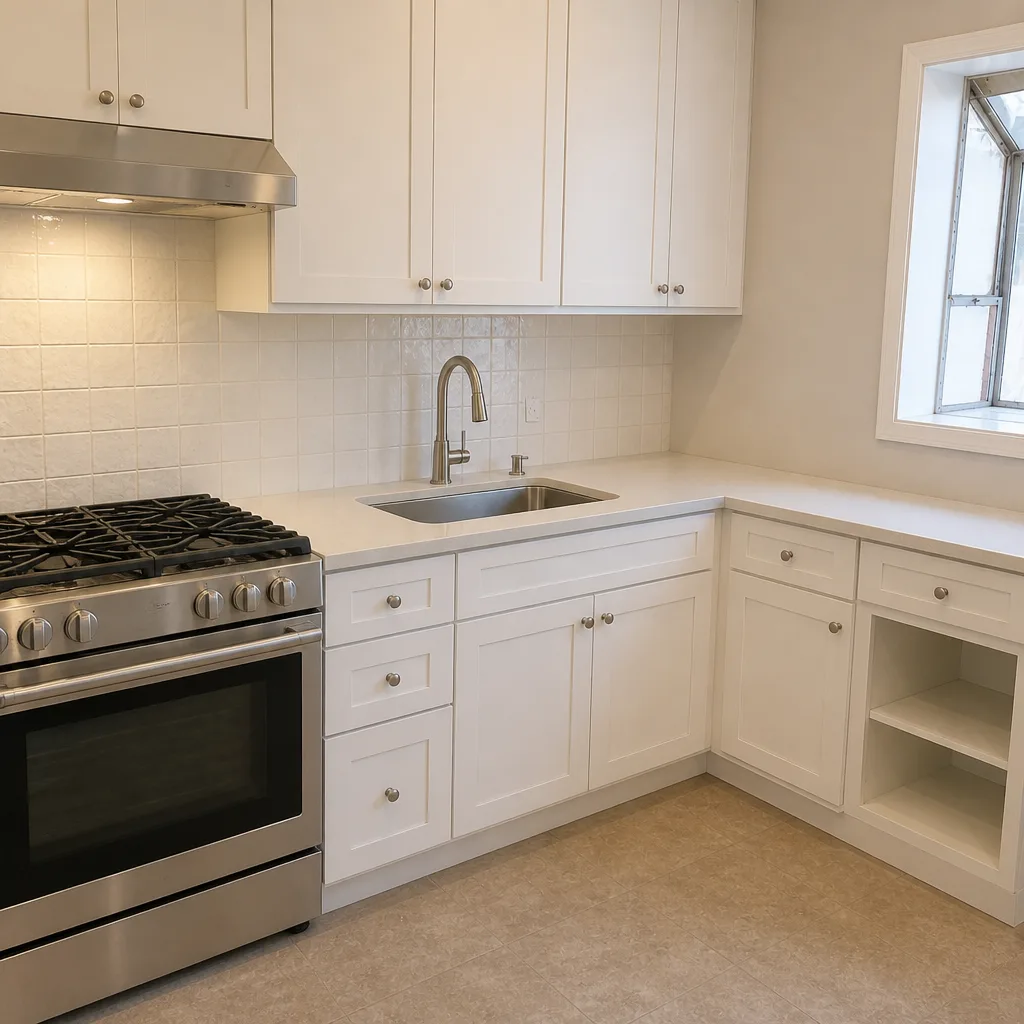 After
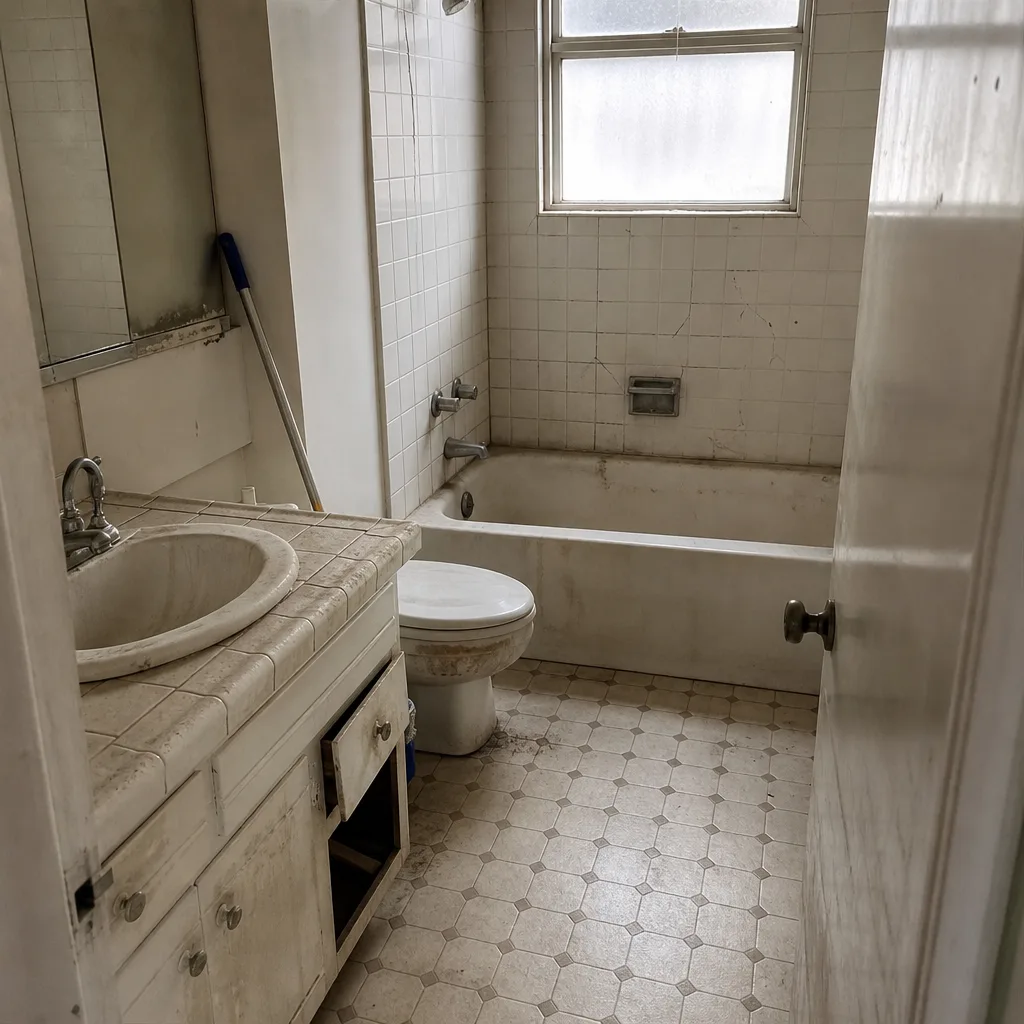 Before
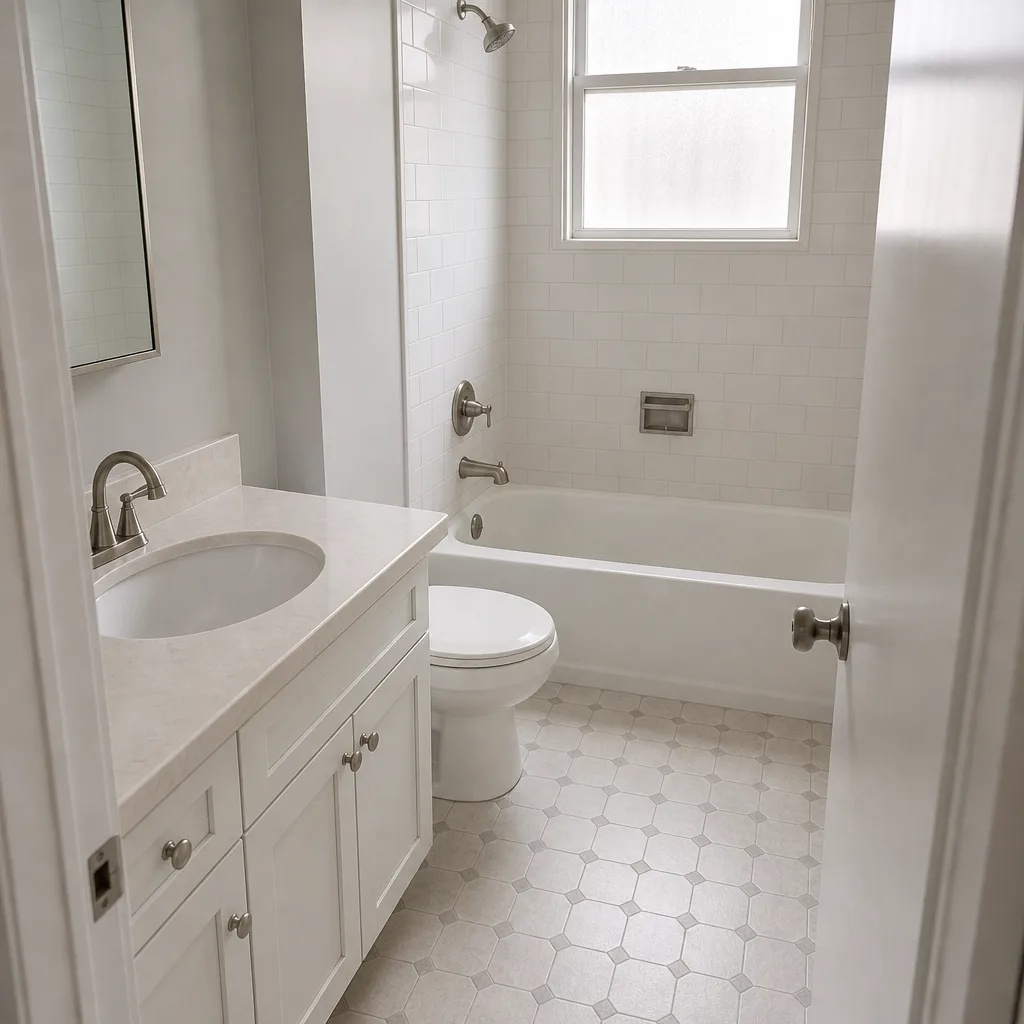 After
When to Call a Professional
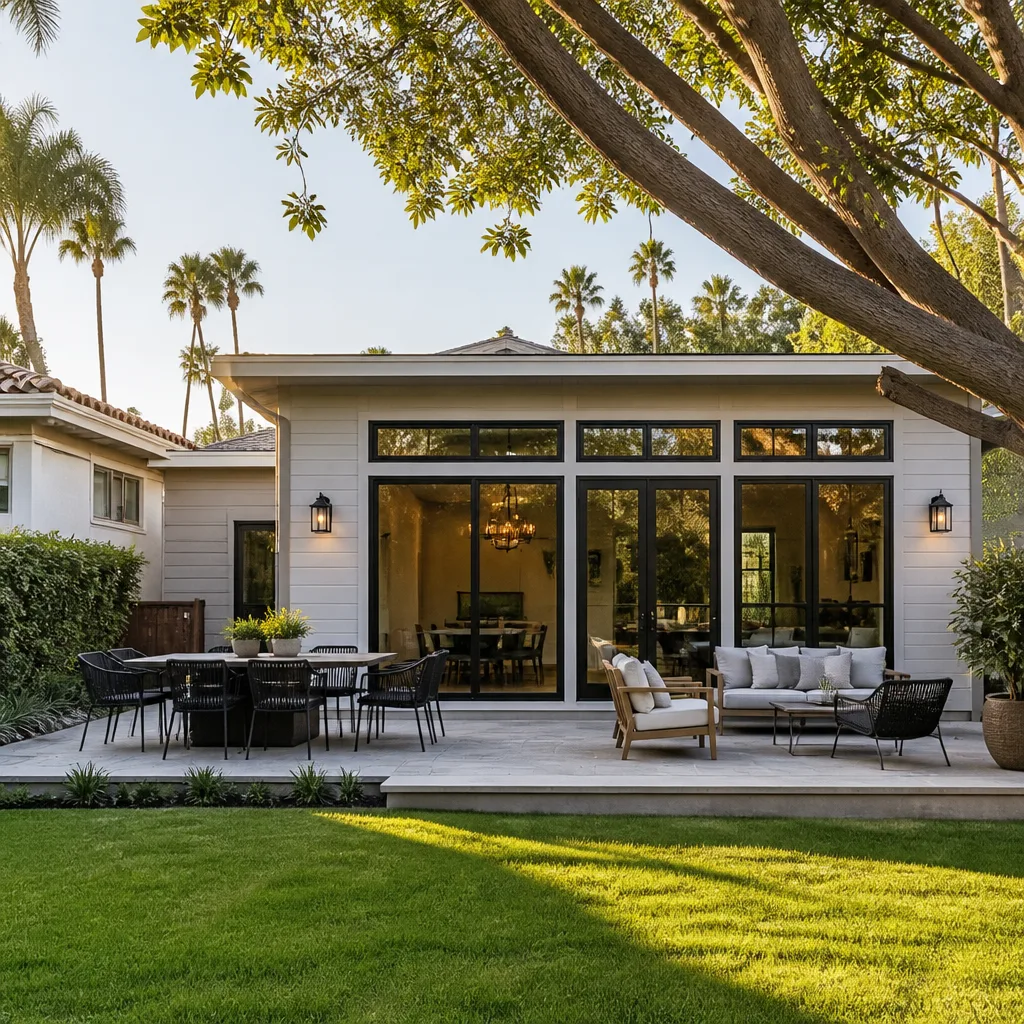
Call a professional the moment your project touches the permit process, the structural envelope, or a utility connection – not after you’ve bought plans. San Francisco ADUs and additions require stamped drawings, an expeditor who knows the Planning-versus-DBI split, and a contractor who will put scope and price in writing before the permit is filed. If you’re on a hillside lot, converting a garage, or adding a second story, get an engineer’s assessment before you commit to a design. And if you already have a written estimate from another contractor, get a second set of eyes on it before you sign – a $2,000 scope line you missed is worth catching.
Rowan Construction Group San Francisco offers free estimates and a free second opinion on any written estimate – call (844) 797-6388. Bring your lot details, your target square footage, and any quote you’ve already received, and we’ll walk the numbers line by line.
Frequently Asked Questions
An ADU in San Francisco typically costs $120,000 – $220,000 for an attached or junior unit and $180,000 – $350,000 for a detached unit, plus $30,000 – $60,000 in soft costs before construction. The exact number depends on unit type, finish level, and slope. Call (844) 797-6388 for a written price on your specific lot.
It depends on whether your project changes land use or the building’s exterior form. Attached ADUs within the existing footprint and interior JADU conversions often go straight to DBI, while new detached units that push setbacks, lot coverage, or height usually need Planning review first. That planning step alone can add three to six months.
Plan on 12 to 24 months from first sketch to final inspection. Permitting alone can run 3 to 6 months if Planning review is triggered, and construction of a detached unit typically runs 6 to 9 months. A contractor’s written schedule should state these phases up front.
Attached ADUs typically run 400 – 750 square feet, detached units 400 – 1,000 square feet, and junior ADUs 150 – 500 square feet carved from existing space. Setbacks and lot-coverage limits depend on zoning and the specific lot, which is why a survey and architect’s feasibility check come before design.
Separate metering and sprinklers both depend on the unit type and scope. A fully independent unit generally needs its own electrical metering and may trigger fire-sprinkler requirements, while an interior JADU conversion often doesn’t. SFPUC connection fees typically run $8,000 – $20,000 and sprinklers $12,000 – $28,000 when required – confirm with SFPUC and your DBI reviewer before you sign a contract.
Not without a signed change order. Our written price is a flat number with a written scope, and no work proceeds on a change until the change order is signed – the discipline that keeps projects within a few percent of the agreed cost. Call (844) 797-6388 to start with a free estimate.
The Bottom Line
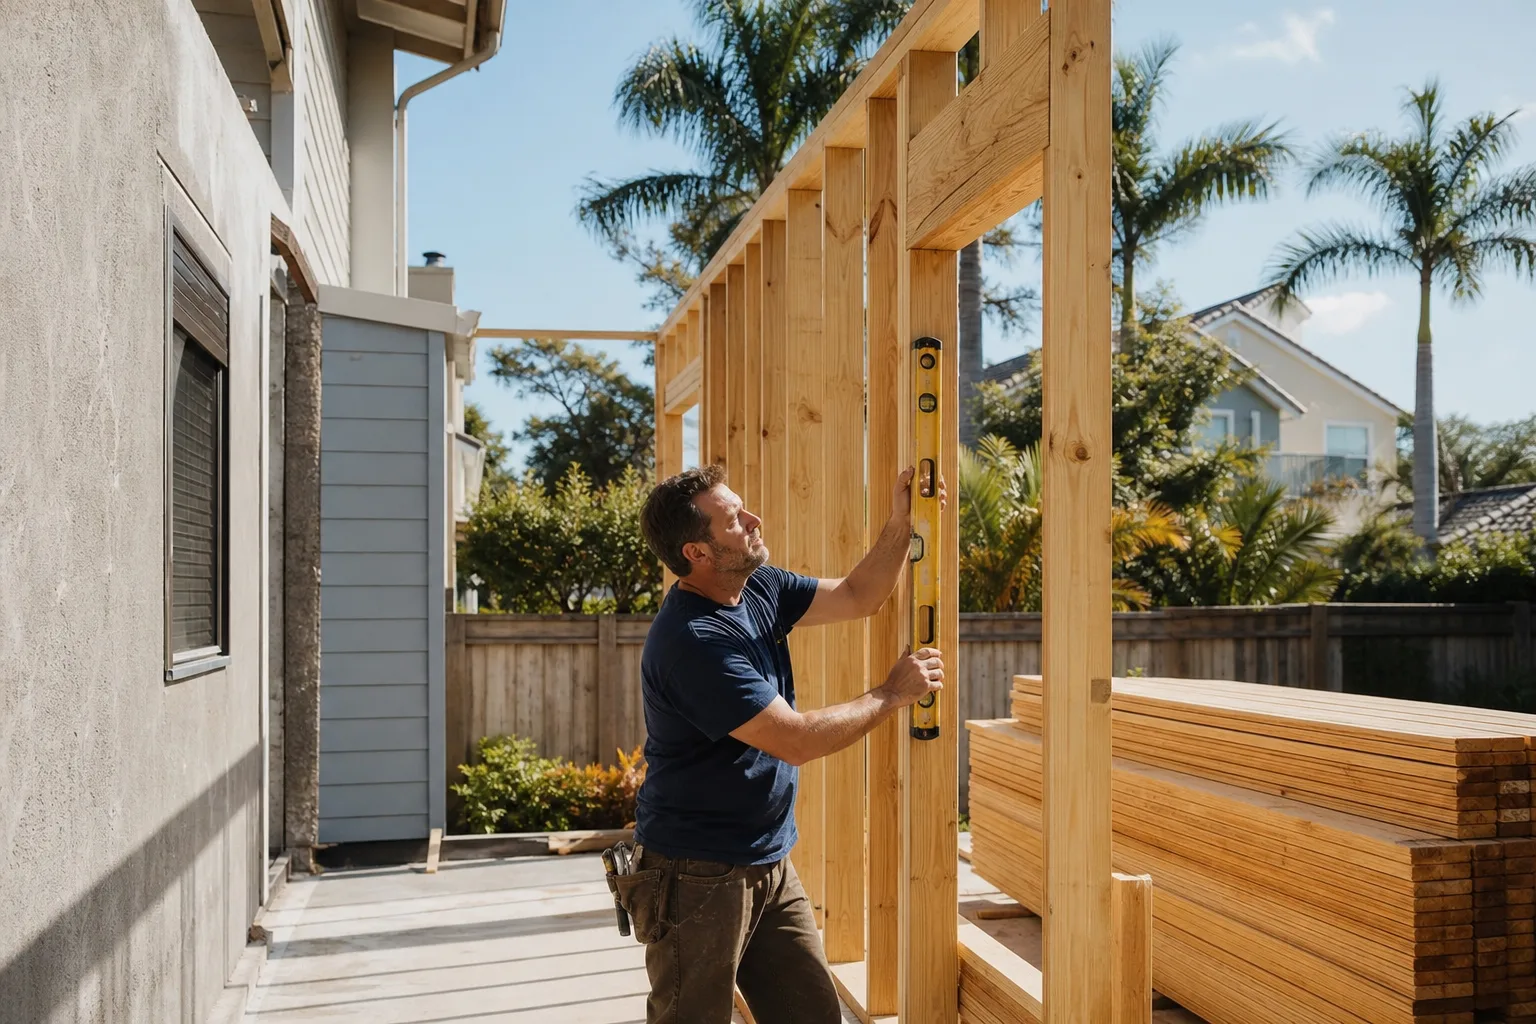
San Francisco ADUs are buildable on far more lots than homeowners expect, but the approval path – not the construction – is what separates a smooth project from a stalled one. Confirm your unit type, your setback and slope feasibility, and your Planning-versus-DBI path before you spend a dollar on design. Budget the $30,000 – $60,000 in soft costs, decide the meter and sprinkler questions early, and lock scope, allowances, and change-order authority into a written contract before the permit goes in. Do those four things and the project stays on schedule and near the price. Get a written price before any work starts, and treat that number as the plan of record. For the full picture of every trade we run under the same standard, start at the Rowan Construction Group San Francisco home.
Call (844) 797-6388 for your free estimate today.
Written by the team at Rowan Construction Group San Francisco.