Last updated November 17, 2026
Free written scope consultation - allowances, timeline, and change-order rules on paper before a single trade is scheduled
Home Additions & ADU Troubleshooting: Common Problems and How to Fix Them
An accessory dwelling unit (ADU) is a second dwelling on the same lot as a primary house. It can be a converted garage, a bump-out over a garage, or new construction in the backyard. It is also, in our experience across San Francisco, the single most paper-dependent project a homeowner can take on. A finished ADU with an open building permit – meaning the work got done but the inspections were never signed off – cannot be legally rented and can trigger a notice of violation. Worse, it can cloud a title transfer when the property goes to market. That is the problem nobody warns you about before the plywood goes up. This guide covers the physical failures (water intrusion, undersized beams, missing shear walls) and the quieter failures most contractors skip: the closed-out permit file, the finaled inspection record, the documentation a buyer’s lender will ask for.
Quick Answer
The most common home addition and ADU problems are not construction defects but scope and documentation failures: work built without finaled inspections, unpermitted conversions, missing change orders, and waterproofing or structural shortcuts taken to save time. Fixing them starts with verification – pulling the permit history with San Francisco DBI, commissioning an independent inspection if the record is unclear, and rebuilding the paper trail before you sell, rent, or refinance. Physical repairs (drainage, ventilation, shear walls, anchor bolts) follow after the record is clean.
Styles & brands we work with
- Kitchen remodeling
- Bathroom remodeling
- Home additions & ADU
- Roofing
- Windows & doors
- Driveway & pavers
- Fence
Table of Contents
- How do you check if an ADU permit was finaled in San Francisco?
- What are the most common structural problems in garage-to-ADU conversions?
- Why do San Francisco additions leak?
- What goes wrong with HVAC in a JADU?
- When should a change order be signed?
- When should you hire your own building inspector?
- What documents should a homeowner keep after an addition?
How do you check if an ADU permit was finaled in San Francisco?
You check the permit through the San Francisco Department of Building Inspection (DBI) records portal. Pull the property address, find every open permit tied to the parcel, and look at the status field. “Finaled” or “Complete” means inspections closed the file. “Issued” or “Intake” with no final inspection date means the work was never signed off. Anything else – “suspended,” “expired,” “revoked” – is the equivalent of a red flag on the lot.
Here is the sequence we recommend:
- Pull the property on the DBI permit tracking system and print the full permit history, not just the last three years.
- Match each permit to the actual structure on the lot. A 2019 permit for a “bathroom remodel” that actually built an 800-square-foot unit is a scope mismatch, and the permit will not cover the work.
- Request the inspection record for every active permit. You want the final inspection date and the inspector’s name on file.
- If the record shows missed inspections mid-construction, contact DBI about a “final inspection after correction” pathway. This is common when a contractor abandoned a job after framing but before rough-in was signed off.
- For work that was never permitted at all, you’ll need to go through the non-permitted work legalization process, which usually means opening the walls for so-called “observational” inspections.
The billable time to sort this yourself is real – several afternoons, minimum. The cost of not sorting it is higher: an open permit can delay a sale by months and can drop an appraised value by more than the ADU was ever worth. We have seen a finished, beautifully built unit in the Outer Sunset sit rent-legal on paper only because nobody pushed the last inspection through DBI in 2022. Under Clause 1 of The Haven Standard, a written scope is fixed before work begins – and every Rowan fit-out closes with a documented record on the permit file, not just in the customer’s inbox.
What are the most common structural problems in garage-to-ADU conversions?
Three structural issues recur in our experience when a garage becomes a living unit. They all come back to the same thing: a garage was never engineered to hold a dwelling. It was engineered to hold two cars and a stack of holiday boxes.
Inadequate shear wall additions. A garage’s lateral resistance comes from wall sheathing, not framing alone. When one full wall gets cut open for a doorway or a bank of windows, the structural shell loses bracing. A proper conversion adds shear walls – plywood or OSB panels nailed to a schedule, bolted to the foundation – and often a moment frame. The shortcut we see most often is a contractor removing a wall and reapplying drywall with no sheathing behind it. That passes no inspection and holds no load.
Undersized beam replacements for removed garage doors. A 16-foot sectional door opening sits under a header that was sized for the door load. When you remove the door and fill in the opening, that header either gets replaced or it doesn’t. The right replacement is a steel I-beam or an LVL sized by an engineer, sitting on posts with proper footings. The wrong replacement is a built-up 2×10 that looks beefy and sags within a year.
Foundation anchor bolt deficiencies. Garages built before 1980 in San Francisco frequently lack anchor bolts tying the sill plate to the foundation – the reason a garage conversion in the Sunset or Richmond almost always needs a foundation retrofit alongside it.
The best test is to bring in a licensed civil or structural engineer for a walkthrough, not the contractor who built the work. Bring the original permit drawings, any structural calculations, the final inspection record if it exists, and photographs of the foundation and framing as it stands. If you’re comparing written estimates, we offer a Free Second Opinion on any written estimate, line by line – the number stays on the page so you can compare apples to apples.
Why do San Francisco additions leak?
Additions leak in San Francisco because of the way this climate stresses building assemblies. Fog intrusion from the Pacific pushes moisture sideways for weeks at a time. Then the sun returns and the assembly dries – and the cycle repeats for 40 years. Any flashing detail that assumes water falls vertically will fail.
The three failure patterns we see most often:
- Below-grade conversions. A garage conversion is a below-grade assembly by definition – the floor slab sits at or just above street grade. Water comes up through the slab and sideways through the walls. The fix is a full perimeter drainage system (footing drain, sump, or French drain depending on the slope), a sub-slab vapor barrier, and an exterior waterproof membrane on the below-grade walls. Missing any of the three is a damp interior floor.
- Flat roof additions. A flat or low-slope addition – common on the rear of a Noe Valley or Bernal Heights house – produces a membrane system (TPO or modified bitumen) that is only as good as its edge detailing. The most common failure point is where the new flat roof ties into the existing pitched roof, and the flashing is either done as an adhesive “kickout” or skipped entirely.
- Roofline flashing details. A tie-in needs step flashing, counter-flashing, and a cricket (a small peaked flashing element that diverts water around the junction) on any penetration wider than 30 inches. Crickets aren’t expensive; they’re just extra work. We’ve seen rear additions in the Mission pass inspection without them and start staining the ceiling within two rainy seasons.
If you’re at the design stage, ask the contractor to describe the flashing detail in writing before the roof goes on. Under the Rowan 365-Day Done Right Promise, if something’s not done right, we make it right – and that applies to the flashing drawings as much as to what’s under the finishes.
What goes wrong with HVAC in a JADU?
A JADU (junior ADU) is a unit contained entirely within the walls of a single-family home, usually a converted bedroom suite or an attached portion of the house. It is capped at 500 square feet in San Francisco, and it doesn’t require a separate utility connection. That last clause is where most of the problems start.
The shortcut you’ll hear pitched: “We’ll just tie the JADU into the main house HVAC system and save you the cost of a second unit.” In practice this creates three problems:
- Habitability and code conflict. If the JADU is rented or occupied independently, it needs its own thermostat or a zoned system that can be controlled from inside. A JADU sharing a single thermostat with the parent house means the tenant can’t heat their own living room.
- Ventilation. A JADU under California’s Title 24 energy code needs mechanical ventilation to the exterior – a dedicated exhaust fan or an energy recovery ventilator (ERV). Recirculating a share of the main house’s system doesn’t count as an exterior connection and won’t pass final inspection.
- Air balance. When you pull air from a JADU into the main house’s return, pressure differences cause bedroom doors to whistle or fail to close. The complaint read is “drafts,” but the root cause is the HVAC tie-in.
The correct design puts a dedicated ducted mini-split system or a small fan-coil unit in the JADU, with its own thermostat and a dedicated 4-inch or 6-inch exhaust duct to the exterior. Budget the cost of that second system into the project from day one. In San Francisco’s rental market, a JADU without a legal heat source will not pass the utility verification needed to rent legally – full stop.
When should a change order be signed?
A change order should be signed before any work proceeds that differs from the original written scope. Not after. Not “we’ll figure it out.” Before the framer cuts the first stud. That is non-negotiable, and it’s the single discipline we recommend any homeowner put in writing with their contractor before construction begins.
The scope and documentation failures are the expensive ones. When a homeowner discovers, three years after a completed ADU, that the “extra half bath” and the “cabinet upgrade” were never documented in the original contract, the value of that work is invisible at appraisal time. Worse, the original permit was drawn for the smaller scope, so the actual structure doesn’t match the filed drawings. That is a non-compliance the next owner will absolutely catch during the permit search.
What a proper change order includes:
- The exact change in scope, in plain language and in drawings if relevant.
- A flat price for that change, written in dollars – not “TBD” or “approximately.”
- The revised completion date.
- A description of any permit revision the change requires, and who is filing it.
- Signatures from both parties, dated.
We work under the discipline of no change proceeding until the change order is signed – the standard that has kept Rowan’s projects within a few percent of the agreed cost across 4,000-plus jobs. That discipline is available to any homeowner. Ask for it before you sign anything.
When should you hire your own building inspector?
You should hire your own licensed building inspector – independent of the contractor – any time you are considering buying a property with an ADU, any time you have inherited a partially completed addition, and any time a contractor’s inspection claims don’t match the DBI record. The inspection costs $400 to $800 in the San Francisco market for a full addition walkthrough, and it is the single highest-value $500 you can spend on an ADU decision.
What to bring to the meeting:
- The DBI permit history printout and any inspection sign-off dates.
- Original architectural plans, structural calculations, and any change orders, if you have them.
- Your contractor’s written estimate and written scope, so the inspector can compare the promised scope to what’s actually built.
- Photographs of any exposed framing, plumbing rough-in, or electrical panel.
- A moisture meter reading if you’re chasing a leak; the inspector will bring their own thermal camera if below-grade waterproofing is in question.
An inspector does not replace the DBI building inspector, who signs off the permit. Your own inspector checks the work against the plans and against what a buyer’s inspector will flag. That gap – between what the permit says and what a sale will surface – is exactly where the money gets lost.
Consider the scope of what an ADU represents in San Francisco. It is now the most common way to add a legal dwelling in a city where density is fixed and lot coverage is tight. The paperwork for that second unit lives for the life of the property, so treat it that way.
What documents should a homeowner keep after an addition?
Keep every document that connects the completed structure to a permit, a signature, or a warranty. A future buyer will ask for all of it, and a future lender will want it in a specific order.
The complete record:
- Finaled DBI permit record for every scope of work, with inspection dates and inspector sign-off.
- Approved architectural drawings, structural calculations, and energy compliance (Title 24) documentation.
- Every signed change order, in sequence, with the original contract.
- The written warranty for the work and the manufacturer warranty for every installed product – Toto and Kohler fixtures, Cambria countertops, GAF roofing, and so on.
- Inspection reports from your independent inspector.
- A photo record of the rough-in stage (framing, plumbing, electrical) taken before walls went up.
- The final walkthrough documentation the contractor provided.
That last item is where most contractors run silent. We make it standard – every visit includes a documented photo record, delivered to the customer, so the record exists long after the crews have moved on. For the broader structural view of an addition, our Home Additions & ADU in San Francisco page covers scope, permitting, and phasing. If the addition includes a driveway, fence, or exterior hardscape as part of the finish, our Driveway & Pavers in San Francisco and Fence Installation in San Francisco pages lay out the sequencing and brands we work with daily – Belgard, Techo-Bloc, Barrette, and Master Halco among them.
Common Mistakes to Avoid
- Assuming the contractor finaled the permit. Confirm the DBI record shows the final inspection date before you make the last payment. San Francisco requires the signed-off record for the property to rent legally.
- Trusting a verbal scope. Get the flat written price and the written scope in hand before any tool comes out. “Call for a quote” should never be the answer.
- Banking on a shared HVAC system for a JADU. It won’t pass the utility verification required to rent, and it will fail final inspection on ventilation.
- Skipping the structural engineer’s walkthrough on a garage conversion. Shear walls, replaced door headers, and anchor bolts need an engineer’s eyes, not a carpenter’s intuition.
- Ignoring the flashing detail at the roofline tie-in. Rear additions in Noe Valley and Bernal Heights leak first at the flat-to-pitched junction, not at the membrane.
- Buying a property with an open ADU permit without independent inspection. A $400-$800 walkthrough can uncover $40,000 of unfinaled scope.
- Losing the rough-in photos. Once the walls close, the plywood record is the only evidence of what’s inside.
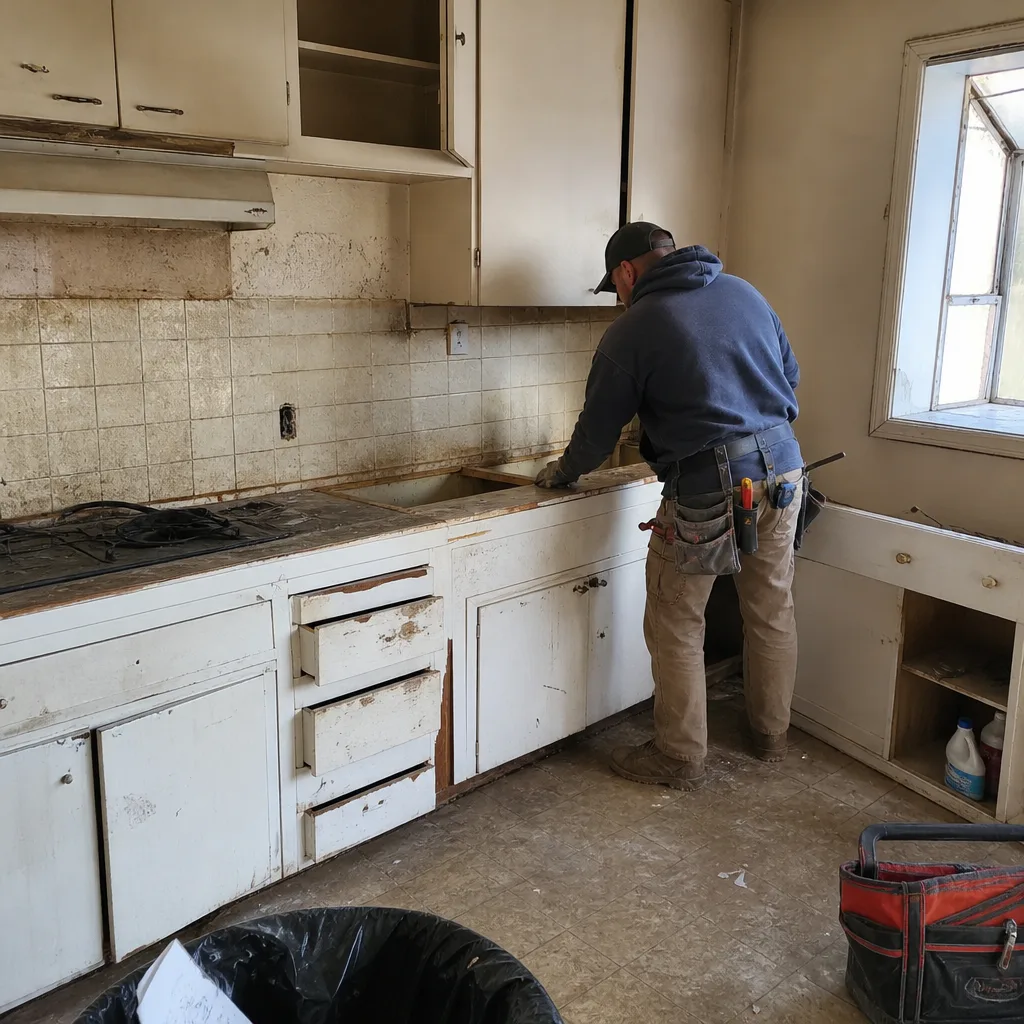
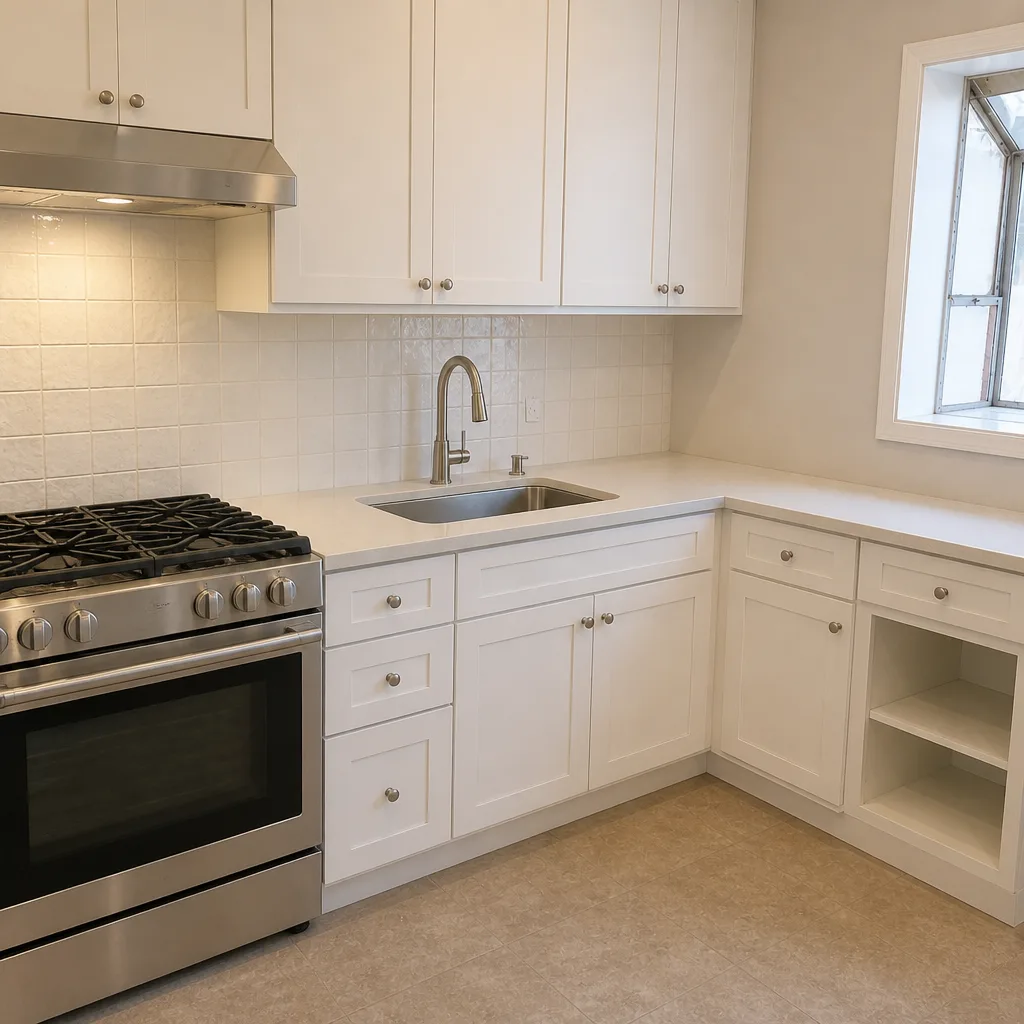
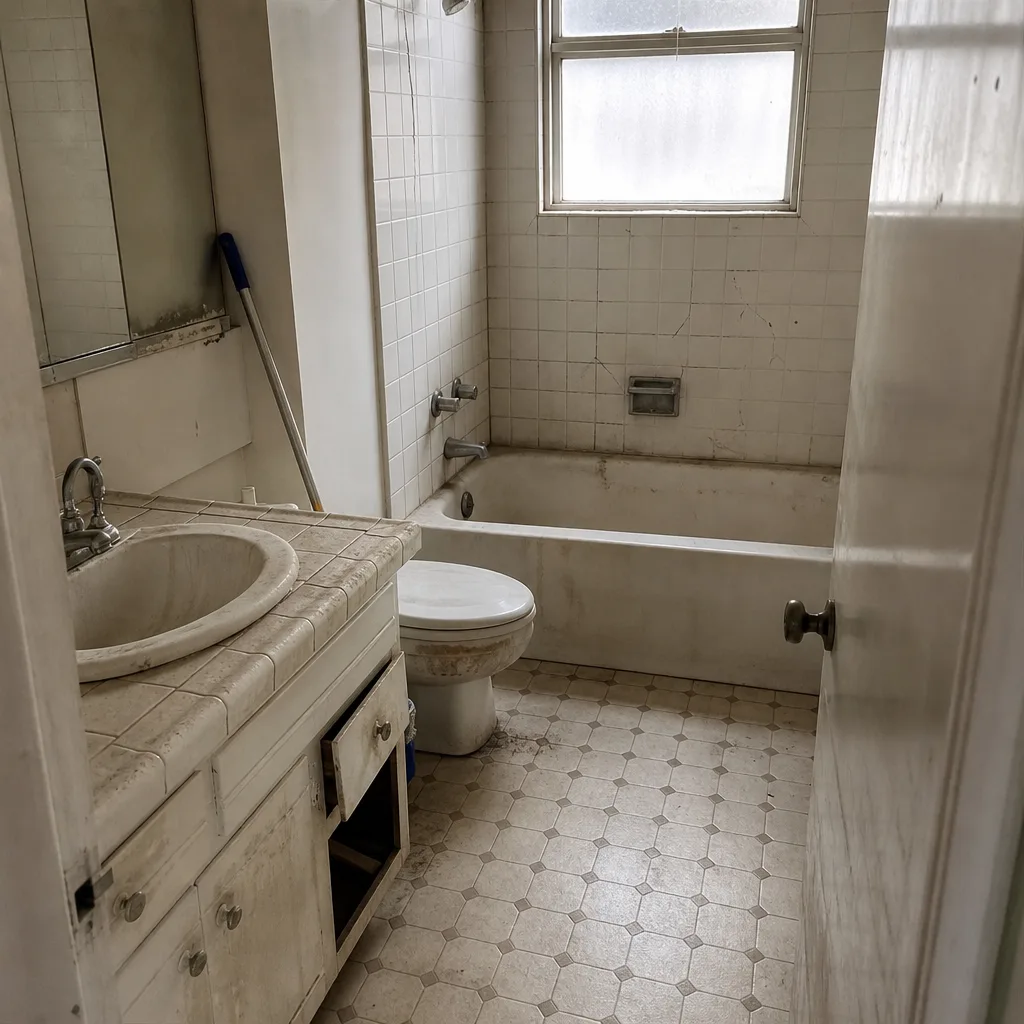
See the difference
 Before
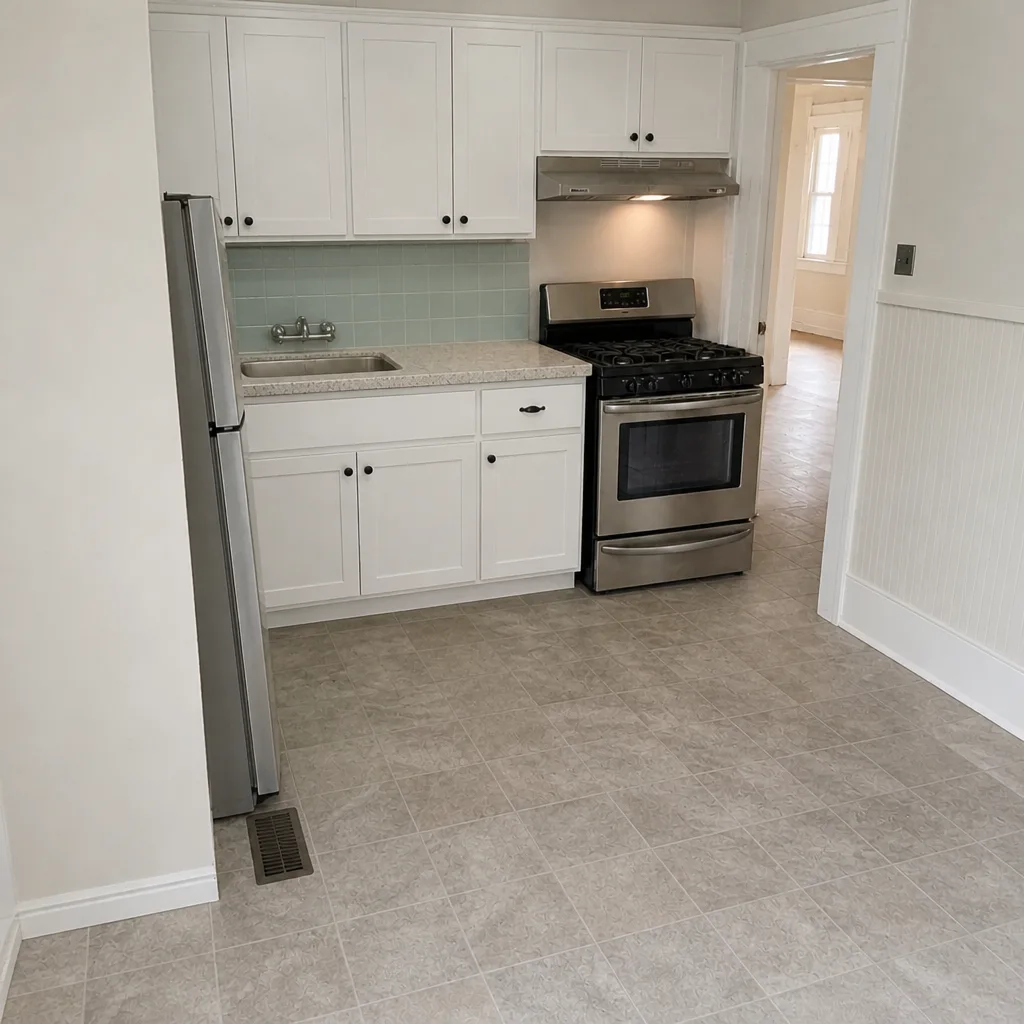 After
 Before
 After
 Before
 After
When to Call a Professional
Call a professional the moment you have an open permit, a failed inspection, or a change you’re being asked to fund without documentation. Call us sooner if you are buying a property with an ADU, if a partially completed addition is being handed off to you, or if a leak is showing up at a roofline tie-in and the contractor is proposing a patch rather than a flashing repair. Garage conversions with structural questions warrant a licensed structural engineer, full stop – that is not a Saturday afternoon project. Rowan Construction Group San Francisco offers free estimates in San Francisco for any of the seven trades we cover, from Kitchen Remodeling through Home Additions and ADU – call (844) 797-6388. We’ll bring the written scope and the flat price, and we’ll review any competitor’s written estimate line by line at no charge.
Our Rowan Construction Group San Francisco home page has the full picture of what we do and how we document it. Every crew member is background-checked, uniformed, and verified before they arrive at your door, and a live person answers the phone around the clock.
Frequently Asked Questions
Repairs on an existing ADU in San Francisco typically run $400 to $800 for the independent building inspection alone, and physical repairs range from a few hundred dollars for a flashing correction to $15,000-$40,000 for a structural retrofit (shear walls, beam replacement, anchor bolts). Permit legalization for unpermitted work adds plan check and observational inspection fees on top. Call (844) 797-6388 for a flat written scope and price – the inspection is free.
No, not under a properly written contract. The flat written price is fixed before work begins, and any change gets a signed change order before a single tool comes out. That discipline is what keeps projects within a few percent of the agreed number. If a contractor won’t put the price in writing before starting, that is your signal to walk.
Yes. Every permit for an addition or ADU runs through San Francisco DBI, including plan check, inspection scheduling, and final sign-off. We deliver the finaled permit record as a standard part of the close-out, not as an add-on. Call (844) 797-6388 and we’ll describe the permit path for your specific scope.
A garage conversion typically takes 4-6 months from permit issue to final inspection; a new detached ADU or a rear addition runs 8-12 months. Permit review alone can take 3-6 months depending on DBI workload and whether your project is in a historic district like the Mission or Dogpatch. The schedule is the schedule – any contractor promising a new detached ADU in 90 days is telling you something about the permit they plan to skip.
No. An ADU with an open permit cannot be legally rented, and a signed lease against it can trigger a notice of violation that clouds the title. The inspection record must show the final sign-off before you can lawfully advertise or lease the unit. Call (844) 797-6388 if you are inheriting a property with an open permit and we’ll walk you through the DBI final-inspection options.
An ADU is a full second dwelling on the lot – detached, attached, or a garage conversion – and can be up to 1,000-1,200 square feet depending on the lot and program. A JADU is a junior unit contained within the existing walls of the main house, capped at 500 square feet, and it does not require a separate utility connection. That last exception is exactly why HVAC shortcuts cause so many JADU problems. Call (844) 797-6388 if you’re trying to decide which path fits your lot.
The Bottom Line
The most expensive ADU problems aren’t the ones you can see – they’re the ones a future buyer, tenant, or lender will see instead. A finaled DBI permit, a signed change order for every scope shift, a photo record of the rough-in, and an independent inspection report are the four documents that separate a real asset from a paper liability. Physical repairs (shear walls, anchor bolts, flashing crickets, dedicated JADU mini-splits) are straightforward to price and to schedule. Paperwork repair is what stalls a sale or kills a refi – which is why we treat documentation as the primary deliverable, not the afterthought. The 365-Day Done Right Promise backs the work itself; the written price and the written record back everything else.
Contact
Rowan Construction Group San Francisco delivers home additions and ADUs, roofing, windows and doors, fence installation, driveways and pavers, and kitchen and bathroom remodeling – each one quoted with a flat written price and a written scope before work starts, with a signed change order required for any shift in scope. Our technicians have up to 19 years of experience. We’re licensed, insured, and offer a Free Second Opinion on any written estimate – bring a competitor’s quote and we’ll review it line by line at no charge. Call (844) 797-6388 for a free estimate.
Written by the team at Rowan Construction Group San Francisco.