Last updated November 17, 2026

Free written scope consultation - allowances, timeline, and change-order rules on paper before a single trade is scheduled
How Long Does Home Additions & ADU Take? Timelines and What to Expect
San Francisco’s Planning Department averaged 4.5 months of processing time in 2023 for ADU permits that required planning review. That number never shows up in a contractor’s sales pitch, but it decides when a homeowner can actually start collecting rent. Most schedule confusion starts here: contractors quote construction duration, and homeowners hear total project duration. In San Francisco those are two very different numbers, separated by months of design, review, and permit work. This guide breaks the timeline into its real phases, assigns duration ranges to each, and shows you how to read a project schedule before you sign anything.
Quick Answer
A home addition or ADU in San Francisco typically takes 12 to 22 months from first design meeting to final inspection. Construction itself accounts for only 2 to 7 months of that, depending on the ADU type. The rest is design, engineering, Planning Department review (8 to 20 weeks when discretionary review is required), and DBI plan check (4 to 10 weeks). Projects that qualify for ministerial ADU approval can cut the pre-construction phase by several months.
Styles & brands we work with
- Kitchen remodeling
- Bathroom remodeling
- Home additions & ADU
- Roofing
- Windows & doors
- Driveway & pavers
- Fence
Table of Contents
- The Five Phases of an Addition or ADU Timeline
- What Ministerial Approval Means for San Francisco ADUs
- Construction Duration by ADU Type
- The Sequence Dependencies That Create Delays
- How to Read a Contractor’s Project Schedule
- What the Timeline Costs You in Rent and Financing
- Common Mistakes to Avoid
- Frequently Asked Questions
The Five Phases of an Addition or ADU Timeline
Every addition or ADU in San Francisco moves through five phases, and each has its own clock. We’ve watched homeowners budget only for construction and then lose patience during plan check, which is where a lot of projects go sideways emotionally. Here are the realistic durations.
- Design and engineering (6 to 12 weeks). An architect produces schematic drawings, then a structural engineer adds framing, foundation, and lateral calculations. On sloped lots in Noe Valley or Twin Peaks, the structural work is more involved because the foundation has to address grade and soil bearing.
- Planning Department review if required (8 to 20 weeks). Proposed additions that trigger a conditional use or discretionary review sit in this queue. This is the phase that varies most between neighborhoods.
- DBI building permit (4 to 10 weeks). Over-the-counter permits for simple work can issue in days; full plan check for a new-detached ADU runs on the longer end.
- Construction (2 to 7 months). Varies by ADU type and site access, covered in detail below.
- Final inspection and close-out (2 to 6 weeks). The final building inspection, utility sign-offs, and certificate of occupancy or final sign-off. Punch-list items surface here, and scheduling an inspector can add days, not hours.
Add those ranges and you get the honest total: roughly four to nine months of pre-construction alone before a shovel touches the ground. San Francisco’s permitting system is the slowest part of almost every project we see, and it’s the part homeowner schedules most often underestimate. If you’re weighing an addition against a move, the Home Additions & ADU in San Francisco service page walks through the design decisions that affect both budget and review time.
What Ministerial Approval Means for San Francisco ADUs
Ministerial approval means the city must issue the permit if the project meets objective, written standards, with no discretionary review and no public hearing. For ADU owners, that’s the single biggest lever on the pre-construction timeline. State law requires cities to ministerially approve ADUs that meet the standards, and San Francisco has been moving more ADU types into that streamlined track.
Which projects qualify? Broadly, an ADU that fits within the zoning envelope, meets height and setback standards, and doesn’t trigger historic-resource review can go ministerial. A proposed addition that exceeds envelope limits, or a property in a historic district with a pending designation, often does not.
- Ministerial path: Typically skips discretionary review and the longest Planning queue. Pre-construction can compress to the design phase plus DBI plan check.
- Discretionary path: Conditional use or design review adds 8 to 20 weeks, sometimes more if neighbors appeal. A single appeal can stop the clock for months.
We’ve seen a JADU application in the Sunset District move through plan check in a fraction of the time a conditional-use addition took a few blocks away. Same city, same contractor schedule format, wildly different permit clocks. Confirm the path early with the Planning Department, ideally before the architect finishes drawings, because the answer changes what the drawings need to show. Building fencing or a rear-yard access route for construction is a separate track covered on the Fence Installation in San Francisco page if site staging is part of your plan.
Construction Duration by ADU Type
Once the permit’s in hand, construction duration depends mostly on how much new structure you’re building. These ranges are for the build phase alone.
- Detached new construction ADU: 4 to 7 months. A full new structure with its own foundation, framing, roof, and utility trenching from the main house. San Francisco’s fog belt and wet winters push toward the high end when excavation and foundation work land in November through March.
- Garage conversion ADU: 3 to 5 months. Reusing existing walls and slab shortens framing. The variables that push it long: replacing the garage slab to add insulation and moisture control, running gas and electrical from the main panel, and any required street tree or curb work.
- JADU or basement conversion: 2 to 4 months. The shortest route when the existing space is dry and correctly sized. Basements in San Francisco need waterproofing and sump evaluation first, and a wet basement adds weeks before framing begins.
Three variables push any of these toward the high end. First, panel capacity: an aging 100-amp main on a 1920s Inner Richmond home may need an electrical service upgrade, and PG&E coordination takes weeks. Second, soil and foundation surprises: older foundations in the Mission often need underpinning or drainage correction before new framing ties in. Third, finish level: a garage conversion with builder-grade finishes closes faster than one with custom cabinetry and tile. When it comes to the materials that drive that finish schedule, brand choices matter, and we regularly specify ES Windows and Therma-Tru doors on San Francisco additions because they’re locally available and keep window and door lead times predictable.
The Sequence Dependencies That Create Delays
A construction schedule is a chain, and each link waits on the one before it. Knowing the logic helps you spot a schedule that’s wishful thinking. Here are the dependencies we explain to every homeowner before signing.
- Soils report before structural drawings. A structural engineer can’t size the foundation until the geotechnical report gives soil bearing capacity. On a lot with fill or slope, that report is the first domino, and skipping it means redesigning later.
- Approved structural drawings before permit application. DBI won’t accept an incomplete structural set. If the engineer is waiting on the soils report, the permit application waits with it.
- Permit issued before demolition or excavation. Some homeowners want the old garage cleared early. Moving on unpermitted work risks a stop-work order and can push the whole project back weeks.
- Framing inspection signed off before MEP rough-in. The electrical, plumbing, and mechanical pipes and wires go in after the frame is inspected and closed. Starting rough-in early means inspectors can’t see the framing, and the city will want it opened up.
- Rough-in inspections before insulation and drywall. Each trade inspects its rough-in. Drywall covers it, so anything that fails inspection comes back out.
Weather is the other dependency. During the rainy season, excavation, foundation pours, and roofing are all exposed to delay, and a good schedule carries explicit weather contingency for those trades. If a schedule shows foundation work in January with zero float, ask why.
How to Read a Contractor’s Project Schedule
A schedule you can’t read is a schedule you can’t hold anyone to. A credible one, in contract form, should include these components.
- A milestone schedule with dates, not just phases. Look for concrete start and finish targets per phase: design complete, permit submitted, permit issued, foundation, framing, rough-in, finishes, final inspection.
- Named contingencies in days. “Weather delays” and “owner decisions” are legitimate schedule language, but the contract should state how many days of float each allowance covers. An open-ended weather clause is not contingencies; it’s an excuse.
- Owner decision deadlines. Fixture selection, finish choices, and layout changes all have to happen before the phase that depends on them. A schedule that doesn’t list your decision dates puts all the delay risk on you.
- A change-order clause. The discipline that keeps a project near its agreed number is a strict rule that no work proceeds on a change until the change order is signed. Confirm it’s in writing, and confirm the schedule accounts for the review time a change order adds.
- Inspection and close-out milestones. The final inspection and utility sign-offs need their own dates, not a vague “at the end.”
We put the written price and written scope in the contract before work begins, and we hand over a documented photo record on every visit, so the schedule and the physical progress line up. That’s the Rowan Construction Group San Francisco home standard we apply to every trade, from foundation through final trim. When a project is quoted with a line-item range, the schedule and the dollar figures come from the same scope, not two different conversations.
What the Timeline Costs You in Rent and Financing
The timeline has a dollar figure attached to it, and most of that cost lands before construction. Here’s a realistic breakdown of the pre-construction and construction line items.
| Phase | Typical Duration | Typical Cost Range |
|---|---|---|
| Architectural design and structural engineering | 6 to 12 weeks | $12,000 to $35,000 |
| Soils and geotechnical report | 2 to 4 weeks | $2,500 to $6,000 |
| Planning Department review (if required) | 8 to 20 weeks | Application fees $1,500 to $8,000 |
| DBI building permit and plan check | 4 to 10 weeks | $3,000 to $12,000 |
| Construction (garage conversion) | 3 to 5 months | $95,000 to $160,000 |
| Construction (detached new ADU) | 4 to 7 months | $180,000 to $350,000 |
Add the pre-construction months to the construction months, and you have the window where you’re carrying financing or waiting on new rental income. A garage conversion that finishes in month nine of a project starts paying much sooner than a detached ADU in month sixteen. That’s why the permit path matters as much as the construction estimate. Every figure above is a range from San Francisco jobs, and a written quote with a written scope is the only number worth planning around. For a deeper look at the decisions that drive these ranges, the Driveway & Pavers in San Francisco page covers how site access and grading affect a project’s construction phase.
Common Mistakes to Avoid
- Confusing construction duration with total project duration. A contractor saying “four months” is usually talking about the build. The full San Francisco timeline includes four to nine months of design and permitting first. Ask which number you’re hearing.
- Starting construction before the permit issues. Clearing a garage or digging early to save time risks a stop-work order that costs more weeks than it saved.
- Not checking the ministerial path first. A project that qualifies for streamlined ADU approval can skip months of review. Ask the question before the drawings are final.
- Picking finishes after framing starts. In a garage conversion, fixture and cabinet decisions made late push the finish phase and the final inspection.
- Ignoring panel capacity and utility age. An older San Francisco home may need a service upgrade before the ADU’s electrical load is added. Check the panel early.
- Accepting a vague weather clause. Schedules that carry open-ended “weather delays” with no day allowance shift all the risk to you. Require the float in writing.
- Signing a schedule without owner decision dates. If your decision deadlines aren’t listed, delays from undecided selections are yours to absorb, not the contractor’s.
See the difference
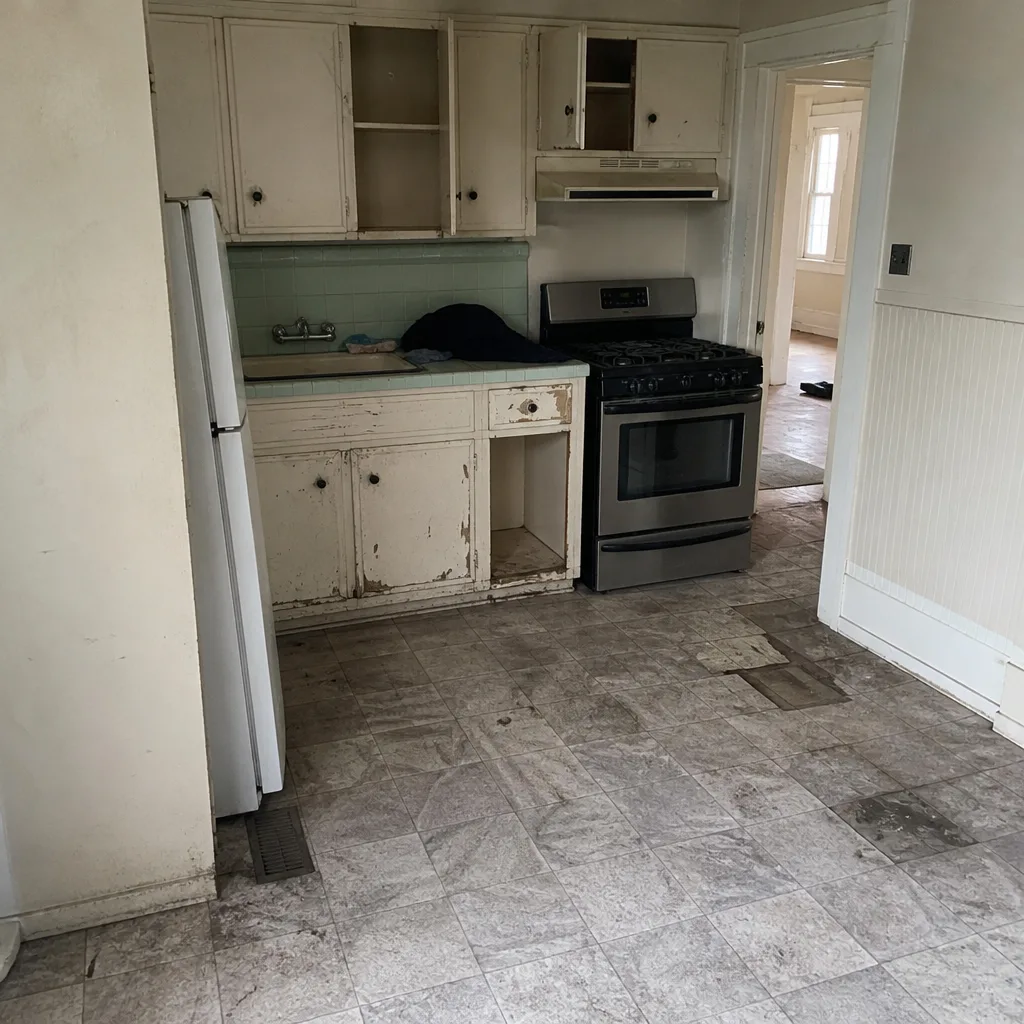 Before
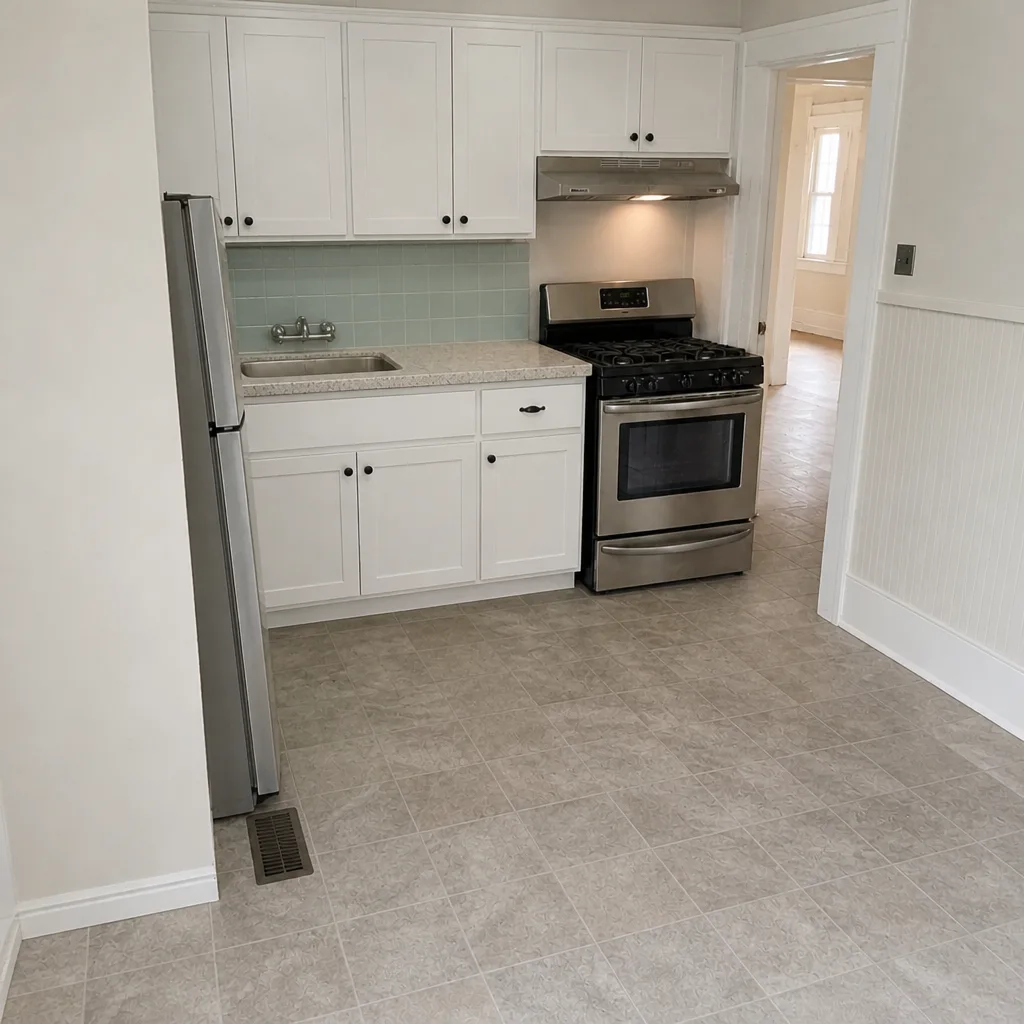 After
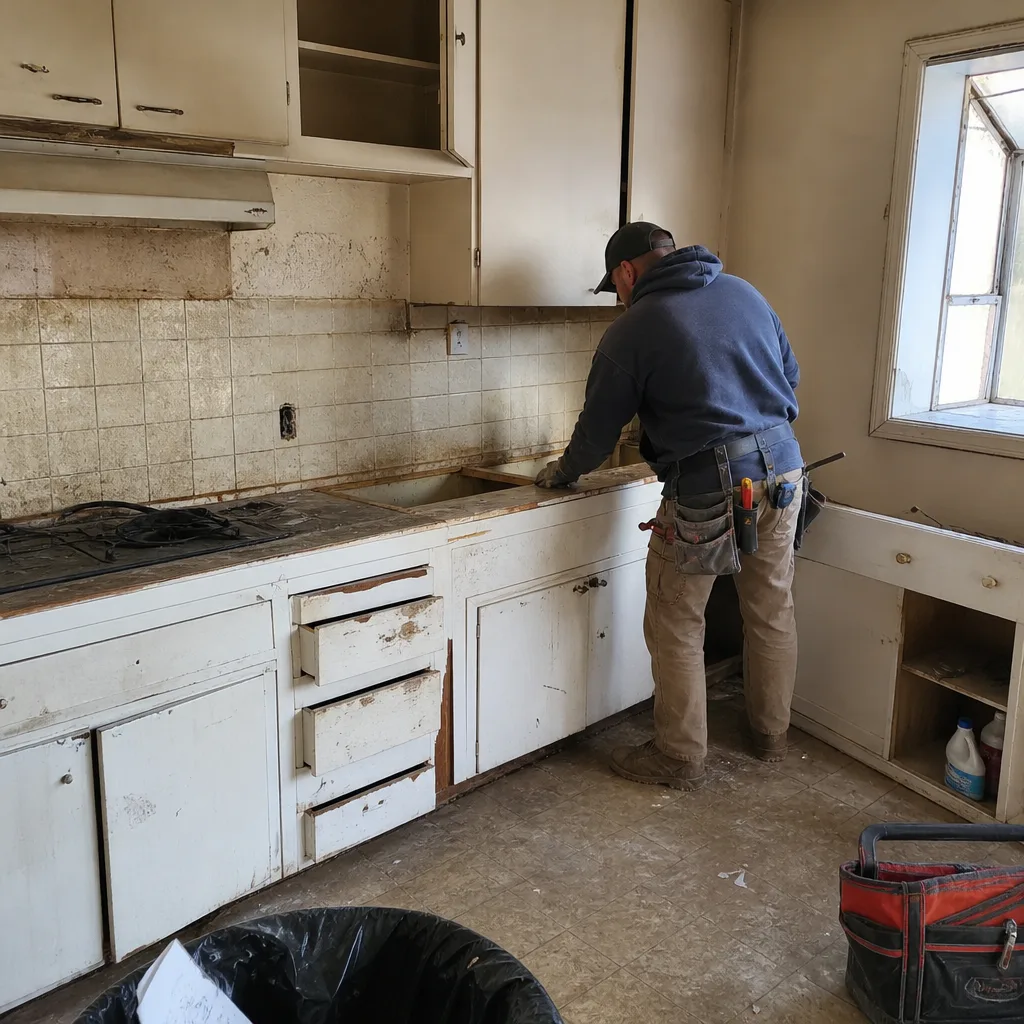 Before
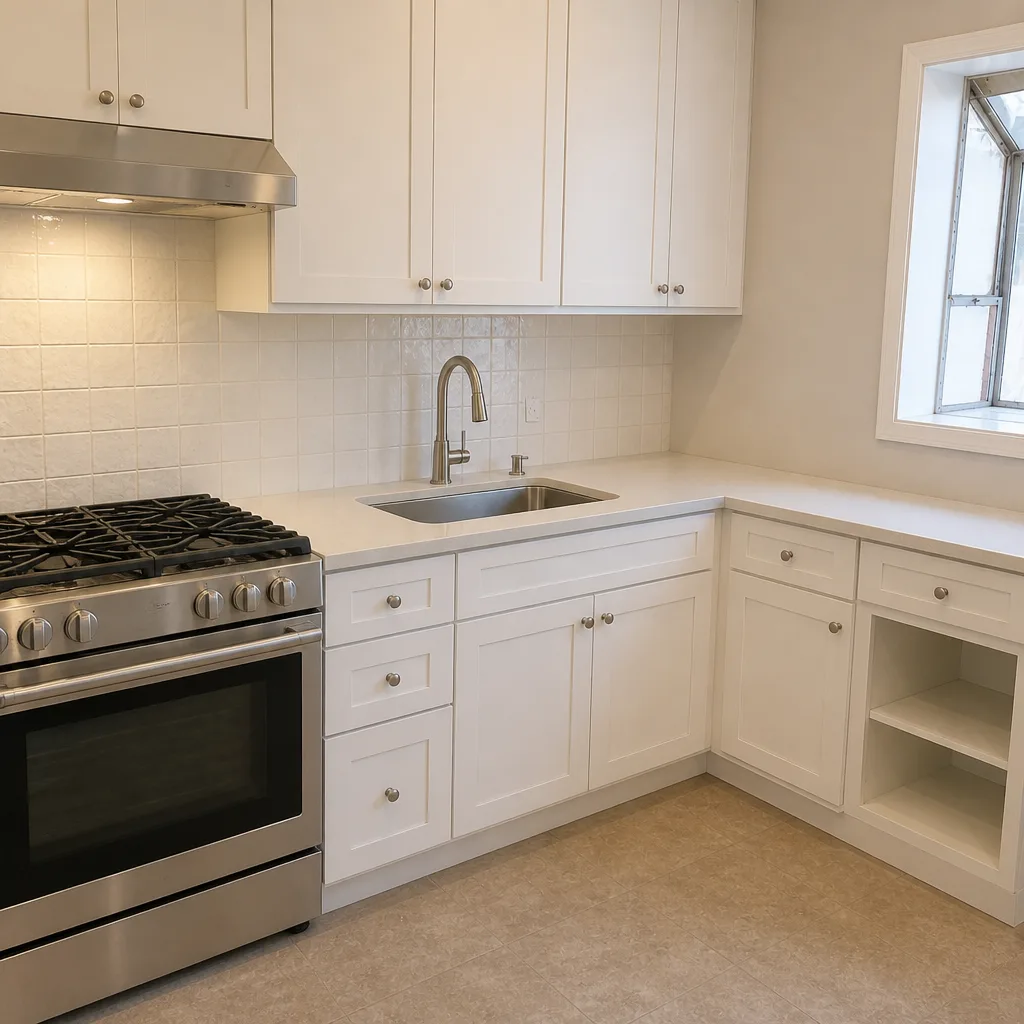 After
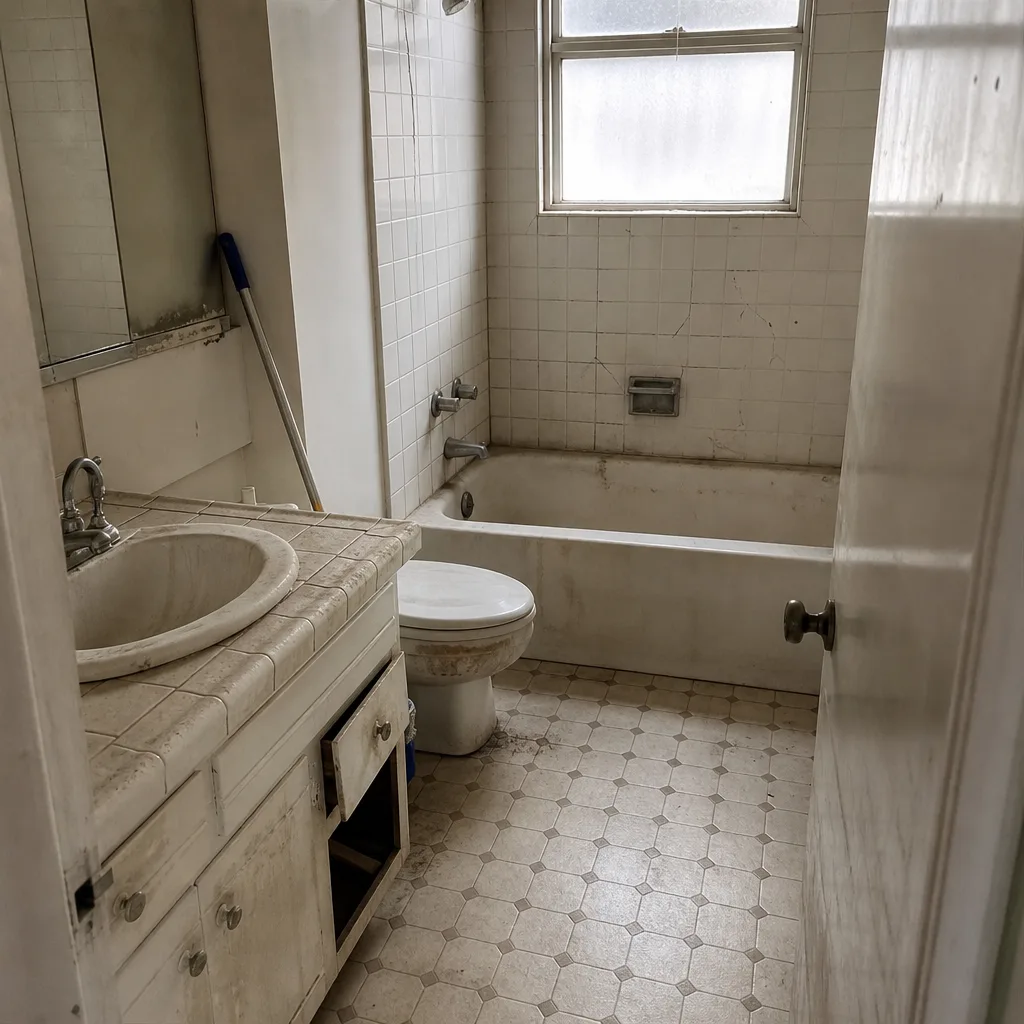 Before
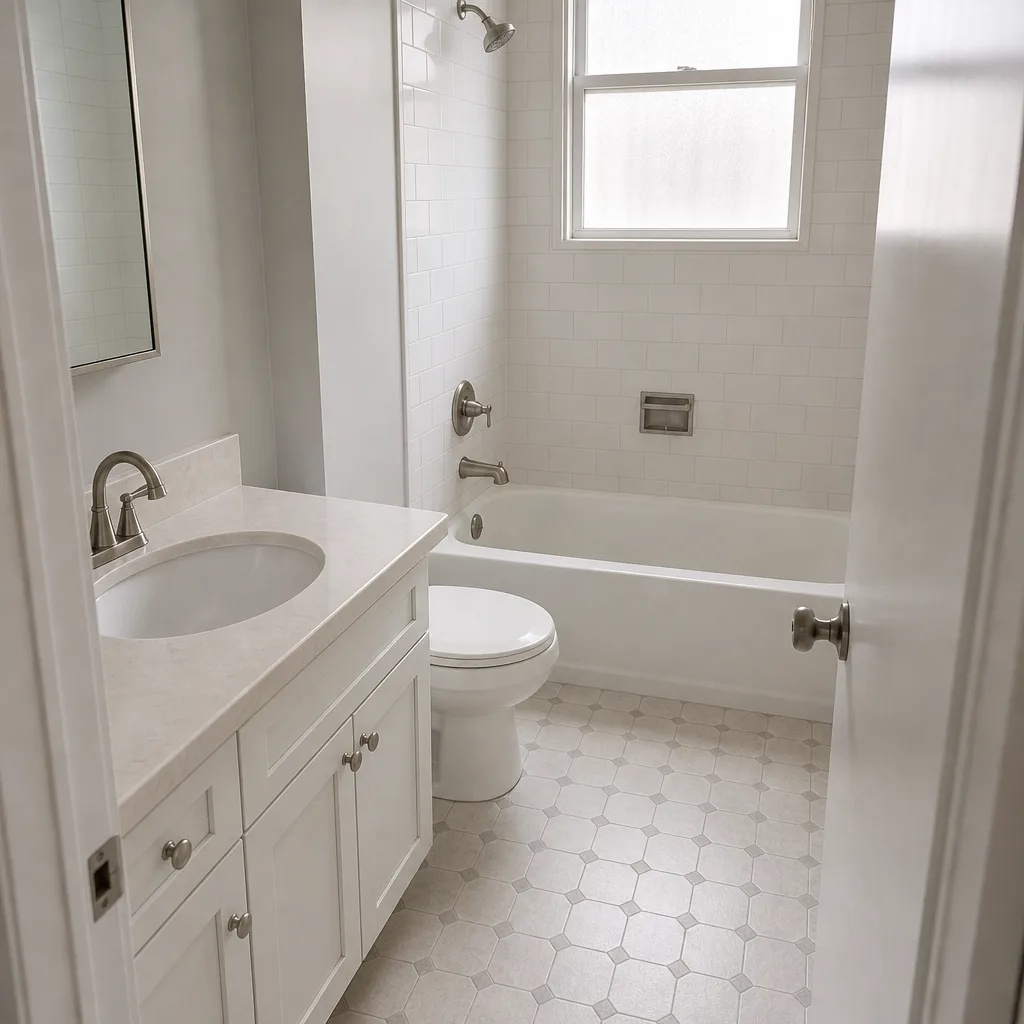 After
When to Call a Professional
Call a licensed contractor while the project is still in design, not after the permit issues. An experienced builder can flag envelope, foundation, or panel issues before the drawings are locked, which saves redesign time and money. Call us in these situations: you’re evaluating an ADU and need a realistic timeline before committing to financing; you’ve received a written estimate and want to know whether the schedule and the dollars line up; or an existing addition or ADU needs a condition assessment before you buy a property. Rowan Construction Group San Francisco offers free estimates in San Francisco – call (844) 797-6388. Our technicians have up to 19 years of experience, and every project gets a written price before any work starts.
Frequently Asked Questions
Expect 12 to 22 months from first design meeting to final inspection. Construction itself is 2 to 7 months depending on ADU type, and the rest is design, engineering, Planning Department review when required, and DBI plan check. Call (844) 797-6388 for a free estimate that maps your project’s phases.
Yes. Ministerial approval removes discretionary review and public hearing from the path, which can trim 8 to 20 weeks from pre-construction. A qualifying ADU still needs DBI plan check, but it skips the longest Planning Department queue. Confirm eligibility with the Planning Department before drawings are final.
Not without a signed change order. Our process is to deliver a written price and written scope before any work starts, and no work proceeds on a change until the change order is signed. That discipline is what keeps a project within a few percent of the agreed cost.
Yes. The DBI building permit is part of the project, and we coordinate the permit and plan check process as part of the schedule. The homeowner is the applicant on the permit, and we prepare and submit the paperwork so it’s handled correctly.
Four to seven months of construction for a detached new-construction ADU. The high end is common when excavation and foundation work land in the rainy season or when a soil issue requires a deeper footing than the drawings assumed. San Francisco’s grading and utility trenching add time on sloped lots.
Most garage conversions in San Francisco land between $95,000 and $160,000, with slab replacement and electrical upgrades pushing toward the upper end. Call (844) 797-6388 for a free estimate with a written line-item price, and a free second opinion if you already have a competitor’s quote.
The Bottom Line
The number that matters is the total timeline, not the construction phase in isolation. Budget four to nine months of design and permitting before a shovel moves in San Francisco, then two to seven months of building depending on ADU type. Ministerial approval can cut months off the front end; a garage conversion finishes faster than a detached ADU. Read any contractor’s schedule for named contingencies, owner decision dates, and a signed change-order rule. A written price before work starts, a free second opinion on any quote, and a 365-Day Done Right Promise are the terms worth asking for.
Call (844) 797-6388 to schedule your free estimate. We’ll review your project, map the phases, and put a written price and schedule in front of you before anything begins.
Written by the team at Rowan Construction Group San Francisco.