Free written scope consultation - allowances, timeline, and change-order rules on paper before a single trade is scheduled
Styles & brands we work with
- Kitchen remodeling
- Bathroom remodeling
- Home additions & ADU
- Roofing
- Windows & doors
- Driveway & pavers
- Fence
See the difference
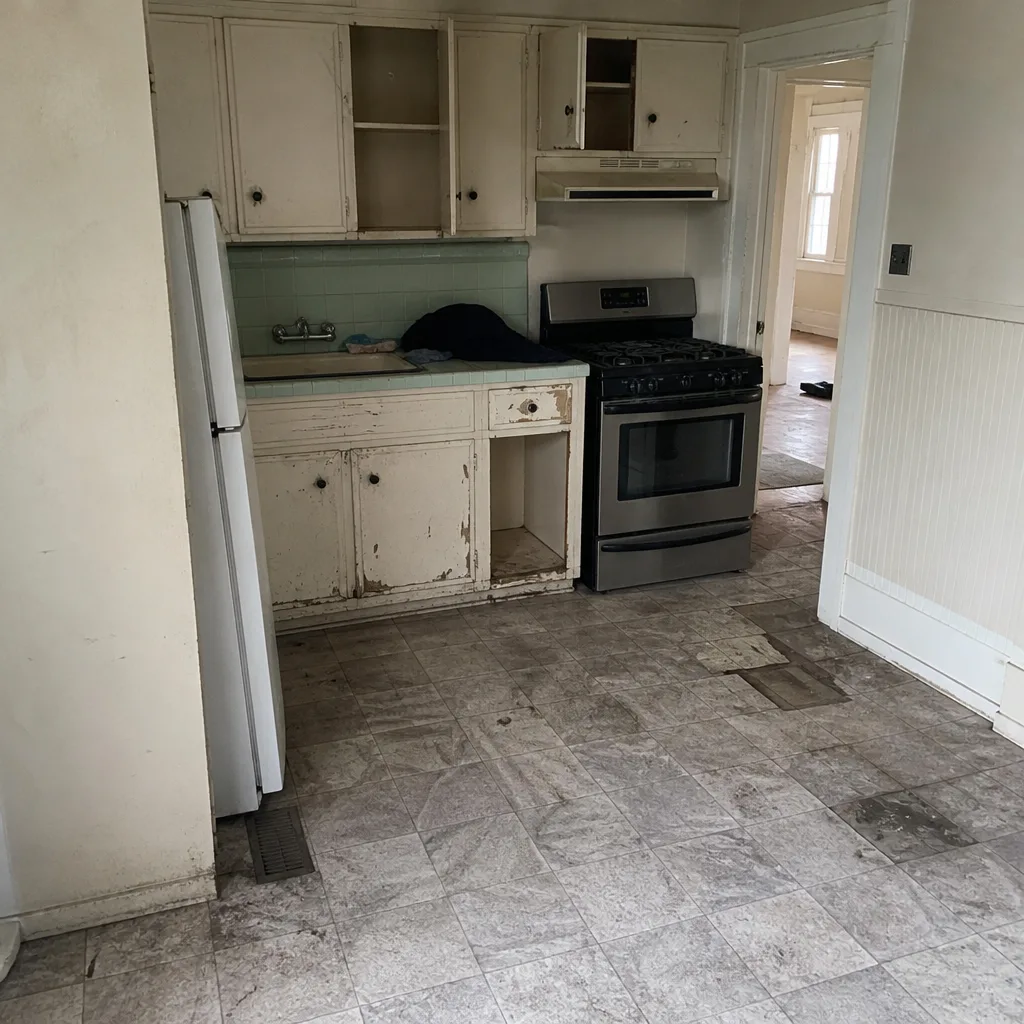 Before
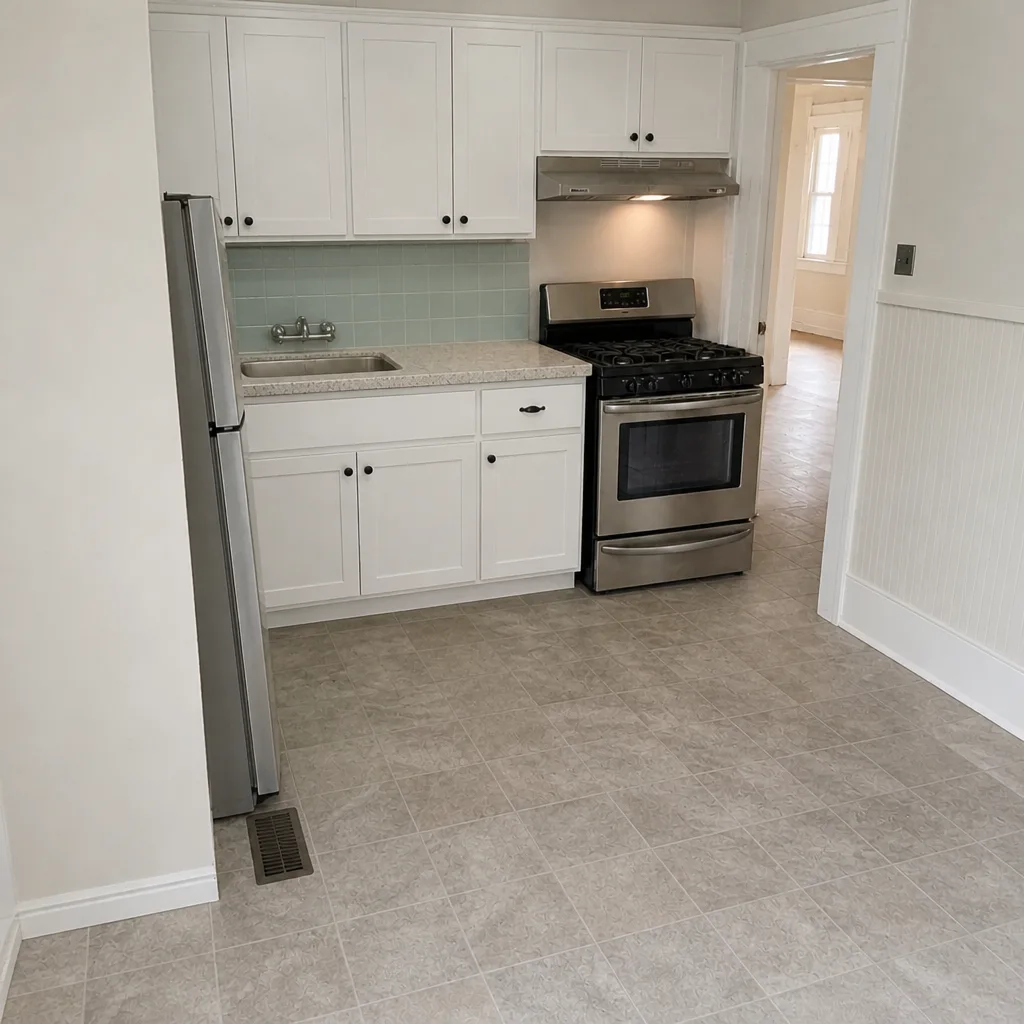 After
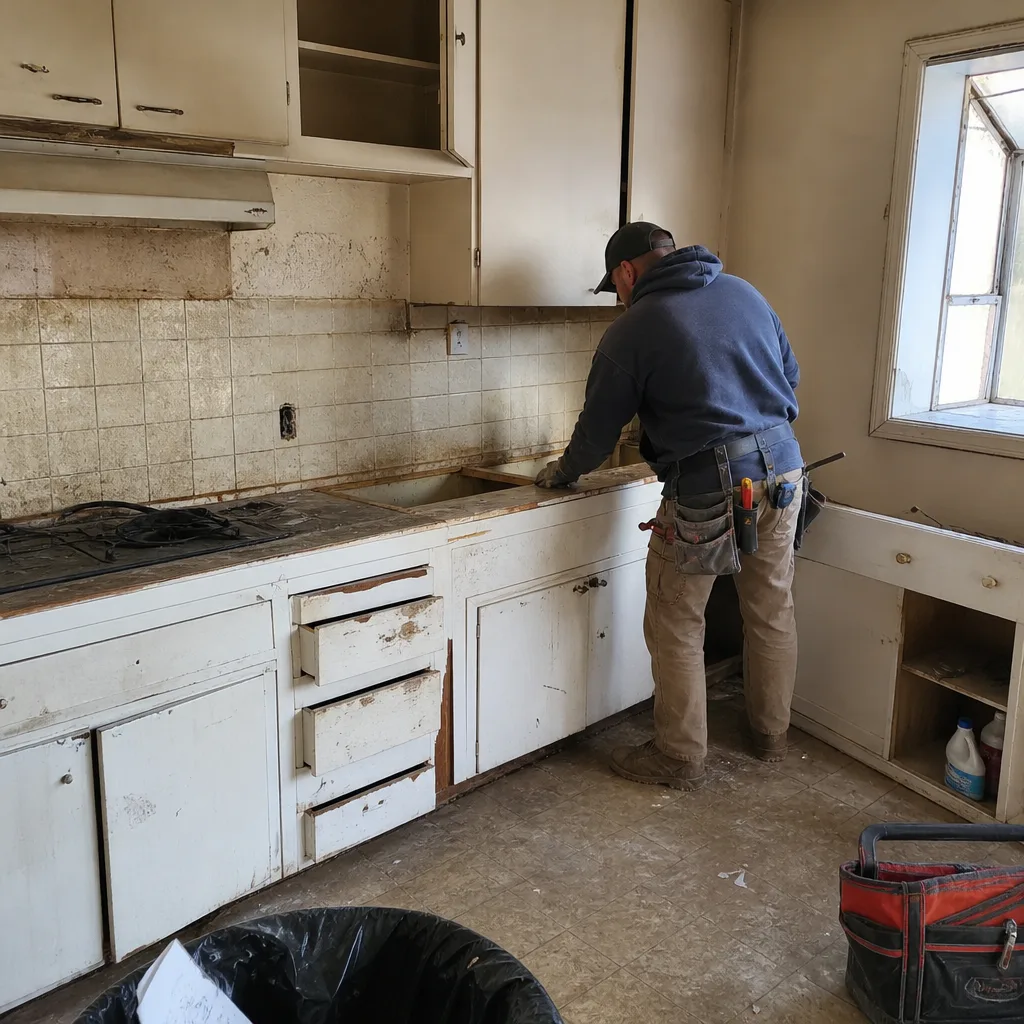 Before
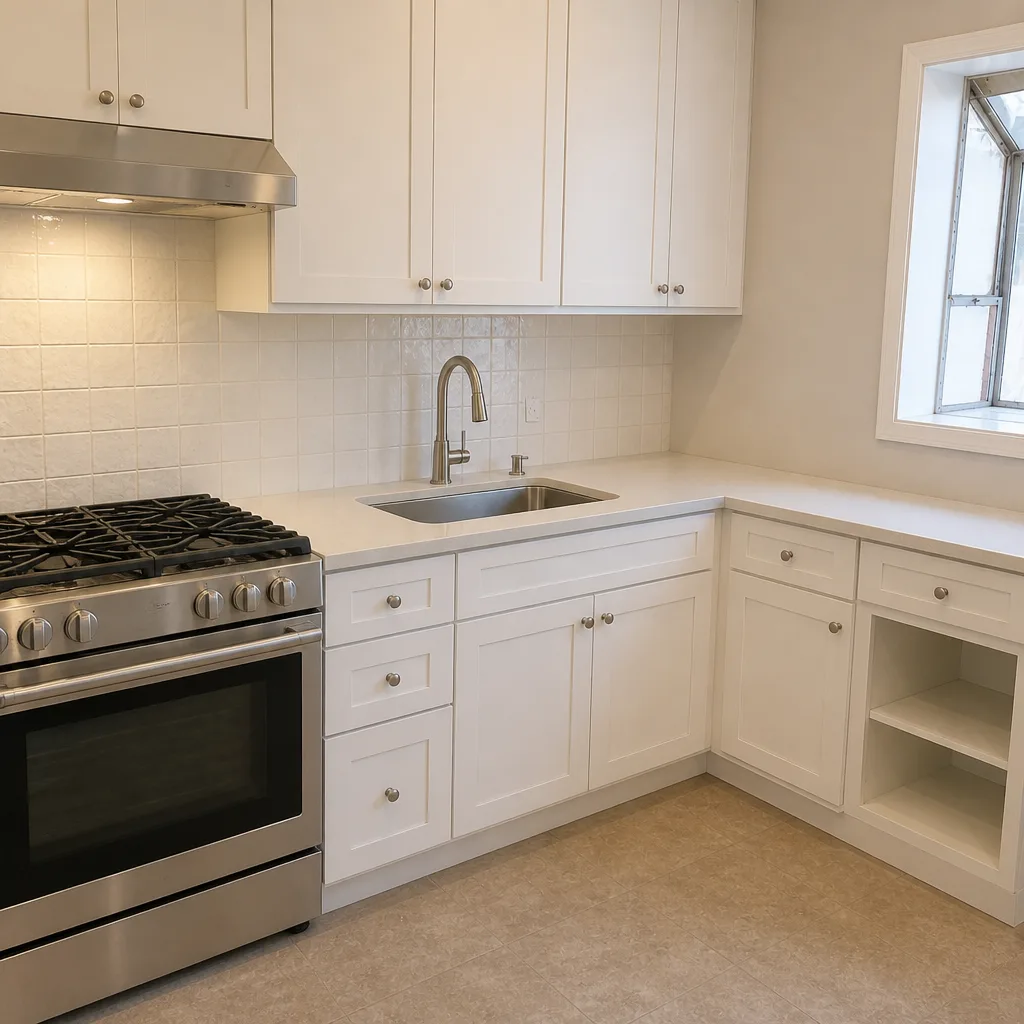 After
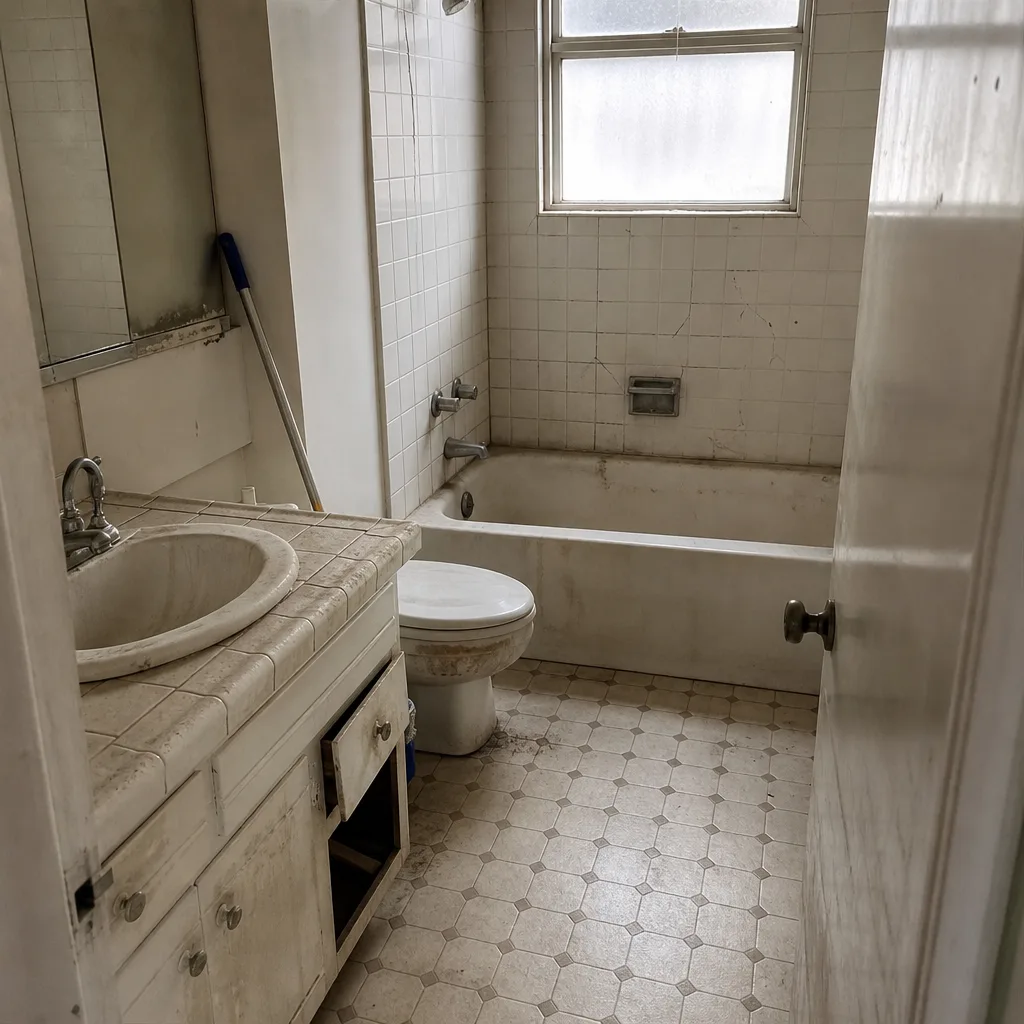 Before
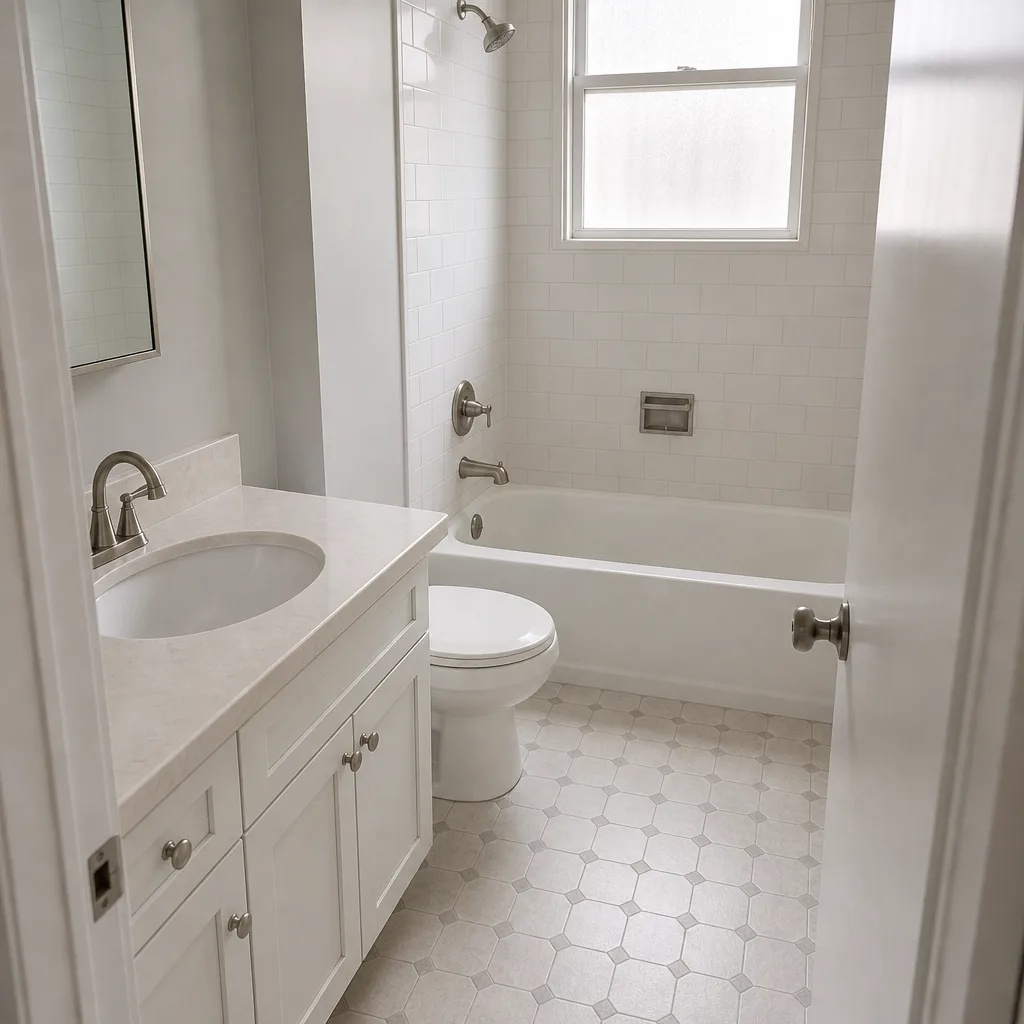 After
What an ADU Costs in San Francisco: The Real Number, Including the Retrofit Almost No Quote Mentions
An ADU in San Francisco costs between $106,200 and $259,600 as a standalone construction line, but most garage-level projects in this city don’t stop there. The City has approved thousands of accessory units since 2017, and a large share are garage conversions inside pre-1906 Victorians and Edwardians sitting on unbolted cripple walls. When you pull the ADU permit on those buildings, San Francisco’s mandatory soft-story retrofit ordinance can trigger automatically, and that work runs $30,000 to $80,000 on top. Call us at (844) 797-6388 for a free estimate that prices both numbers in one written document, before anyone touches a tool.
That is the difference between the number on a contractor’s ad and the number that lands on your final invoice. We’re Rowan Construction Group San Francisco, we’ve delivered 4,000-plus projects under The Haven Standard since 2007, and we write the price down before work starts on every trade we touch.
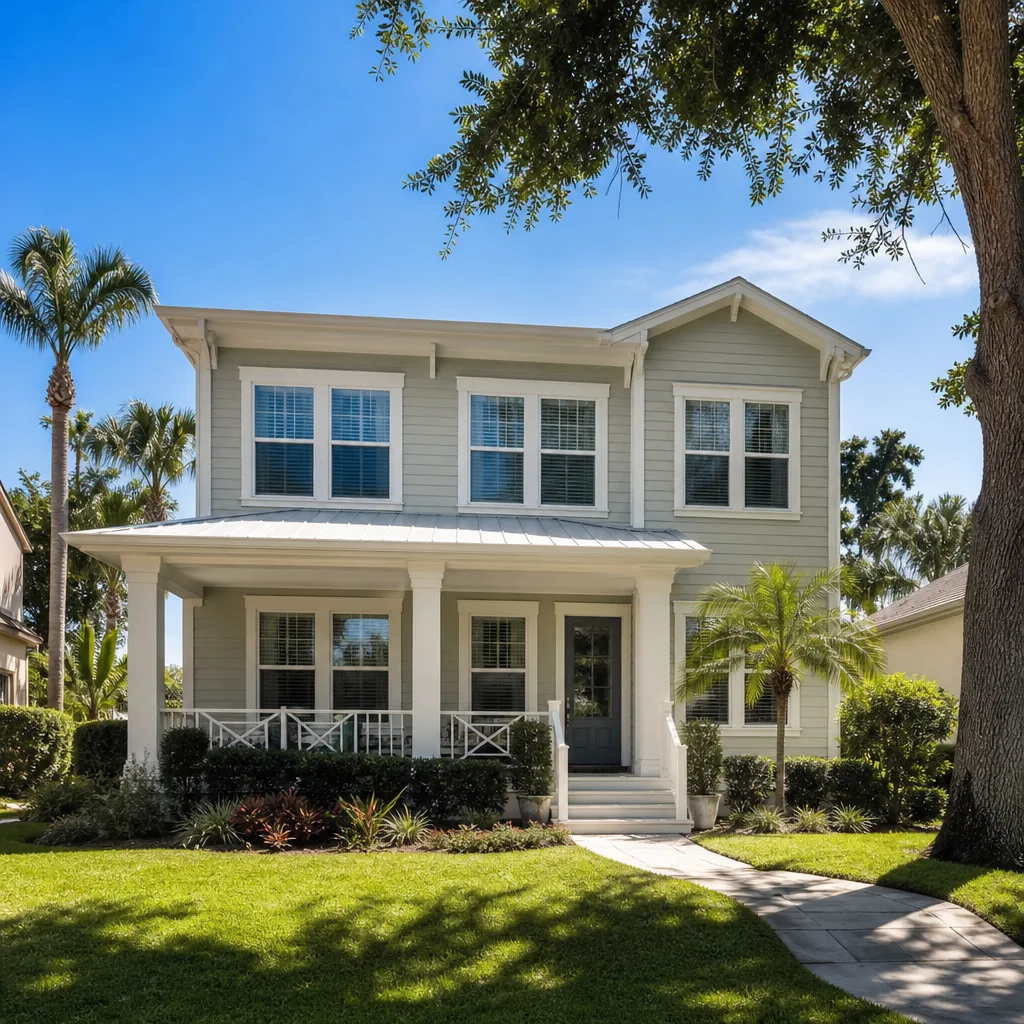
Why SF ADU Budgets Blow Up: The Two Forces No Other City Combines
Two things compress and stretch ADU costs here at the same time.
First, state law and local streamlining have stripped away some discretionary review. That sounds like good news, and it is, because it removes a layer of planning-commission hearings that used to kill small projects outright. But it speeds up approval, not construction, and it means more permits land in the same building-inspection pipeline.
Second, the physical building. San Francisco’s housing stock is overwhelmingly 1880s-1920s wood-frame Victorians and Edwardians on 25-foot-wide lots built out to the sidewalk. The ground floor is almost always a garage. And in a building classified as soft-story, that garage is a cripple-wall assembly that Chapter 4D of the Building Code says must be bolted and sheathed. Pulling an ADU permit on that structure is the trigger. The retrofit is mandatory, not optional, and it is not in any ADU cost estimate you will find online.
So here is the operator detail that matters: the ADU framing and the retrofit bolting have to be sequenced together. If you shear-wall the garage first and cut a new doorway for the ADU second, you pay for the sheathing twice. We price them as one job, which is the only honest way to see the number.
San Francisco ADU Cost by Type: Line Items That Explain Each Range
These are the ranges we use on the written quote. They reflect real catalog pricing at the material list we actually source from, not placeholder allowances.
| ADU Type | All-In Cost Range | What Drives the Number |
|---|---|---|
| Internal garage conversion | $180,000-$280,000 | Slab, egress, full mechanical, new bathroom/kitchenette, triggered soft-story retrofit |
| Junior ADU (carved from existing living space) | $95,000-$160,000 | Egress window, kitchenette, no new foundation, no new roof |
| Detached rear-yard cottage (where lot coverage allows) | $320,000-$500,000 | New foundation, utilities trench, full envelope, separate address |
Standalone construction line from our published ranges: ADU construction $106,200-$259,600, garage conversion $35,400-$94,400. Those are the build numbers. The totals above add the retrofit and the site logistics that make San Francisco different.
What’s inside a garage conversion number
- Foundation slab and egress: every sleeping room needs a code-compliant escape, which usually means a new window well cut into the existing stem wall.
- Mechanical, electrical, plumbing: a full bath, a kitchenette, and a dedicated subpanel and water heater.
- Soft-story retrofit: bolting and sheathing the cripple walls, plus new hold-downs, required by Chapter 4D.
- Finish: Kohler or Toto fixtures and KraftMaid or Wellborn cabinetry priced from real catalogs, not a $5,000 allowance that covers one builder-grade faucet.
What’s inside a rear-yard cottage number
- New foundation with grade beams for hill lots, plus stepped footings where the grade drops.
- Utility trench from the main house to a separate address.
- Full envelope: roofing in Owens Corning or IKO, siding matched to the existing facade, windows to match.
Those figures line up with our full Home Additions & ADU pricing, and we’ve shared the full breakdown on our Home Additions & ADU in San Francisco page.
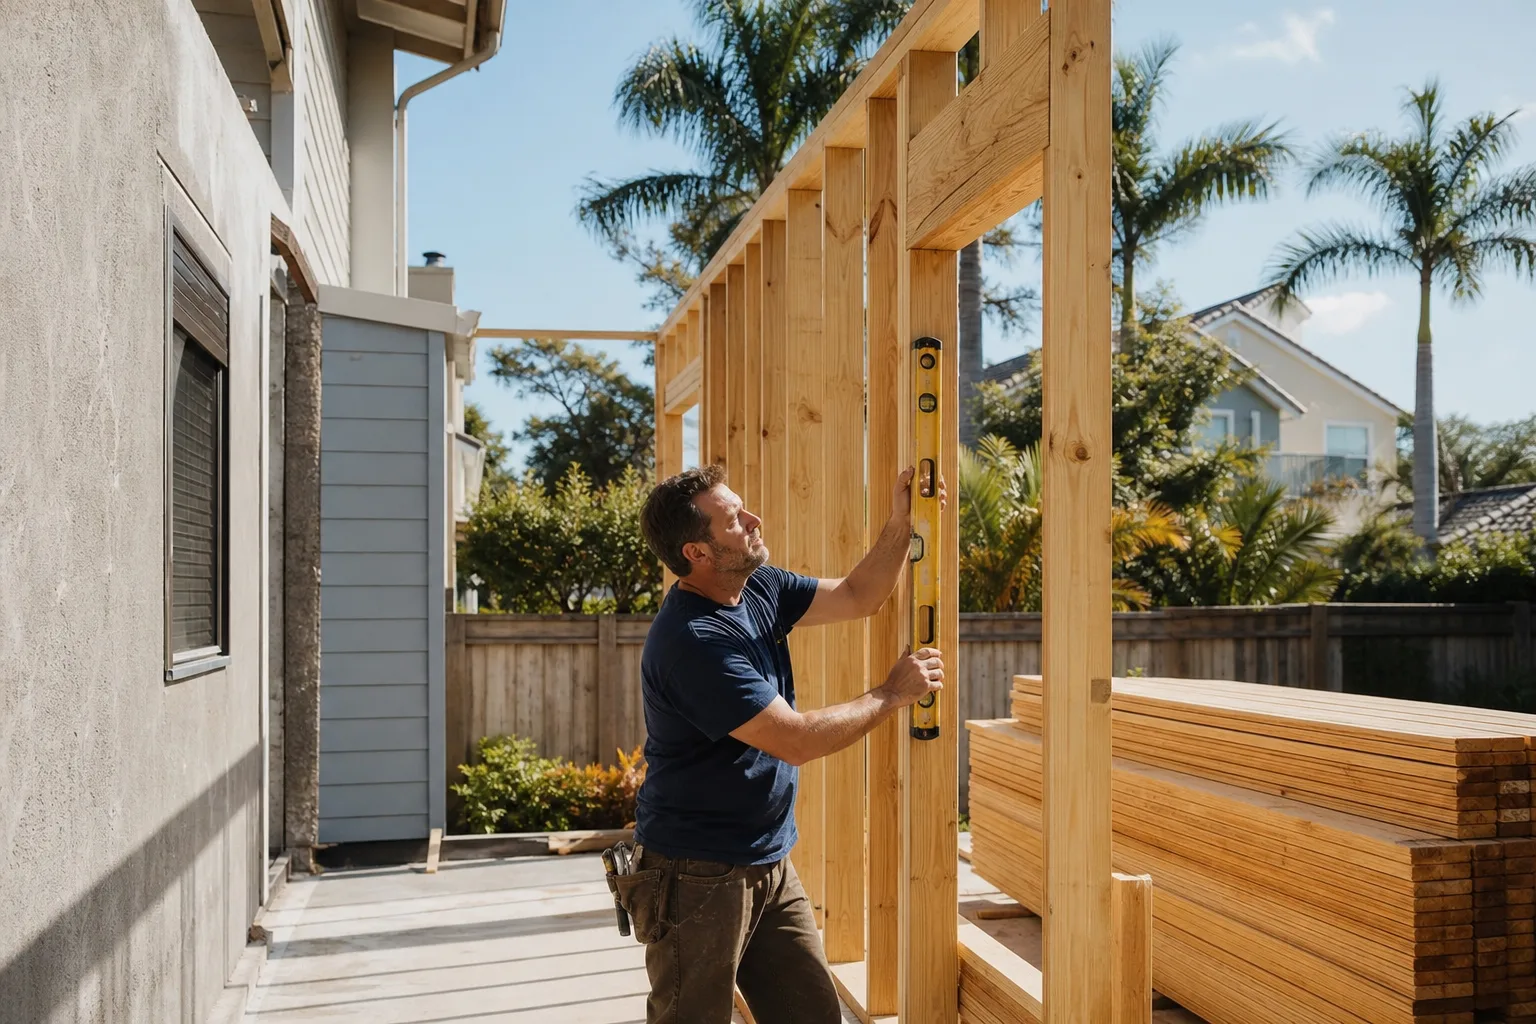
The Permit Sequencing Advantage: One Written Quote, Not a Change Order
Under Clause 1 of The Haven Standard, the price is written before anyone starts. That means one quote covering the ADU and any triggered retrofit, so the homeowner sees the real number up front and never watches $40,000 of bolting appear as a change order after the demolition. If a change does come up, no work proceeds until the change order is signed.
The permit check happens before design work, too. On SF’s standard 25-foot lots, a detached rear ADU is often precluded by rear-yard setback rules, and no one should spend $12,000 on drawings that can’t be permitted. We check Planning Code and the lot envelope first.
Common Local Scenarios We See
In Noe Valley, we regularly see the rear-yard cottage run into a setback wall at 45 percent lot coverage, and the fix is a tighter footprint with a second story, which shifts cost toward structure and away from site work.
On Potrero Hill and Russian Hill, the delivery truck physically cannot make it up the grade. Crews hand-carry materials, build temporary sidewalk and street closures, and hill lots often need grade beams and stepped foundations. That labor premium is real and it belongs in the number.
The fog belt adds its own line item. North- and west-facing walls in the Sunset see persistent condensation and fog-driven rot, so wood siding and ironwork arrive with maintenance already owed. On a detached cottage, we spec a drainage plane and a rain screen, and it earns its cost within a decade.
Our technicians have up to 19 years of experience, are background-checked and uniformed, and calls are answered by a live person 24/7. Every visit includes a documented photo record as a standard deliverable. Bring a competitor’s quote and we’ll review it line by line, free, before you sign anything.
FAQs
An ADU in San Francisco runs $106,200-$259,600 as a construction line, before any triggered soft-story retrofit, which can add $30,000-$80,000. A garage conversion with retrofit lands around $180,000-$280,000 all-in. Call (844) 797-6388 for a written price on your specific building.
Often yes, if your building sits in a covered building class under Chapter 4D. Pulling the ADU permit triggers the mandatory bolting and sheathing of the cripple walls, and the retrofit cannot be deferred. That’s why we price both in one quote before design work.
Sometimes, but often not, because rear-yard setback and lot-coverage rules preclude it. We check the Planning Code and parcel geometry first, before drawings, so no money is spent on a design that can’t get a permit.
On an existing garage with sound framing and a compliant slab, conversion is almost always cheaper than a detached build; on a failing foundation or a pre-1906 balloon-frame wall, a rebuild may pencil better. We quote both so you can compare the real numbers. Call (844) 797-6388, and estimates are free.
Ready for a written price that includes the retrofit, the site logistics, and real material catalog costs, not allowances? Call Rowan Construction Group San Francisco at (844) 797-6388 for a free estimate. We’ll review your competitor’s quote line by line at no charge, put the real number in writing before any work starts, and back every job with the 365-Day Done Right Promise. Start with our home page to see how we work.
Written by the team at Rowan Construction Group San Francisco, serving San Francisco, CA.
What Our Customers Say
"Talked us out of the larger scope we came in asking for, because it would not have added the value we thought."
- Emil R."Fence and retaining wall along a sloped boundary. They photographed the footing depth at each post, which mattered when the county inspector came."
- Iona F."Driveway replaced properly with a base that will actually last. They explained why the cheaper quote was cheaper."
- Reggie O.